
Search results for "Smooth transition" in Home Design Ideas



Find the right local pro for your project
 Sarah St. Amand Interior Design, Inc.
Photography by www.mikechajecki.com
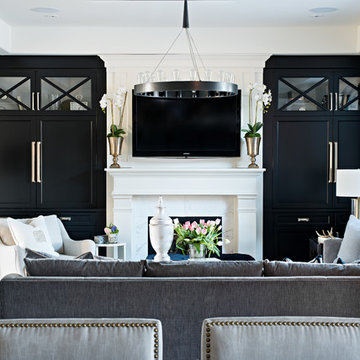
Example of a mid-sized transitional formal and enclosed medium tone wood floor living room design in Toronto with white walls, a standard fireplace, a stone fireplace and a wall-mounted tv
Example of a mid-sized transitional formal and enclosed medium tone wood floor living room design in Toronto with white walls, a standard fireplace, a stone fireplace and a wall-mounted tv

 Stewart Remodel-Design-Build
Andrew Clark
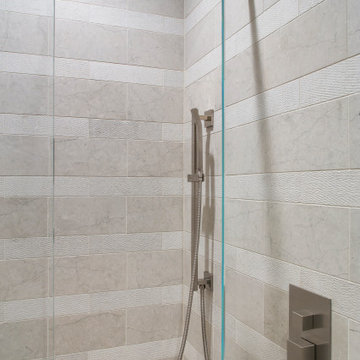


Example of a large trendy master beige tile and porcelain tile vinyl floor and beige floor corner bathtub design in Denver with flat-panel cabinets, dark wood cabinets, beige walls, an undermount sink, tile countertops and a hinged shower door
Example of a large trendy master beige tile and porcelain tile vinyl floor and beige floor corner bathtub design in Denver with flat-panel cabinets, dark wood cabinets, beige walls, an undermount sink, tile countertops and a hinged shower door

 LLG Residential Design LLC

Looking for a nice clean crown molding, but what something different? These homeowners did just that with a simple clean flat molding applied to the wall and ceiling to create this look.
Sponsored
Westerville, OH

The Steele Group
Industry Leading General Contractors in Franklin County, Ohio


 Performance Construction & Remodeling Inc.

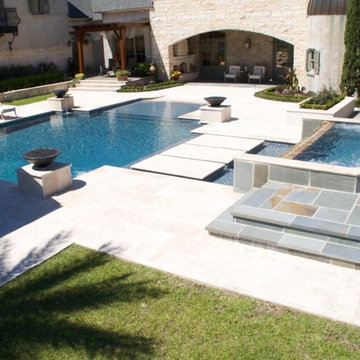
All stone work protected and enhanced with hight quality sealer.
Example of a large mountain style backyard stone patio design in Los Angeles with a gazebo and a bbq area
Example of a large mountain style backyard stone patio design in Los Angeles with a gazebo and a bbq area


 MODEL DESIGN INC.
Photography by Chipper Hatter

Example of a mid-sized trendy white three-story stucco flat roof design in Los Angeles
Example of a mid-sized trendy white three-story stucco flat roof design in Los Angeles
 Double B Design, LLC

Cut stone steps create a connection to the guest parking areas, driveway island and the front door. Utilizing a select few materials throughout the frontyard space provide a softer harmonious feel. Bringing lines across the spaces provides connectivity between spaces even with the driveway.
Photo by Rachel Paul Photography

Sponsored
Columbus, OH
Free consultation for landscape design!

Peabody Landscape Group
Columbus' Reliable Landscape Design & Contracting
 Spacecrafting / Architectural Photography
Builder: Denali Custom Homes - Architectural Designer: Alexander Design Group - Interior Designer: Studio M Interiors - Photo: Spacecrafting Photography
 Just Basements

A modern masculine feel was created by the use of cold rolled steel panels to feature the fireplace. The sleek look is balanced by the rustic reclaimed wood of the adjacent feature wall. Basement design and living at it's best.
 Lenox House Design

The Entire Main Level, Stairwell and Upper Level Hall are wrapped in Shiplap, Painted in Benjamin Moore White Dove. The Flooring, Beams, Mantel and Fireplace TV Doors are all reclaimed barnwood. The inset floor in the dining room is brick veneer. The Fireplace is brick on all sides. The lighting is by Visual Comfort. Photo by Spacecrafting
 Sarah Greenman
Photo: Sarah Greenman © 2014 Houzz
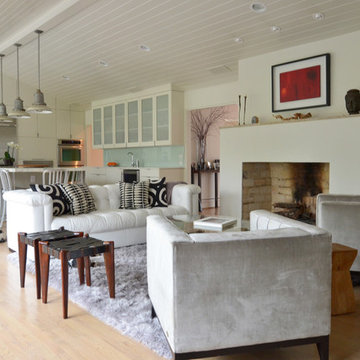
Living room - transitional formal and open concept light wood floor living room idea in Dallas with white walls, a standard fireplace and no tv
Living room - transitional formal and open concept light wood floor living room idea in Dallas with white walls, a standard fireplace and no tv

Sponsored
Columbus, OH

Hope Restoration & General Contracting
Columbus Design-Build, Kitchen & Bath Remodeling, Historic Renovations
 Synergy Builders Inc.

Example of a mid-sized transitional galley porcelain tile utility room design in Chicago with raised-panel cabinets, white cabinets, marble countertops and gray walls

28