
Search results for "Snack bar" in Home Design Ideas
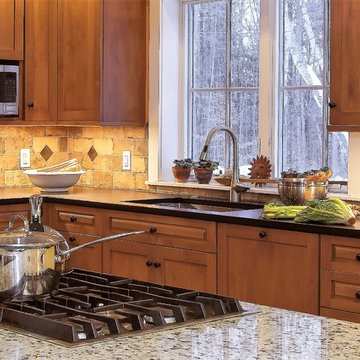
 Designs for Living by Wendy, LLC
Example of a mid-sized classic l-shaped medium tone wood floor enclosed kitchen design in Jacksonville with an undermount sink, recessed-panel cabinets, medium tone wood cabinets, granite countertops, beige backsplash, stone tile backsplash, stainless steel appliances, an island and multicolored countertops
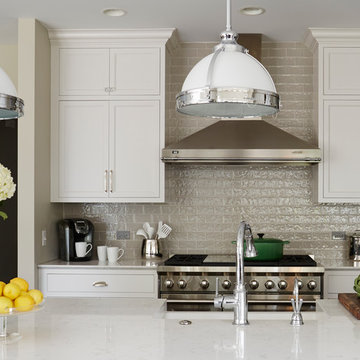
 DDK Kitchen Design Group
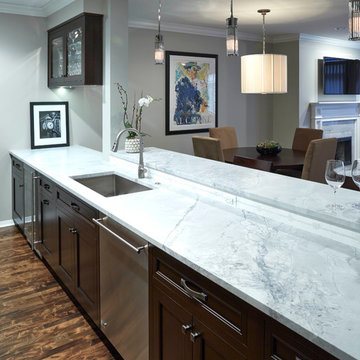
This kitchen is the perfect magic of grey and white paint together! These are inset construction maple cabinets painted white and grey. The stacked upper cabinets create a perfect custom detail. Glass door cabinets with an "X" mullion. The island boost a sink and seating for a snack bar and accented by beautiful glass pendants. Stainless appliances. The counter top is made thicker for that extra touch.
Designed by Jennifer Rahaley for DDK Kitchen Design Group
Photographed by Mike Kaskel
Find the right local pro for your project
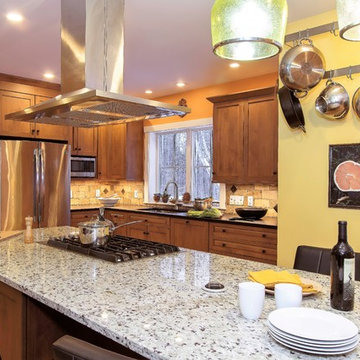 Designs for Living by Wendy, LLC
Inspiration for a mid-sized timeless l-shaped medium tone wood floor enclosed kitchen remodel in Jacksonville with an undermount sink, recessed-panel cabinets, medium tone wood cabinets, granite countertops, beige backsplash, stone tile backsplash, stainless steel appliances, an island and multicolored countertops
 Allen Kitchen & Bath

This kitchen features a 20 foot diameter 'C Shaped' island with raised snack bar. A CNC router was used to make the top and bottom plates for the curved wall which supports the upper snack bar and then drops down under the lower counter after the left post.
The backing of the wall was matching cabinet paneling between fluted columns with decorative corbels every 27 inches.
KraftMaid Rutherford maple cabinets with cocoa glaze, countertops are Silicon Gold granite. Matching integrated door panels blend the 48" Sub Zero refrigerator into the perimeter cabinets.
Floor is 24 inch marble tile with gold inserts.

Sponsored
Columbus, OH
Free consultation for landscape design!

Peabody Landscape Group
Columbus' Reliable Landscape Design & Contracting

 RL Builders
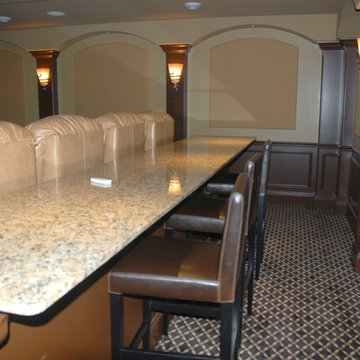
custom snack bar as part of home theater
12,000 sq. ft. custom with copper turrets, synthetic tile roof, limestone block masonry, Anderson Windows, concrete "flexi-core" high strength garage floor with home theater beneath and deck over outdoor kitchen built in less than 1 years time and featured on Comcast, "Builders & Buyers" on demand
 J.P. Hoffman Design Build
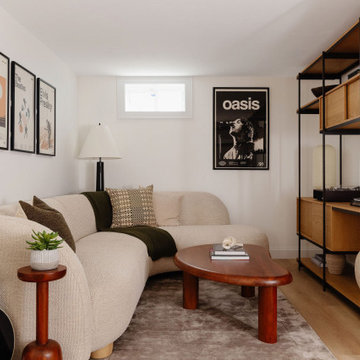
basement remodel, basement renovation, finished basement, family room, play area, home office, gym space, full bathroom, built‑in snack bar, storage solutions, versatile basement, modern design, J.P. Hoffman Design Build, interior renovation, multifunctional space, Boston basement contractor, Greater Boston basement, basement design Boston, basement construction Boston
 J.P. Hoffman Design Build
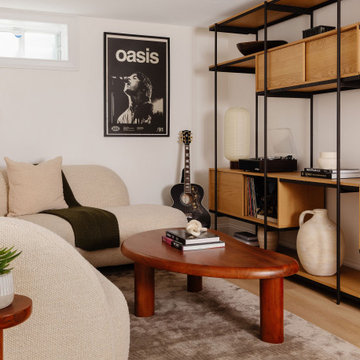
basement remodel, basement renovation, finished basement, family room, play area, home office, gym space, full bathroom, built‑in snack bar, storage solutions, versatile basement, modern design, J.P. Hoffman Design Build, interior renovation, multifunctional space, Boston basement contractor, Greater Boston basement, basement design Boston, basement construction Boston
 Demlang Builders
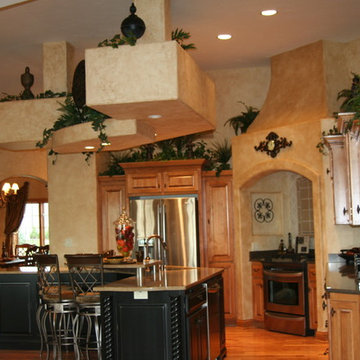
The heart of the Amber, its dramatic gourmet kitchen is our favorite space. With an abundance of birch cabinetry, an oversized grand island, unique distressed painted finish, spectacular hanging decorative soffit and a circular raised snack bar; it’s guaranteed to be an eye stopper. This gourmet kitchen anchoring the gathering room, dinette and parlor invites the entire family to congregate here. Having the perfect built in cooking niche allows the chef to participate in conversation while preparing meals. The unique design of this kitchen boasts of its quality, class and functionality. We at Demlang Builders feel this masterpiece is sure to be a winner.
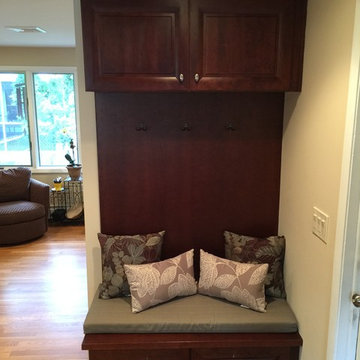
 Modern Millwork Kitchen & Bath Studio
Design by Vinny Colannino and Joanne de la Torre of Modern Millwork Kitchen & Bath Studio
Example of a transitional kitchen design in New York
Example of a transitional kitchen design in New York


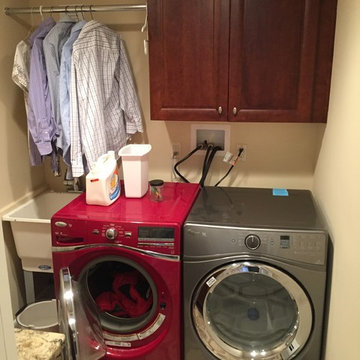 Modern Millwork Kitchen & Bath Studio
Design by Vinny Colannino and Joanne de la Torre of Modern Millwork Kitchen & Bath Studio
Kitchen - transitional kitchen idea in New York
Kitchen - transitional kitchen idea in New York
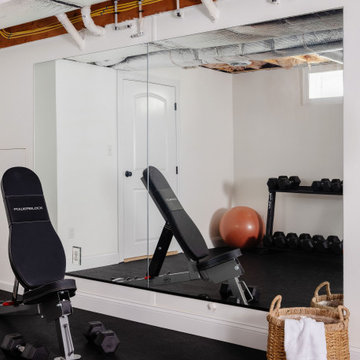 J.P. Hoffman Design Build
basement remodel, basement renovation, finished basement, family room, play area, home office, gym space, full bathroom, built‑in snack bar, storage solutions, versatile basement, modern design, J.P. Hoffman Design Build, interior renovation, multifunctional space, Boston basement contractor, Greater Boston basement, basement design Boston, basement construction Boston
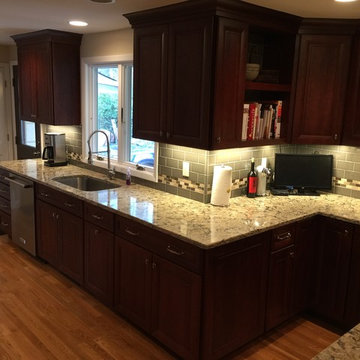 Modern Millwork Kitchen & Bath Studio
Design by Vinny Colannino and Joanne de la Torre of Modern Millwork Kitchen & Bath Studio
Inspiration for a transitional kitchen remodel in New York
Inspiration for a transitional kitchen remodel in New York
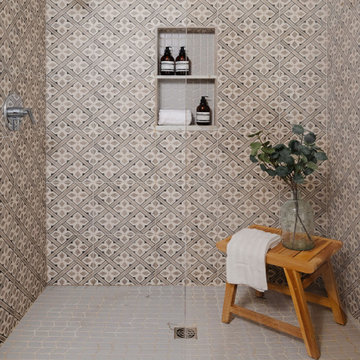 J.P. Hoffman Design Build
basement remodel, basement renovation, finished basement, family room, play area, home office, gym space, full bathroom, built‑in snack bar, storage solutions, versatile basement, modern design, J.P. Hoffman Design Build, interior renovation, multifunctional space, Boston basement contractor, Greater Boston basement, basement design Boston, basement construction Boston

Sponsored
Sunbury, OH

J.Holderby - Renovations
Franklin County's Leading General Contractors - 2X Best of Houzz!
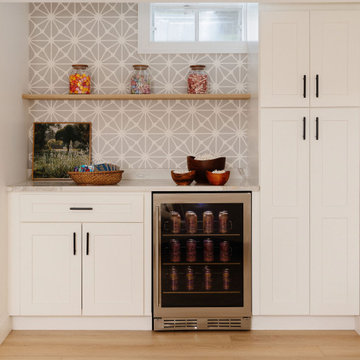 J.P. Hoffman Design Build
basement remodel, basement renovation, finished basement, family room, play area, home office, gym space, full bathroom, built‑in snack bar, storage solutions, versatile basement, modern design, J.P. Hoffman Design Build, interior renovation, multifunctional space, Boston basement contractor, Greater Boston basement, basement design Boston, basement construction Boston
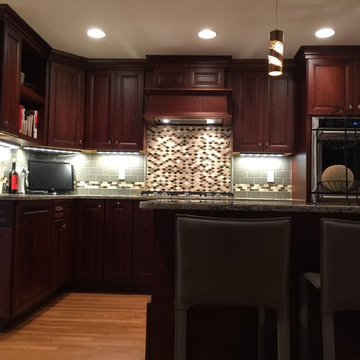 Modern Millwork Kitchen & Bath Studio
Design by Vinny Colannino and Joanne de la Torre of Modern Millwork Kitchen & Bath Studio
Kitchen - transitional kitchen idea in New York
Kitchen - transitional kitchen idea in New York
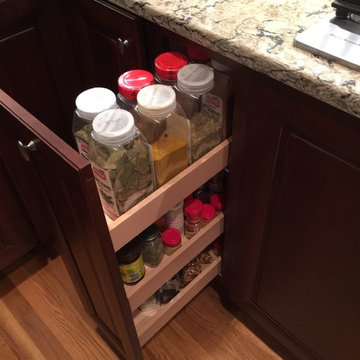 Modern Millwork Kitchen & Bath Studio
Design by Vinny Colannino and Joanne de la Torre of Modern Millwork Kitchen & Bath Studio
Kitchen - transitional kitchen idea in New York
Kitchen - transitional kitchen idea in New York
26