
Search results for "Snack bar" in Home Design Ideas
 DDK Kitchen Design Group
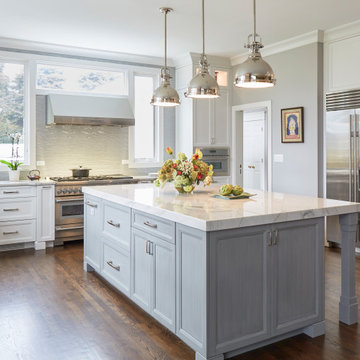
Let the sun shine in on this beautiful kitchen. This white and grey painted kitchen is breathtaking. No touches have been spared. This is custom cabinetry by Dutch Made Inc.
These are over lay construction. Things you can not miss is the beautiful island with plenty of space for seating. How about those beautiful wood panels on the back and side of the island? The counter top is built up to a beefy height to add that special feeling. This big window at the sink is the right thing to wake up to everyday. Don't forget the big beautiful drawers, high end appliances and stacked wall cabinets that are unforgettable. The butlers pantry is really the bling on top. Stunning glass door designs all lite up to shine.
Designed by Nancy Henry. Photographed by Mike Kaskel.
 Amy Storm & Company

Example of a mid-sized classic open concept medium tone wood floor, brown floor and wall paneling home bar design in Chicago with a bar, gray walls, a standard fireplace, a stone fireplace and a wall-mounted tv
 Paris Eden - Closet Factory
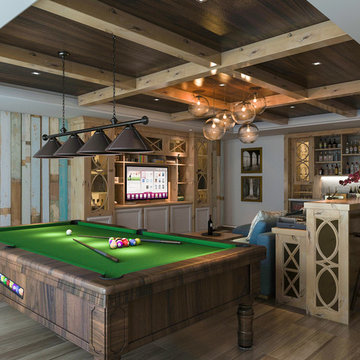
Knotty alder and painted wood cabinetry doors make a statement in this family game room. French lites in several styles and a gathering table along with matching built-in bar and coffee table create a rustic chic room.
Find the right local pro for your project
 Scavolini Store Brooklyn

Inspiration for a mid-sized contemporary galley beige floor and light wood floor open concept kitchen remodel in New York with flat-panel cabinets, dark wood cabinets, stainless steel appliances, an island, an undermount sink, quartz countertops, white backsplash and glass sheet backsplash

 Christopher Carter Photography

Inspiration for a transitional loft-style and single-wall medium tone wood floor seated home bar remodel in Denver with blue walls, a bar, an undermount sink, glass-front cabinets, light wood cabinets, quartz countertops and white countertops


Sponsored
Columbus, OH
Free consultation for landscape design!

Peabody Landscape Group
Franklin County's Reliable Landscape Design & Contracting
 Fred Parker Company, Inc.


The Game Room wet bar features granite counter tops, shaker style cabinets, beverage center, and microwave.
The display cabinet has wood frame glass shelves, and beveled glass doors.
The clients worked with the collaborative efforts of builders Ron and Fred Parker, architect Don Wheaton, and interior designer Robin Froesche to create this incredible home.
 FBC Remodel
©Finished Basement Company
Inspiration for a mid-sized transitional look-out carpeted and brown floor basement remodel in Minneapolis with beige walls, a standard fireplace and a stone fireplace
Inspiration for a mid-sized transitional look-out carpeted and brown floor basement remodel in Minneapolis with beige walls, a standard fireplace and a stone fireplace
 K.A. Atwood, Inc
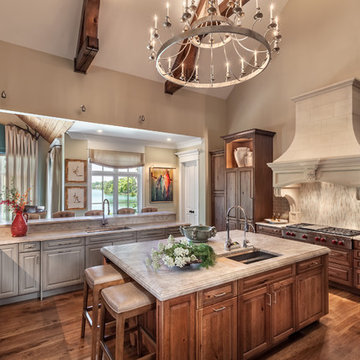
This new construction timber lake house kitchen captures the long water views from both the island prep sink and perimeter clean up sink, which are both flanked by their own respective dishwashers. The homeowners often entertain parties of 14 to 20 friends and family who love to congregate in the kitchen and adjoining keeping room which necessitated the six-place snack bar. Although a large space overall, the work triangle was kept tight. Gourmet chef appliances include 2 warming drawers, 2 ovens and a steam oven, and a microwave, with a hidden drop-down TV tucked between them.
 Imagery Homes
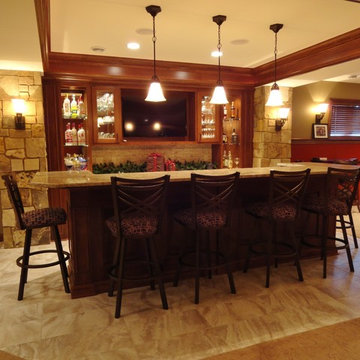
Imagery Homes is a custom luxury home builder and remodeling company in the Milwaukee area that has combined beautiful home designs with outstanding customer service, to build a reputation as one of the Milwaukee area’s most well-respected custom home builders.

 ArchiUS Architecture + Design
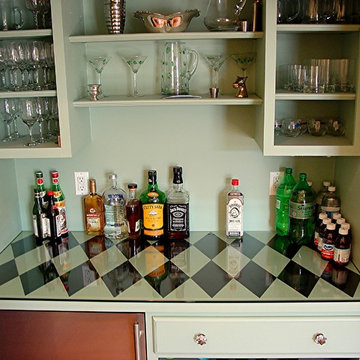

The basement wet-bar serves as the perfect spot for movie night snacks, or for a quick break between work meetings in the adjoining home office.
Example of a transitional single-wall wet bar design in Seattle with shaker cabinets, blue cabinets, quartz countertops and black countertops
Example of a transitional single-wall wet bar design in Seattle with shaker cabinets, blue cabinets, quartz countertops and black countertops

Sponsored
Sunbury, OH

J.Holderby - Renovations
Franklin County's Leading General Contractors - 2X Best of Houzz!
 Drury Design

A large two-tiered island is the main work area in this two-cook kitchen. Featuring a waterfall Grothouse custom wood top and a matching quartz waterfall top with a large undermount sink.
The second work area is comprised of the large cooktop and smaller prep sink and double ovens. The raised walnut snack bar top was designed to block the view of the work area from visitors entering the room from the main hallway.

 JMDG Architecture | Planning + Interiors

Drive-in Theatre
Example of a mountain style green floor home theater design in Charlotte
Example of a mountain style green floor home theater design in Charlotte
 DDK Kitchen Design Group
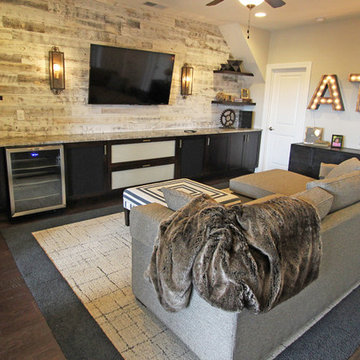
Don't pass up this cozy basement remodel. Everything you might need is at your finger tips. A beautiful second kitchen with all the essentials. This island is perfect for a party or a quiet night at home. These cabinets are semi custom cabinets with a soft grey tone. Don't miss two wine coolers at the bar. The custom tv wall unit is perfect viewing. The mesh doors on the cabinet are the perfect final touch. The bathroom is stunning and so functional.
Jennifer Rahaley Design for DDK Kitchen Design Group
Photography by Mike Kaskel

Sponsored
Sunbury, OH
J.Holderby - Renovations
Franklin County's Leading General Contractors - 2X Best of Houzz!
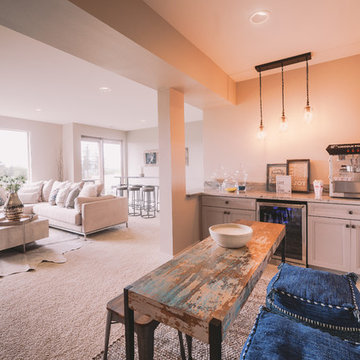
 In Design Solutions
Basement remodel included demo and re-design of full fireplace, design cabinets for fireplace bench seating, all lighting, snack bar design with cabinets, paint and all furnishings

 Ulrich Inc
Ulrich Designer: Julia Kleyman
Photography by Peter Rymwid
The design challenge in this kitchen was to combine sleek materials to make the space look modern – in fitting with the overall character of the home – and also to achieve a warm and inviting living space. Some special touches for the homeowners include the peninsula counter top that was dropped down to a more comfortable height for mixing and dough rolling. Above the peninsula a bean-shaped frosted glass snack counter sits on metal posts, creating an eating/snacking area. White porcelain tile with two chrome liners running around the perimeter create a clean backdrop for the focal point of the kitchen, a clear glass hood by Miele. A blue acrylic cabinetry finish gives the space a dash of color, while the cherry finish on the appliances side of the kitchen and on the sitting side of the peninsula makes the kitchen warm and inviting.
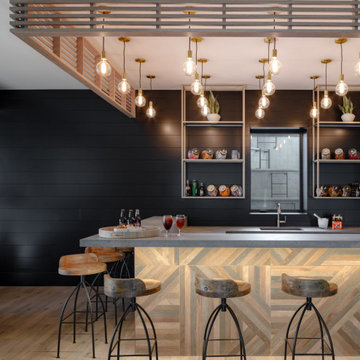
 Kimberly Timmons Interiors
This basement bar features a unique L-shaped bar with wood patchwork barface, concrete countertops, industrial style barstools, and brass floating shelves for snacks or bottles. Above, a unique grid of edison-style pendants hang within a wood slat canopy. Black shiplap walls make the entire space moody.
24