
Search results for "Snack bar" in Home Design Ideas
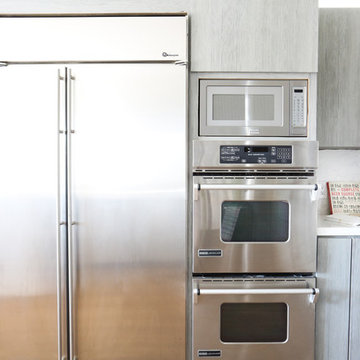

 Cabinet Supreme by Adair
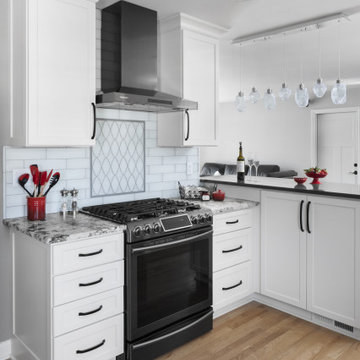
Raised snack bar dinning side of kitchen
Eat-in kitchen - mid-sized contemporary u-shaped light wood floor eat-in kitchen idea in Milwaukee with a farmhouse sink, shaker cabinets, white cabinets, quartz countertops, white backsplash, glass tile backsplash, stainless steel appliances and gray countertops
Eat-in kitchen - mid-sized contemporary u-shaped light wood floor eat-in kitchen idea in Milwaukee with a farmhouse sink, shaker cabinets, white cabinets, quartz countertops, white backsplash, glass tile backsplash, stainless steel appliances and gray countertops
 ELM Construction LLC
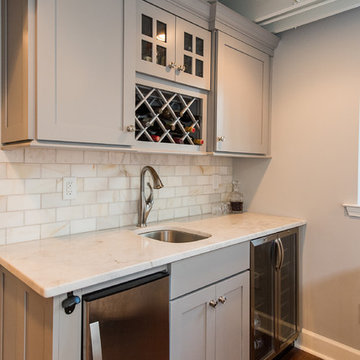
The homeowners were ready to renovate this basement to add more living space for the entire family. Before, the basement was used as a playroom, guest room and dark laundry room! In order to give the illusion of higher ceilings, the acoustical ceiling tiles were removed and everything was painted white. The renovated space is now used not only as extra living space, but also a room to entertain in.
Photo Credit: Natan Shar of BHAMTOURS
Find the right local pro for your project
 Pritzkat & Johnson Architects
Peter McMenamin
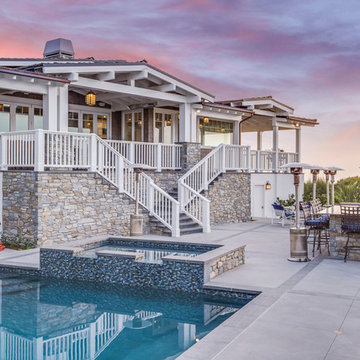
Example of a large arts and crafts backyard patio design in Los Angeles
Example of a large arts and crafts backyard patio design in Los Angeles
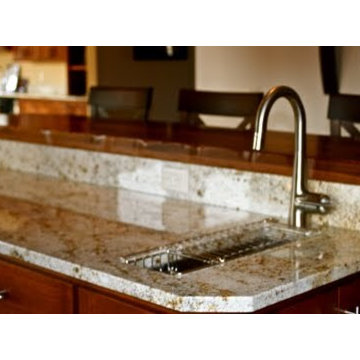
 Badger GraniteWerks, Inc.
A Camelot Dream Granite island with a dark wood raised snack bar and half-bowl undermount sink.

 Structure Works Construction Inc.
Amanda Kirkpatrick
Inspiration for a large contemporary u-shaped dark wood floor eat-in kitchen remodel in New York with an undermount sink, flat-panel cabinets, white cabinets, multicolored backsplash, stainless steel appliances, an island, quartz countertops and mosaic tile backsplash
Inspiration for a large contemporary u-shaped dark wood floor eat-in kitchen remodel in New York with an undermount sink, flat-panel cabinets, white cabinets, multicolored backsplash, stainless steel appliances, an island, quartz countertops and mosaic tile backsplash
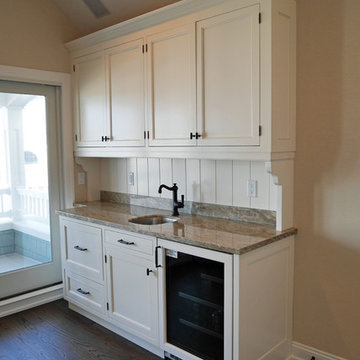
 Two Rivers Woodworking
Casual beach house bar in white painted finish. With undercounter wine cooler and drawer-style dishwasher (large drawer on left).
Example of a mid-sized beach style single-wall wet bar design in New York with an undermount sink, flat-panel cabinets, white cabinets and granite countertops
Example of a mid-sized beach style single-wall wet bar design in New York with an undermount sink, flat-panel cabinets, white cabinets and granite countertops

Sponsored
Delaware, OH

Buckeye Basements, Inc.
Central Ohio's Basement Finishing ExpertsBest Of Houzz '13-'21

 Heritage Wide Plank Flooring & Millwork®
Cerused Oak Wide Plank Flooring, Mattituck, NY
Heritage Wide Plank Flooring
Minimalist home bar photo in New York
Minimalist home bar photo in New York
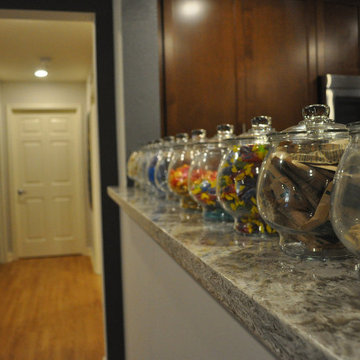
 Tara Riley
Candy bar that you can change out to add color or give healthy snacks.
Kitchen - eclectic kitchen idea in Sacramento
Kitchen - eclectic kitchen idea in Sacramento

 Sidney Cardel's
Example of a large beach style open concept light wood floor game room design in Jacksonville with white walls, no fireplace and a wall-mounted tv
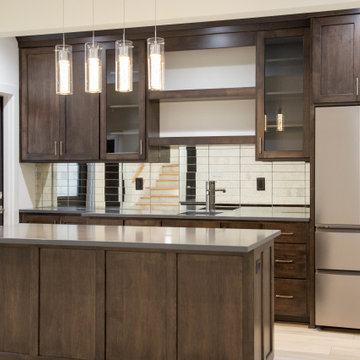
 Duke Homes, Inc.
The basement bar provide a gathering spot for movie night snacks and game day entertaining.
Large minimalist l-shaped dark wood floor and brown floor wet bar photo in Indianapolis with an undermount sink, shaker cabinets, medium tone wood cabinets, granite countertops, multicolored backsplash, subway tile backsplash and gray countertops
Large minimalist l-shaped dark wood floor and brown floor wet bar photo in Indianapolis with an undermount sink, shaker cabinets, medium tone wood cabinets, granite countertops, multicolored backsplash, subway tile backsplash and gray countertops

 Victory Homes of Wisconsin, Inc
Victory Homes of Wisconsin, Inc.
Detour Marketing, LLC (Photographer)
Example of a large classic l-shaped medium tone wood floor and brown floor eat-in kitchen design in Milwaukee with an undermount sink, recessed-panel cabinets, medium tone wood cabinets, granite countertops, beige backsplash, ceramic backsplash, stainless steel appliances, an island and multicolored countertops
Example of a large classic l-shaped medium tone wood floor and brown floor eat-in kitchen design in Milwaukee with an undermount sink, recessed-panel cabinets, medium tone wood cabinets, granite countertops, beige backsplash, ceramic backsplash, stainless steel appliances, an island and multicolored countertops
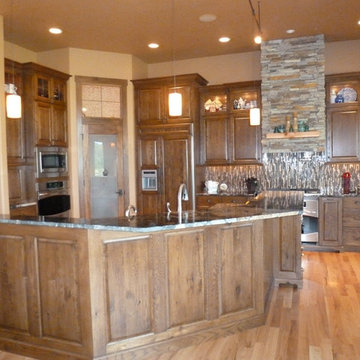
 Jones Construction Company
Inspiration for a large rustic l-shaped medium tone wood floor eat-in kitchen remodel with an undermount sink, raised-panel cabinets, dark wood cabinets, granite countertops, multicolored backsplash, matchstick tile backsplash, stainless steel appliances and an island

Sponsored
Sunbury, OH

J.Holderby - Renovations
Franklin County's Leading General Contractors - 2X Best of Houzz!
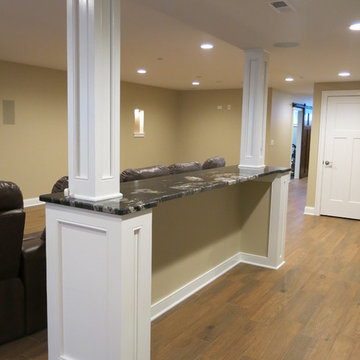
 Function Basement Design
Function Basement Design
Example of a transitional basement design in Chicago
Example of a transitional basement design in Chicago
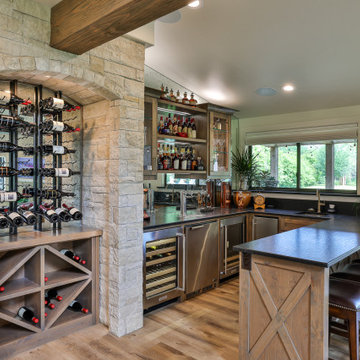
 Fred Parker Company, Inc.
SNACK BAR: This Photo Features: Stone Enclosure For Wine Display / Alder Shaker Style Cabinets With "X"-Pattern Design, / Wine Refrigerator / Kegerator / Icemaker / Mirror And Glass Details / Specialty Lighting / Pass Trough Bar / LVT Flooring.
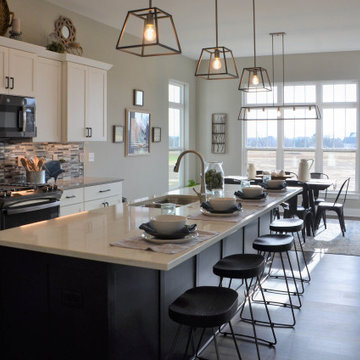
 NuPath Homes
Find plenty of space for your family to gather and eat in this kitchen with a snack bar on the island and a dinette..
Example of a minimalist kitchen design in Milwaukee
Example of a minimalist kitchen design in Milwaukee

 The Virginia Gail Collection
Strawbridge Photography
Woodmaster Woodworks, Inc.
City Rock Countertops and Remodeling
Inspiration for a large transitional enclosed home theater remodel in Raleigh with blue walls, engineered wood floors and a media wall
Inspiration for a large transitional enclosed home theater remodel in Raleigh with blue walls, engineered wood floors and a media wall

Sponsored
Columbus, OH

Wannemacher Interiors
Customized Award-Winning Interior Design Solutions in Franklin Cnty OH
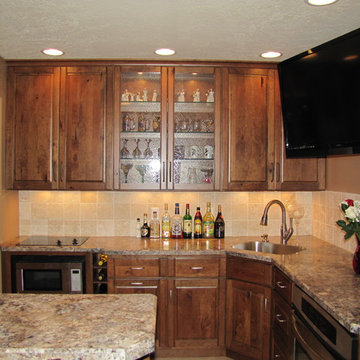
 Modern Kitchen Design
Breezy Struthers Drake
Example of a mid-sized classic l-shaped ceramic tile and beige floor seated home bar design with an undermount sink, raised-panel cabinets, beige backsplash, dark wood cabinets, granite countertops and ceramic backsplash
Example of a mid-sized classic l-shaped ceramic tile and beige floor seated home bar design with an undermount sink, raised-panel cabinets, beige backsplash, dark wood cabinets, granite countertops and ceramic backsplash
 Rebecca Purdy Design
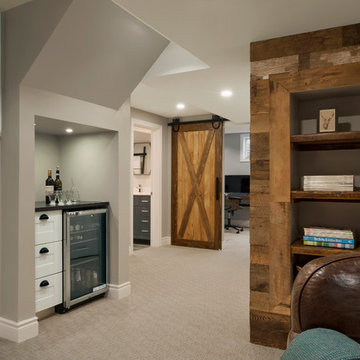
Rebecca Purdy Design | Toronto Interior Design | Basement | Photography Leeworkstudio, Katrina Lee | Mezkin Renovations
Example of a large mountain style look-out carpeted and beige floor basement design in Toronto with gray walls
Example of a large mountain style look-out carpeted and beige floor basement design in Toronto with gray walls
 A & K Custom Cabinetry

Eat-in kitchen - mid-sized transitional single-wall light wood floor and gray floor eat-in kitchen idea in Minneapolis with an undermount sink, shaker cabinets, beige cabinets, granite countertops, brown backsplash, subway tile backsplash, stainless steel appliances, an island and gray countertops
44