
Search results for "Snack bar" in Home Design Ideas


 Lori Anderson,CKD
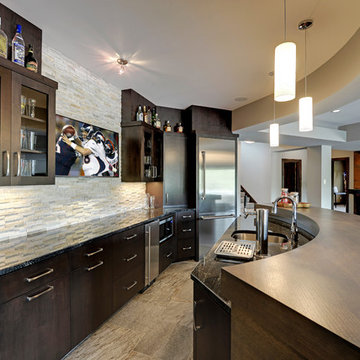
The snack/display area provides easy tv viewing while you are eating.
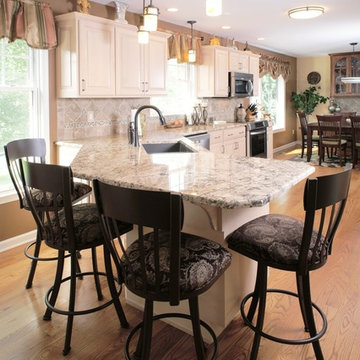
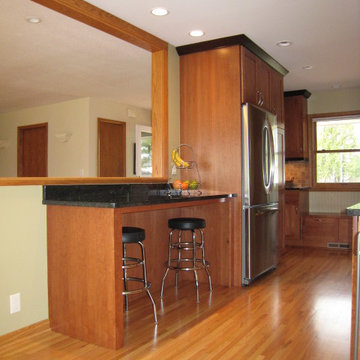
Eat-in kitchen - mid-sized craftsman galley light wood floor eat-in kitchen idea in Minneapolis with an undermount sink, shaker cabinets, medium tone wood cabinets, quartz countertops, brown backsplash, subway tile backsplash, stainless steel appliances and an island
Eat-in kitchen - mid-sized craftsman galley light wood floor eat-in kitchen idea in Minneapolis with an undermount sink, shaker cabinets, medium tone wood cabinets, quartz countertops, brown backsplash, subway tile backsplash, stainless steel appliances and an island
Find the right local pro for your project
 ArchiUS Architecture + Design

The media room features built-in speakers to achieve 7.1 surround sound, a built-in projector, low cabinetry for storage, and a snack bar.
Home theater - modern enclosed home theater idea in Seattle with white walls and a projector screen
Home theater - modern enclosed home theater idea in Seattle with white walls and a projector screen
 Modern Kitchen Design
Mark Karrer

Example of a mid-sized eclectic galley slate floor seated home bar design with an undermount sink, raised-panel cabinets, light wood cabinets, granite countertops, brown backsplash and mosaic tile backsplash
Example of a mid-sized eclectic galley slate floor seated home bar design with an undermount sink, raised-panel cabinets, light wood cabinets, granite countertops, brown backsplash and mosaic tile backsplash
 Design Manifest
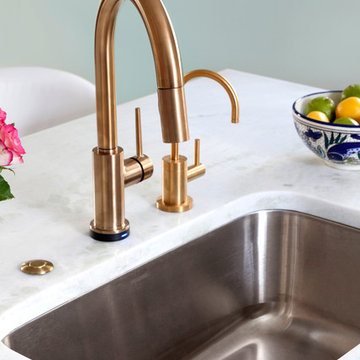
High end, highly custom complete kitchen remodel with amazing details.
THE KEY FEATURES
- Dining Room Wall removed
- Island w/ sink, dishwasher and trash/recycling; eating area that seats 2-3 people on the other side
- Full height Pantry next to refrigerator
- 36″ paneled refrigerator
- 3 Work Zones: the island, left of the range, right of the range
- Snack Zone: a place away from the work zone to house the toaster, coffeemaker and microwave
- Dish/ Cutlery Storage: Two sets of dishes and cutlery also store in the cabinets on the snack zone wall.
- Ample Cooking storage: Two 45″ and 33″ base cabinets with adjustable roll-out shelves provide ample space for pots/ pans / cooking supplies
- Garden Window Relocated and Re-sized.
.
Photo by Courtney Apple
 Unique Design Cabinets
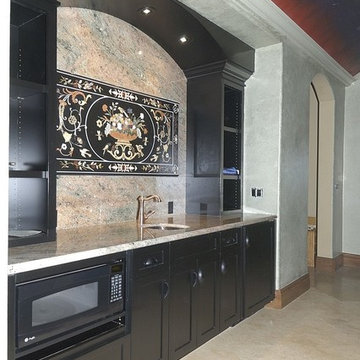
Matt black finished snack bar for home theater. Images by UDCC
Inspiration for a mid-sized modern home bar remodel
Inspiration for a mid-sized modern home bar remodel


 Murphy Building Company, Inc

Example of a mid-sized tuscan u-shaped medium tone wood floor and brown floor kitchen pantry design in Seattle with an undermount sink, raised-panel cabinets, white cabinets, quartz countertops, multicolored backsplash, matchstick tile backsplash, no island and white countertops

 SHANDRIKA'S REAL ESTATE, STAGING & INTERIOR DESIGN
Home theater - mid-sized contemporary enclosed carpeted and beige floor home theater idea in San Francisco with blue walls and a projector screen
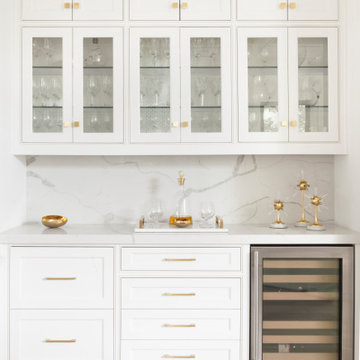

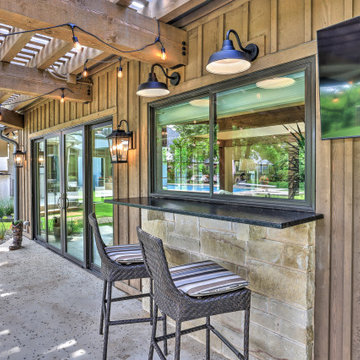
 Fred Parker Company, Inc.
EXTERIOR RENOVATED BARN AND TRELLIS: Featuring: Heavy Cedar Timbers: 8x8 Cedar Column w/steel boots; 8x12 cedar beams; 4 x 8 rafters / Salt Finish Concrete / Snack Bar
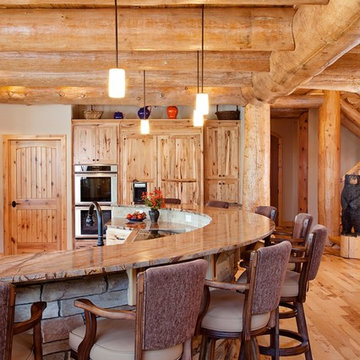
 Wisconsin Log Homes Inc
KCJ Studios
Inspiration for a rustic medium tone wood floor kitchen remodel with shaker cabinets, medium tone wood cabinets and stainless steel appliances
Inspiration for a rustic medium tone wood floor kitchen remodel with shaker cabinets, medium tone wood cabinets and stainless steel appliances

 Mary Englert- Case Design/Remodeling Inc
Mid-sized transitional single-wall gray floor dry bar photo in DC Metro with flat-panel cabinets, gray cabinets, white backsplash and white countertops

Sponsored
Plain City, OH

Kuhns Contracting, Inc.
Central Ohio's Trusted Home Remodeler Specializing in Kitchens & Baths
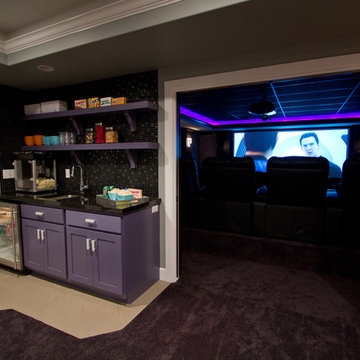


 H-1 Construction, LLC
Eat-in kitchen - mid-sized transitional l-shaped porcelain tile eat-in kitchen idea in Hawaii with medium tone wood cabinets, granite countertops, green backsplash, mosaic tile backsplash, stainless steel appliances, no island, an undermount sink and shaker cabinets

 Professional Design Consultants
Professional Design Consultants
Linda Zoerb ASID, CCIDC
Tuscan u-shaped seated home bar photo with dark wood cabinets
Tuscan u-shaped seated home bar photo with dark wood cabinets

 Cabinet Plant
For this project, the initial inspiration for our clients came from seeing a modern industrial design featuring barnwood and metals in our showroom. Once our clients saw this, we were commissioned to completely renovate their outdated and dysfunctional kitchen and our in-house design team came up with this new this space that incorporated old world aesthetics with modern farmhouse functions and sensibilities. Now our clients have a beautiful, one-of-a-kind kitchen which is perfecting for hosting and spending time in.
Modern Farm House kitchen built in Milan Italy. Imported barn wood made and set in gun metal trays mixed with chalk board finish doors and steel framed wired glass upper cabinets. Industrial meets modern farm house

Sponsored
Sunbury, OH

J.Holderby - Renovations
Franklin County's Leading General Contractors - 2X Best of Houzz!


 Creative Construction, LLC.
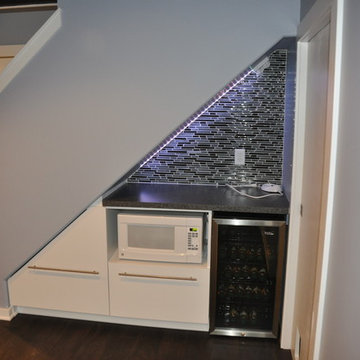

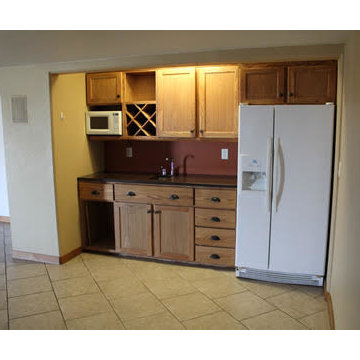
This homeowner used this mini-kitchen to provide meals and snacks for an in-home childcare center. It would serve any family well, though, as a snack bar for movie and game nights!
40