
Search results for "Snack bar" in Home Design Ideas
 Riverside Construction, LLC

This West Lafayette "Purdue fan" decided to turn his dark and dreary unused basement into a sports fan's dream. Highlights of the space include a custom floating walnut butcher block bench, a bar area with back lighting and frosted cabinet doors, a cool gas industrial fireplace with stacked stone, two wine and beverage refrigerators and a beautiful custom-built wood and metal stair case.
Dave Mason, isphotographic
 Desa Design Studio


Modern basement bar in Geneva, IL featuring a stylish tile backsplash, sleek floating shelves, and a connected snack bar that makes this space fun and functional for both adults and children. Designed for entertaining, this basement bar area combines modern materials with warm accents for a welcoming vibe. Perfect for hosting gatherings or family movie nights, this Geneva basement renovation blends sophistication and playfulness in one beautifully designed space
 Reed Design Group

Trendy l-shaped dark wood floor eat-in kitchen photo in Denver with an island, dark wood cabinets, marble countertops, blue backsplash, glass sheet backsplash, stainless steel appliances and an undermount sink
Find the right local pro for your project

 Function Basement Design
Function Basement Design
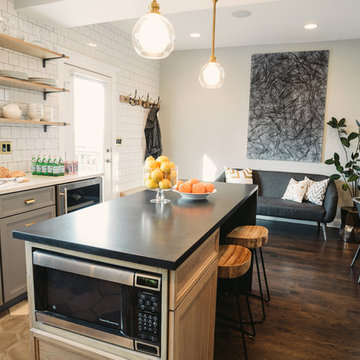
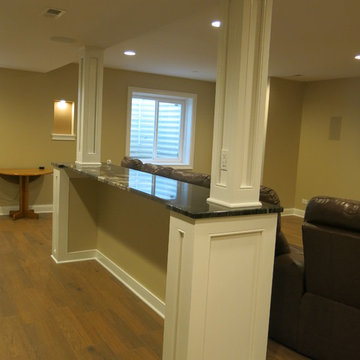
Example of a transitional basement design in Chicago
Example of a transitional basement design in Chicago
 The Wiese Company

This Dover, MA pool cabana features a folding window and a double-sided bar for a great entertaining space.
Photography: Dan Callahan
 David Charlez Designs
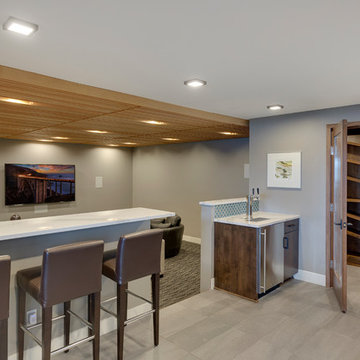
The lower level features a great entertaining area with a walk up bar, wine cellar, self serve tap beer, and a seated snack bar which faces the family room and TV viewing area.
Entertaining features which all flow together in a very useful space. Photography by Space Crafting

Sponsored
Fredericksburg, OH

High Point Cabinets
Columbus' Experienced Custom Cabinet Builder | 4x Best of Houzz Winner
 SHANDRIKA'S REAL ESTATE, STAGING & INTERIOR DESIGN

Mid-sized trendy enclosed carpeted and beige floor home theater photo in San Francisco with blue walls and a projector screen

 Duke Homes, Inc.
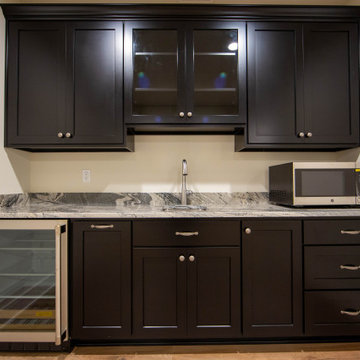
The basement wet bar will ensure there are plenty of snacks for family movie night well within reach.
Mid-sized arts and crafts single-wall laminate floor and brown floor wet bar photo in Indianapolis with an undermount sink, shaker cabinets, dark wood cabinets, granite countertops and multicolored countertops
Mid-sized arts and crafts single-wall laminate floor and brown floor wet bar photo in Indianapolis with an undermount sink, shaker cabinets, dark wood cabinets, granite countertops and multicolored countertops

 DeBaker Design Group, Ltd.

Beautiful Dining Room with wainscot paneling, dry bar, and larder with pocketing doors.
Enclosed dining room - large country dark wood floor, brown floor and wainscoting enclosed dining room idea in Chicago with green walls and no fireplace
Enclosed dining room - large country dark wood floor, brown floor and wainscoting enclosed dining room idea in Chicago with green walls and no fireplace



 MAWR Design

Wet bar - mid-sized cottage single-wall medium tone wood floor and beige floor wet bar idea in Indianapolis with white walls, a standard fireplace, a concrete fireplace, an undermount sink, shaker cabinets, white cabinets, wood countertops, black backsplash, subway tile backsplash and beige countertops
 FBC Remodel
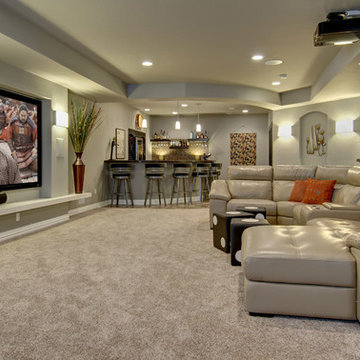
Home theater with wet bar. ©Finished Basement Company
Example of a mid-sized transitional look-out carpeted and beige floor basement design in Denver with gray walls and no fireplace
Example of a mid-sized transitional look-out carpeted and beige floor basement design in Denver with gray walls and no fireplace

 Design Tech Remodeling
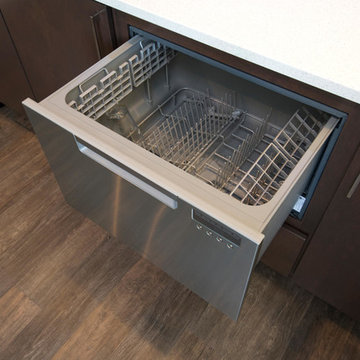
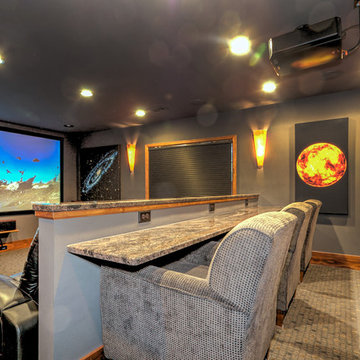
Check out this exciting relaxing home media room. The homeowners converted their kids' old play room into a space where the entire family hangs out. Reclining chairs, sconce lighting, snack bar, and ample seating make this space feel like you are at a movie theatre. The artwork on the walls are acoustic panels that help with noise levels.

Sponsored
Delaware, OH

Buckeye Basements, Inc.
Central Ohio's Basement Finishing ExpertsBest Of Houzz '13-'21
 FBC Remodel
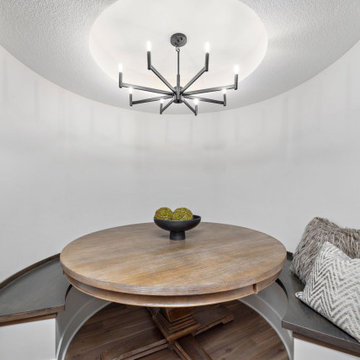
Transitional Basement Finish | Game Room, Snack Bar | FBC Remodel
Basement - transitional basement idea
Basement - transitional basement idea
 Jones Construction Company
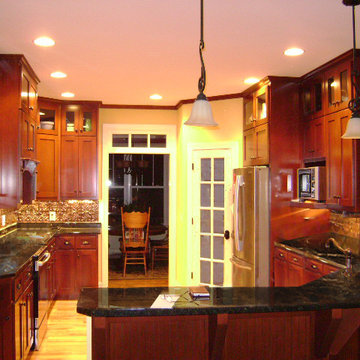
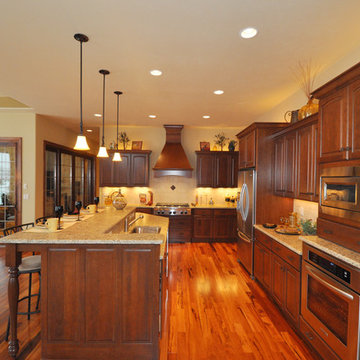
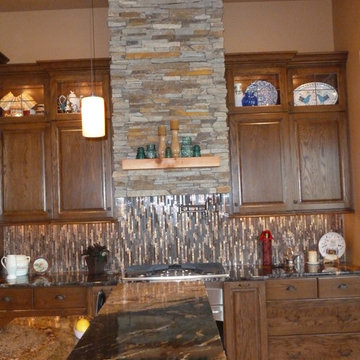
Example of a large mountain style l-shaped medium tone wood floor eat-in kitchen design with an undermount sink, raised-panel cabinets, dark wood cabinets, granite countertops, multicolored backsplash, matchstick tile backsplash, stainless steel appliances and an island
45