
Search results for "Snack bar" in Home Design Ideas
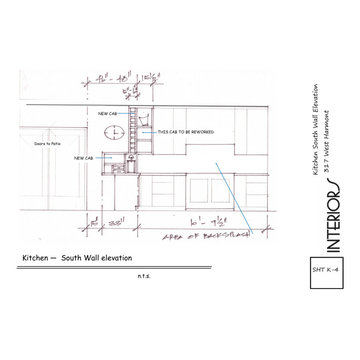
 Siegler Design Services + INTERIORS
New Snack Center hub added to family dining. New coffee, tea and beverage supplies station added to kitche, with new undercounter ice maker.
Mid-sized trendy travertine floor, beige floor and vaulted ceiling kitchen/dining room combo photo in Phoenix with white walls
Mid-sized trendy travertine floor, beige floor and vaulted ceiling kitchen/dining room combo photo in Phoenix with white walls
 Siegler Design Services + INTERIORS
New Snack Center hub added to family dining. New coffee, tea and beverage supplies station added to kitche, with new undercounter ice maker.
Mid-sized trendy travertine floor, beige floor and vaulted ceiling kitchen/dining room combo photo in Phoenix with white walls
Mid-sized trendy travertine floor, beige floor and vaulted ceiling kitchen/dining room combo photo in Phoenix with white walls

 KISTLER & KNAPP BUILDERS
SKI Design - Suzy Kennedy, Smook Architecture and Design, Eric Roth Photography
Example of a classic dark wood floor open concept kitchen design in Boston with an undermount sink, raised-panel cabinets, white cabinets, multicolored backsplash, stainless steel appliances, an island and multicolored countertops
Example of a classic dark wood floor open concept kitchen design in Boston with an undermount sink, raised-panel cabinets, white cabinets, multicolored backsplash, stainless steel appliances, an island and multicolored countertops
Find the right local pro for your project
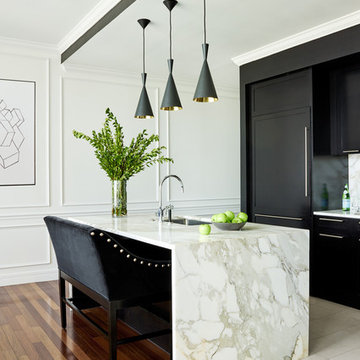
 SHOPHOUSE
Kyle Born Photography
Inspiration for a contemporary kitchen remodel in Philadelphia with an undermount sink, flat-panel cabinets, paneled appliances and an island
Inspiration for a contemporary kitchen remodel in Philadelphia with an undermount sink, flat-panel cabinets, paneled appliances and an island

 Fabmac Homes, Inc.
She found this chandelier at the Swap Meet. It looks great above the snack bar!
Inspiration for a mid-sized shabby-chic style l-shaped vinyl floor eat-in kitchen remodel in Hawaii with a double-bowl sink, beaded inset cabinets, white cabinets, laminate countertops, beige backsplash, ceramic backsplash, black appliances and a peninsula
Inspiration for a mid-sized shabby-chic style l-shaped vinyl floor eat-in kitchen remodel in Hawaii with a double-bowl sink, beaded inset cabinets, white cabinets, laminate countertops, beige backsplash, ceramic backsplash, black appliances and a peninsula
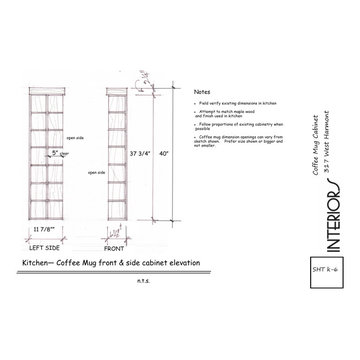 Siegler Design Services + INTERIORS
New Snack Center hub added to family dining. New coffee, tea and beverage supplies station added to kitche, with new undercounter ice maker.
Mid-sized trendy travertine floor, beige floor and vaulted ceiling kitchen/dining room combo photo in Phoenix with white walls
Mid-sized trendy travertine floor, beige floor and vaulted ceiling kitchen/dining room combo photo in Phoenix with white walls
 The Kitchen Loft
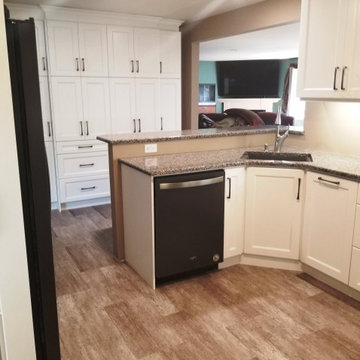
Inspiration for a mid-sized transitional u-shaped gray floor eat-in kitchen remodel with an undermount sink, recessed-panel cabinets, white cabinets, granite countertops, black appliances and a peninsula

Sponsored
Sunbury, OH

J.Holderby - Renovations
Franklin County's Leading General Contractors - 2X Best of Houzz!
 Palindrome Design, LLC

This wet bar sits adjacent to the gym and the sport court and features multiple refrigerated drawers.
Photograph © Michael Wilkinson Photography
Example of a minimalist single-wall wet bar design in DC Metro with an undermount sink, flat-panel cabinets, black cabinets, marble countertops, black backsplash and matchstick tile backsplash
Example of a minimalist single-wall wet bar design in DC Metro with an undermount sink, flat-panel cabinets, black cabinets, marble countertops, black backsplash and matchstick tile backsplash
 SHANDRIKA'S REAL ESTATE, STAGING & INTERIOR DESIGN

Home theater - mid-sized contemporary enclosed carpeted and beige floor home theater idea in San Francisco with blue walls and a projector screen

 Modern Kitchen Design
Breezy Struthers Drake
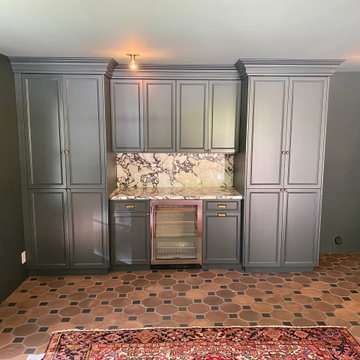

Mid-sized elegant l-shaped ceramic tile and beige floor seated home bar photo with an undermount sink, raised-panel cabinets, beige backsplash, dark wood cabinets, granite countertops and ceramic backsplash
Mid-sized elegant l-shaped ceramic tile and beige floor seated home bar photo with an undermount sink, raised-panel cabinets, beige backsplash, dark wood cabinets, granite countertops and ceramic backsplash

 Cross Cabinets
Matt Dunmore Photography
Open concept kitchen - mid-sized transitional l-shaped medium tone wood floor open concept kitchen idea with shaker cabinets, white cabinets, gray backsplash, glass tile backsplash, stainless steel appliances, an island, a farmhouse sink and quartzite countertops
Open concept kitchen - mid-sized transitional l-shaped medium tone wood floor open concept kitchen idea with shaker cabinets, white cabinets, gray backsplash, glass tile backsplash, stainless steel appliances, an island, a farmhouse sink and quartzite countertops
 BK Interior Design

A 1958 Bungalow that had been left for ruin—the perfect project for me and my husband. We updated only what was needed while revitalizing many of the home's mid-century elements.
Photo By: Airyka Rockefeller



 Cleary Design Studio, LLC
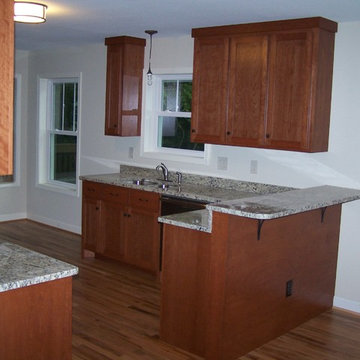
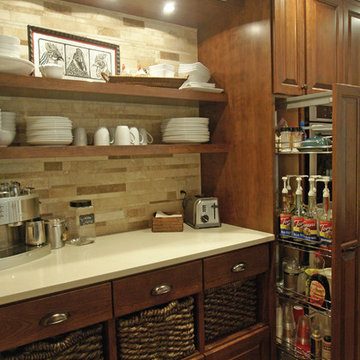
Open concept kitchen - large craftsman u-shaped dark wood floor open concept kitchen idea in Seattle with a farmhouse sink, raised-panel cabinets, distressed cabinets, quartz countertops, stone tile backsplash, paneled appliances and an island
 Duke Homes, Inc.
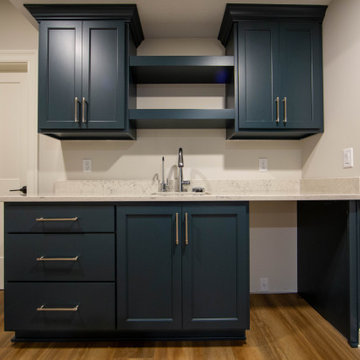
The lower level features a small wet bar for entertaining and movie night snacking.
Small elegant single-wall laminate floor and brown floor wet bar photo in Indianapolis with an undermount sink, shaker cabinets, blue cabinets, granite countertops and multicolored countertops
Small elegant single-wall laminate floor and brown floor wet bar photo in Indianapolis with an undermount sink, shaker cabinets, blue cabinets, granite countertops and multicolored countertops
 Duke Homes, Inc.
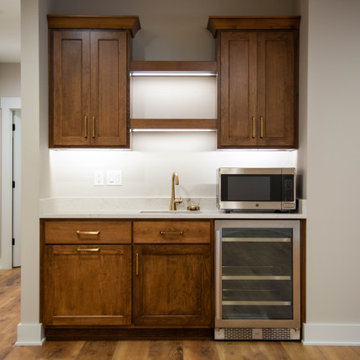
The wet bar in the basement is the perfect spot to make snacks or grab a chilled drink.
Small country single-wall laminate floor and brown floor wet bar photo in Indianapolis with an undermount sink, shaker cabinets, brown cabinets, granite countertops and beige countertops
Small country single-wall laminate floor and brown floor wet bar photo in Indianapolis with an undermount sink, shaker cabinets, brown cabinets, granite countertops and beige countertops
Sponsored
Sunbury, OH
J.Holderby - Renovations
Franklin County's Leading General Contractors - 2X Best of Houzz!


 User
UserRobert L. Campagna
Example of a l-shaped kitchen design in New York with glass-front cabinets and an island
Example of a l-shaped kitchen design in New York with glass-front cabinets and an island
 EPIKOS LAND PLANNING & ARCHITECTURE
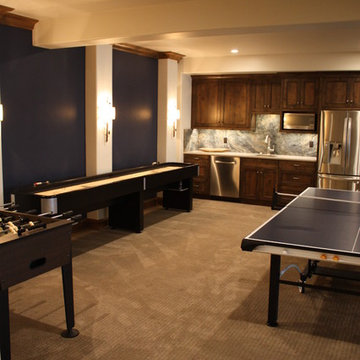
A lower Recreation Room is filled with game tables, a snack bar and a lounge for watching movies.
Transitional carpeted game room photo in Boise with blue walls, a standard fireplace and a stone fireplace
Transitional carpeted game room photo in Boise with blue walls, a standard fireplace and a stone fireplace
42