
Search results for "Snack bar" in Home Design Ideas
 Duke Homes, Inc.
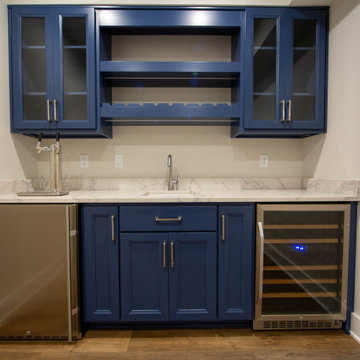
This home bar features a wine cooler, kegerator, as well as plenty of storage for snacks.
Wet bar - small traditional single-wall laminate floor and brown floor wet bar idea in Indianapolis with an undermount sink, shaker cabinets, blue cabinets, quartzite countertops and beige countertops
Wet bar - small traditional single-wall laminate floor and brown floor wet bar idea in Indianapolis with an undermount sink, shaker cabinets, blue cabinets, quartzite countertops and beige countertops
 Michael Wolk Design Associates

An award-winning, custom wood bar juxtaposes sleek glass modern backlit shelving.
Inspiration for a huge modern galley gray floor seated home bar remodel in Miami with open cabinets, wood countertops, white backsplash, glass sheet backsplash and brown countertops
Inspiration for a huge modern galley gray floor seated home bar remodel in Miami with open cabinets, wood countertops, white backsplash, glass sheet backsplash and brown countertops
 Time 2 Remodel, LLC.
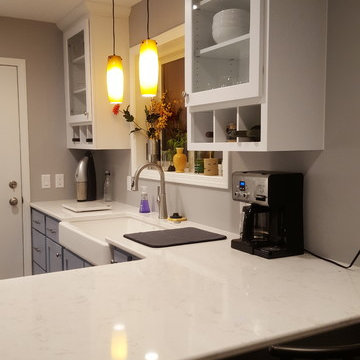
View from the snack bar to the sink area and garage door beyond.
Mid-sized transitional u-shaped vinyl floor enclosed kitchen photo with a farmhouse sink, recessed-panel cabinets, blue cabinets, quartz countertops, stainless steel appliances and a peninsula
Mid-sized transitional u-shaped vinyl floor enclosed kitchen photo with a farmhouse sink, recessed-panel cabinets, blue cabinets, quartz countertops, stainless steel appliances and a peninsula
Find the right local pro for your project
 Jarrod Smart Construction
Interior Design and Architecture: Vivid Interior Design
Builder: Jarrod Smart Construction
Photo Credit: Cipher Imaging
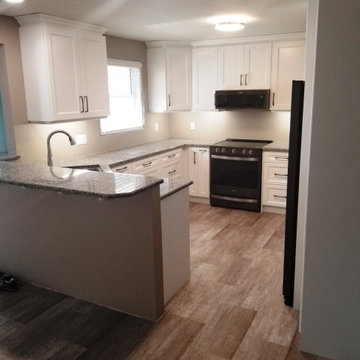
 The Kitchen Loft
Mid-sized transitional u-shaped gray floor eat-in kitchen photo in Toronto with an undermount sink, recessed-panel cabinets, white cabinets, granite countertops, black appliances and a peninsula
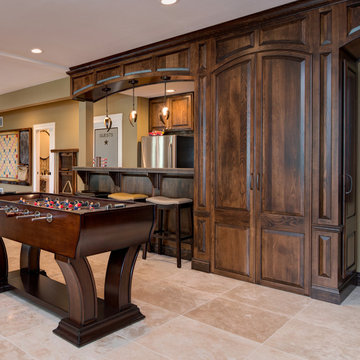
 Parsons Construction Inc
Family Fun Room. Pool table, foosball, snack bar, home theather
Example of a classic home design design in Seattle
Example of a classic home design design in Seattle
 Duke Homes, Inc.
The basement's bar offers the perfect place for preparing snacks for a family movie night.
Example of a large trendy single-wall laminate floor and brown floor wet bar design in Indianapolis with an undermount sink, recessed-panel cabinets, green cabinets, granite countertops, beige backsplash, subway tile backsplash and multicolored countertops
Example of a large trendy single-wall laminate floor and brown floor wet bar design in Indianapolis with an undermount sink, recessed-panel cabinets, green cabinets, granite countertops, beige backsplash, subway tile backsplash and multicolored countertops

Sponsored
Sunbury, OH

J.Holderby - Renovations
Franklin County's Leading General Contractors - 2X Best of Houzz!
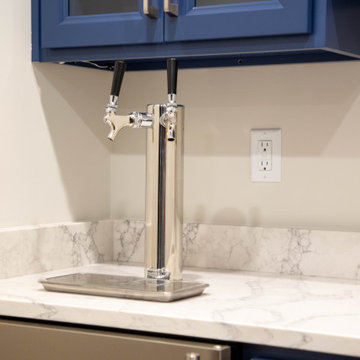 Duke Homes, Inc.
This home bar features a wine cooler, kegerator, as well as plenty of storage for snacks.
Inspiration for a small timeless single-wall laminate floor and brown floor wet bar remodel in Indianapolis with an undermount sink, shaker cabinets, blue cabinets, quartzite countertops and beige countertops
Inspiration for a small timeless single-wall laminate floor and brown floor wet bar remodel in Indianapolis with an undermount sink, shaker cabinets, blue cabinets, quartzite countertops and beige countertops
 Gonyea Custom Homes
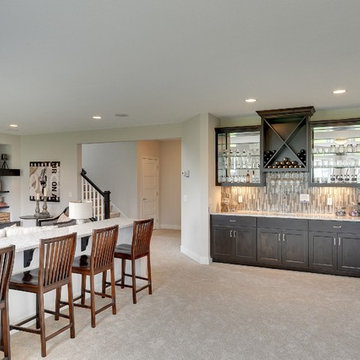
Fully finished look-out basement with home bar- for year-round relaxing and entertaining. Rustic stone fireplace framed by built in shelves.
Photography by Spacecrafting
 Cleary Design Studio, LLC
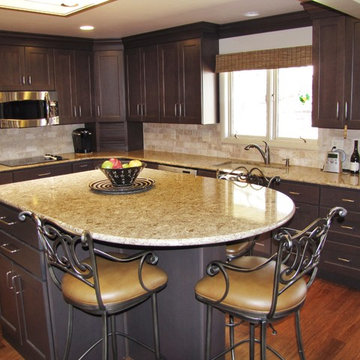
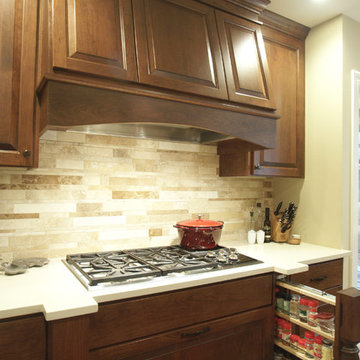
Open concept kitchen - large craftsman u-shaped dark wood floor open concept kitchen idea in Seattle with a farmhouse sink, raised-panel cabinets, distressed cabinets, quartz countertops, stone tile backsplash, paneled appliances and an island
 North State Custom Homes, LLC
CH Photography and Art
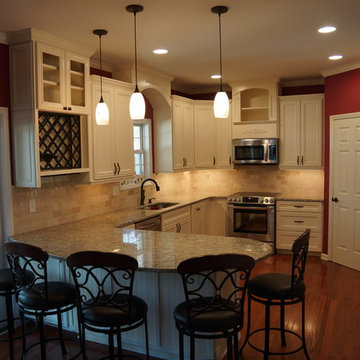
Small elegant u-shaped dark wood floor eat-in kitchen photo in Raleigh with a double-bowl sink, flat-panel cabinets, white cabinets, granite countertops, beige backsplash, subway tile backsplash, stainless steel appliances and red walls
Small elegant u-shaped dark wood floor eat-in kitchen photo in Raleigh with a double-bowl sink, flat-panel cabinets, white cabinets, granite countertops, beige backsplash, subway tile backsplash, stainless steel appliances and red walls
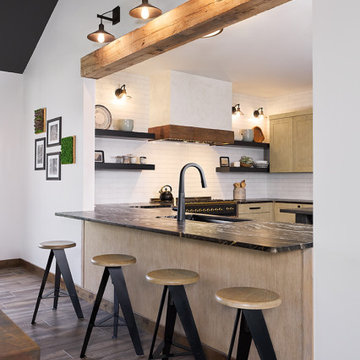
 Diane Hasso Studios
The Snack bar in the kitchen pass through offers a look into the large kitchen from the open concept dining/living space.
Kitchen - rustic kitchen idea in Grand Rapids
Kitchen - rustic kitchen idea in Grand Rapids

Sponsored
Delaware, OH

Buckeye Basements, Inc.
Central Ohio's Basement Finishing ExpertsBest Of Houzz '13-'21
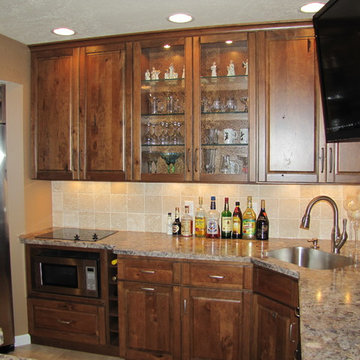
 Modern Kitchen Design
Breezy Struthers Drake
Mid-sized elegant l-shaped ceramic tile and beige floor seated home bar photo with an undermount sink, raised-panel cabinets, beige backsplash, dark wood cabinets, granite countertops and ceramic backsplash
Mid-sized elegant l-shaped ceramic tile and beige floor seated home bar photo with an undermount sink, raised-panel cabinets, beige backsplash, dark wood cabinets, granite countertops and ceramic backsplash

 David Charlez Designs
Landmark Photography
Trendy l-shaped medium tone wood floor and brown floor kitchen photo with an undermount sink, shaker cabinets, medium tone wood cabinets, gray backsplash, stone slab backsplash, paneled appliances, an island and gray countertops
Trendy l-shaped medium tone wood floor and brown floor kitchen photo with an undermount sink, shaker cabinets, medium tone wood cabinets, gray backsplash, stone slab backsplash, paneled appliances, an island and gray countertops
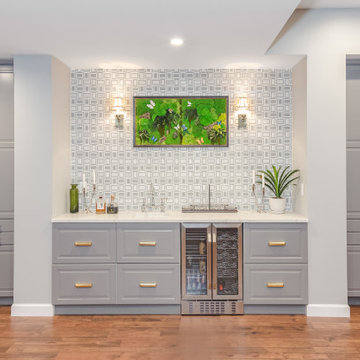
 CBH Architects
This formerly unfinished basement in Montclair, NJ, has plenty of new space - a powder room, entertainment room, large bar, large laundry room and a billiard room. The client sourced a rustic bar-top with a mix of eclectic pieces to complete the interior design. MGR Construction Inc.; In House Photography.
 Sidd Kashyap
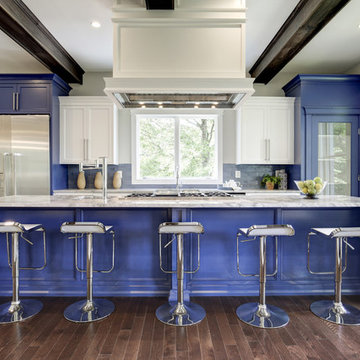
Example of a mid-sized trendy galley dark wood floor open concept kitchen design in DC Metro with shaker cabinets, blue cabinets, marble countertops, stainless steel appliances and a farmhouse sink

Sponsored
Fredericksburg, OH

High Point Cabinets
Columbus' Experienced Custom Cabinet Builder | 4x Best of Houzz Winner
 The Cleary Company
Marshall Evan Photography
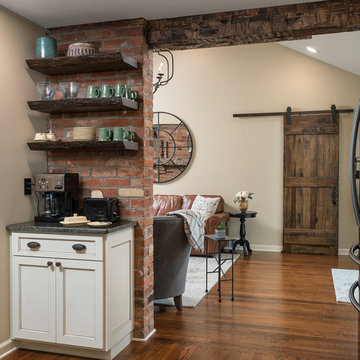
Inspiration for a large timeless medium tone wood floor and brown floor kitchen remodel in Columbus with recessed-panel cabinets, beige cabinets, granite countertops, multicolored backsplash, brick backsplash and multicolored countertops
Inspiration for a large timeless medium tone wood floor and brown floor kitchen remodel in Columbus with recessed-panel cabinets, beige cabinets, granite countertops, multicolored backsplash, brick backsplash and multicolored countertops
 Timberidge Custom Homes

Open concept kitchen - large country u-shaped concrete floor open concept kitchen idea in Salt Lake City with white walls, a standard fireplace, a wood fireplace surround, an undermount sink, flat-panel cabinets, light wood cabinets, quartzite countertops, white backsplash, brick backsplash, stainless steel appliances and a peninsula

43