
Search results for "Snack bar" in Home Design Ideas
 BANDD DESIGN

An eclectic, modern media room with bold accents of black metals, natural woods, and terra cotta tile floors. We wanted to design a fresh and modern hangout spot for these clients, whether they’re hosting friends or watching the game, this entertainment room had to fit every occasion.
We designed a full home bar, which looks dashing right next to the wooden accent wall and foosball table. The sitting area is full of luxe seating, with a large gray sofa and warm brown leather arm chairs. Additional seating was snuck in via black metal chairs that fit seamlessly into the built-in desk and sideboard table (behind the sofa).... In total, there is plenty of seats for a large party, which is exactly what our client needed.
Lastly, we updated the french doors with a chic, modern black trim, a small detail that offered an instant pick-me-up. The black trim also looks effortless against the black accents.
Designed by Sara Barney’s BANDD DESIGN, who are based in Austin, Texas and serving throughout Round Rock, Lake Travis, West Lake Hills, and Tarrytown.
For more about BANDD DESIGN, click here: https://bandddesign.com/
To learn more about this project, click here: https://bandddesign.com/lost-creek-game-room/

 Caves Kitchens
This peninsula is the perfect size for a couple sitting places and the design allows for more surface area when working and storage space underneath.
The three pendant lights above provide additional lighting and the sleek silver matches the cabinetry's hardware.
-Allison Caves, CKD
Caves Kitchens
 Veronica Campbell of Deane Inc
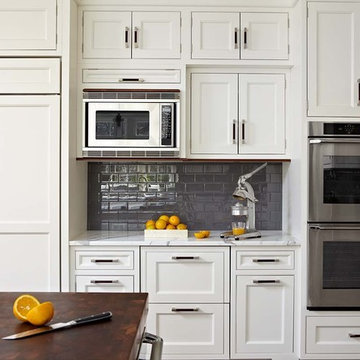
Example of a classic kitchen design in New York with beaded inset cabinets and white cabinets
Find the right local pro for your project
 MGS Architecture
Photography by Matthew Momberger
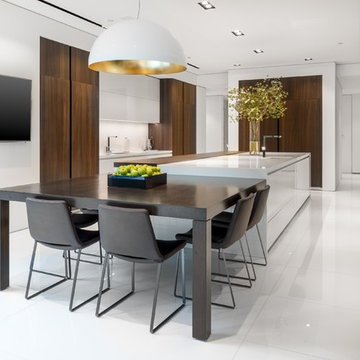
Example of a huge minimalist galley porcelain tile eat-in kitchen design in Los Angeles with flat-panel cabinets, stainless steel appliances and an island
Example of a huge minimalist galley porcelain tile eat-in kitchen design in Los Angeles with flat-panel cabinets, stainless steel appliances and an island
 Bohannon Design Team

This adorable kitchenette is perfect for entertaining or hosting overnight guests.
Open concept kitchen - small cottage l-shaped porcelain tile and brown floor open concept kitchen idea in Dallas with an undermount sink, shaker cabinets, white cabinets, marble countertops, white backsplash, ceramic backsplash, stainless steel appliances, no island and white countertops
Open concept kitchen - small cottage l-shaped porcelain tile and brown floor open concept kitchen idea in Dallas with an undermount sink, shaker cabinets, white cabinets, marble countertops, white backsplash, ceramic backsplash, stainless steel appliances, no island and white countertops
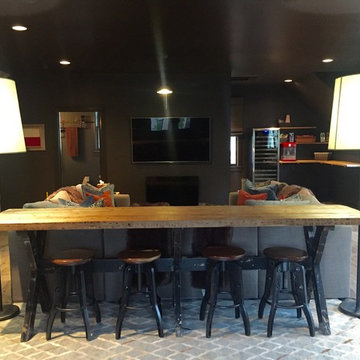
 JLS Designs
Family room - transitional light wood floor family room idea in Atlanta with a wall-mounted tv

 Purple Cherry Architecture & Interiors
Example of a beach style u-shaped dark wood floor and brown floor home bar design in Baltimore with an undermount sink, recessed-panel cabinets, white cabinets, gray backsplash and gray countertops

Sponsored
Fredericksburg, OH

High Point Cabinets
Columbus' Experienced Custom Cabinet Builder | 4x Best of Houzz Winner
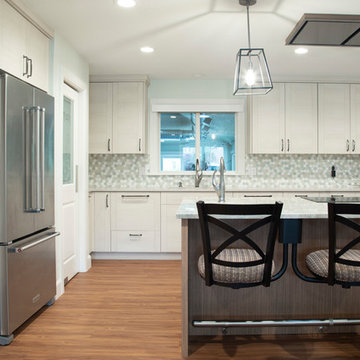
 Seating Innovations
Rachelle Beardall
Inspiration for a mid-sized transitional galley laminate floor and brown floor eat-in kitchen remodel in Salt Lake City with a double-bowl sink, flat-panel cabinets, light wood cabinets, quartzite countertops, beige backsplash, mosaic tile backsplash, stainless steel appliances, an island and gray countertops
Inspiration for a mid-sized transitional galley laminate floor and brown floor eat-in kitchen remodel in Salt Lake City with a double-bowl sink, flat-panel cabinets, light wood cabinets, quartzite countertops, beige backsplash, mosaic tile backsplash, stainless steel appliances, an island and gray countertops
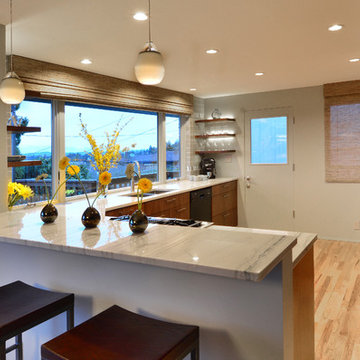
 Judith Wright Design

The bar top was restructured to a comfortable height and widened for everyday snacking. White Macaubus Granite is easy on the eye. Krogstad Photography-Judith Wright Design
 User
Usercomplete renovation, removed soffits, closed of two windows to breezeway, shortened one window
Inspiration for a small rustic l-shaped porcelain tile and brown floor enclosed kitchen remodel in Philadelphia with an undermount sink, flat-panel cabinets, medium tone wood cabinets, granite countertops, beige backsplash, porcelain backsplash, stainless steel appliances, a peninsula and green countertops
Inspiration for a small rustic l-shaped porcelain tile and brown floor enclosed kitchen remodel in Philadelphia with an undermount sink, flat-panel cabinets, medium tone wood cabinets, granite countertops, beige backsplash, porcelain backsplash, stainless steel appliances, a peninsula and green countertops
 DDK Kitchen Design Group
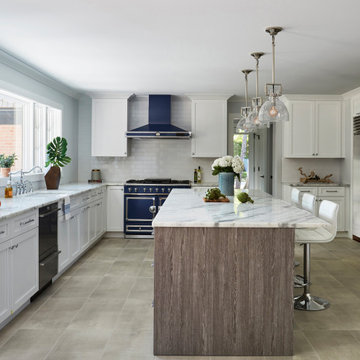
The blue is such a joyous pop in this kitchen. These are white painted semi custom cabinets. The door style keeps it simple with the flat panel. The island cabinets are a textured laminate in the same simple door style. The island brings a really depth to the whole project and yet keeps it contemporary. The bright big window is left to grab all the attention, but with that island you won't sacrifice any storage. Here at DDK we are proud of this kitchen and it timeless fashion. Dana Martin designer for DDK Kitchen Design Group.
Photographed by Mike Kaskel

 Studio Dearborn
An empty-nester couple was scaling down from a large house in Rye into a waterfront condo
With spectacular harbor views, the condo needed a full redo including the removal of walls to open up the living spaces. Cabinetry by Studio Dearborn/Schrocks of Walnut Creek in custom gray stain, Range hood, Futuro Futuro. Quartzmaster engineered quartz countertops; Photos, Tim Lenz.
 Dressing Rooms Interiors Studio LLC
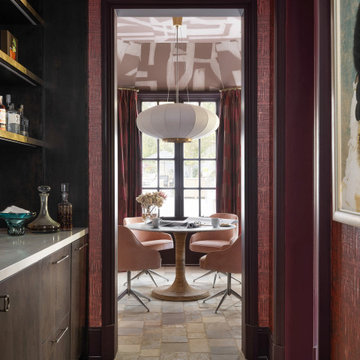
Hallway that connected the home office to the snack bar to the conference room.
Eclectic hallway photo in Atlanta
Eclectic hallway photo in Atlanta

Sponsored
Sunbury, OH

J.Holderby - Renovations
Franklin County's Leading General Contractors - 2X Best of Houzz!
 Emora Design Studio
Anastasia Alkema Photography

Basement - huge modern look-out dark wood floor and brown floor basement idea with gray walls, a ribbon fireplace and a wood fireplace surround
Basement - huge modern look-out dark wood floor and brown floor basement idea with gray walls, a ribbon fireplace and a wood fireplace surround
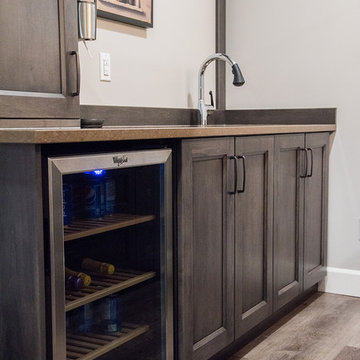
 Art Goerzen
A basement wet bar provides a space where the family can grab some drinks and snacks.
Mid-sized elegant galley wet bar photo in Edmonton with an undermount sink, shaker cabinets, dark wood cabinets, quartz countertops and brown countertops
Mid-sized elegant galley wet bar photo in Edmonton with an undermount sink, shaker cabinets, dark wood cabinets, quartz countertops and brown countertops

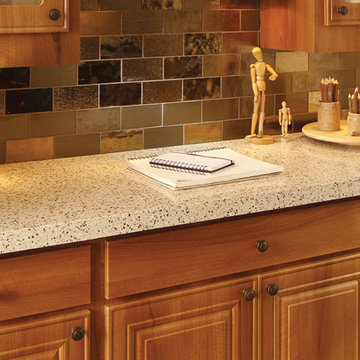
 Granite Transformations
Spice up your basement with a bar for drinks and snacks – this one could fit almost anywhere, and features Terra Chiara granite countertops and Subway Bronzite backsplash.



 Kathie Karsnia Interiors
Home theater - large transitional open concept carpeted home theater idea in Minneapolis with white walls and a projector screen

 The Dhanji Team
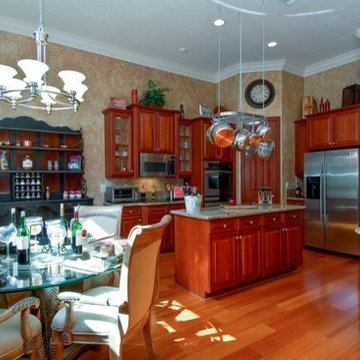
Kitchen with center island wood wrapped breakfast snack bar counter, Hard wood floors, stainless steel appliances
Inspiration for a timeless kitchen remodel in Miami
Inspiration for a timeless kitchen remodel in Miami
57