
Search results for "Snack bar" in Home Design Ideas
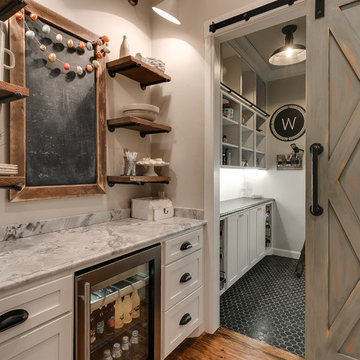

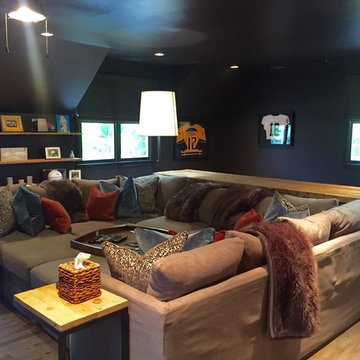

 Lark Interior Design
David Frechette
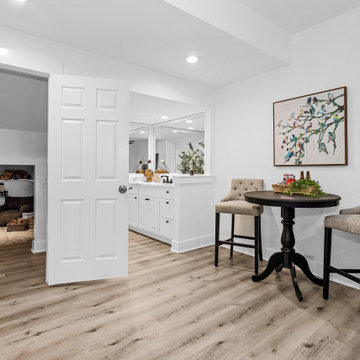
Transitional underground vinyl floor and brown floor basement photo in Detroit with gray walls, a two-sided fireplace and a wood fireplace surround
Transitional underground vinyl floor and brown floor basement photo in Detroit with gray walls, a two-sided fireplace and a wood fireplace surround
Find the right local pro for your project

 Chester County Kitchen & Bath
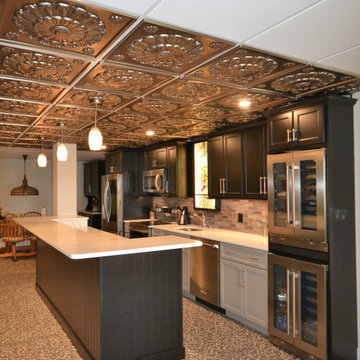
Awesome Phoenixville PA basement bar area. This bar has it all from tons of seating to all the appliances you need to cook Game Day snacks or even full meals.
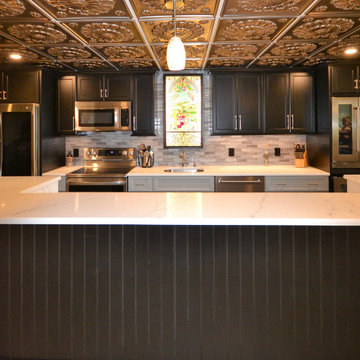 Chester County Kitchen & Bath
Awesome Phoenixville PA basement bar area. This bar has it all from tons of seating to all the appliances you need to cook Game Day snacks or even full meals.

 Chester County Kitchen & Bath
Awesome Phoenixville PA basement bar area. This bar has it all from tons of seating to all the appliances you need to cook Game Day snacks or even full meals.

Sponsored
Delaware, OH

Buckeye Basements, Inc.
Central Ohio's Basement Finishing ExpertsBest Of Houzz '13-'21
 JLS Designs
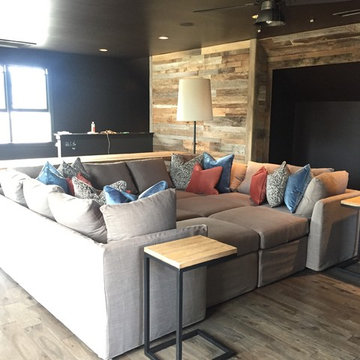
Inspiration for a transitional light wood floor family room remodel in Atlanta with a wall-mounted tv
 JLS Designs
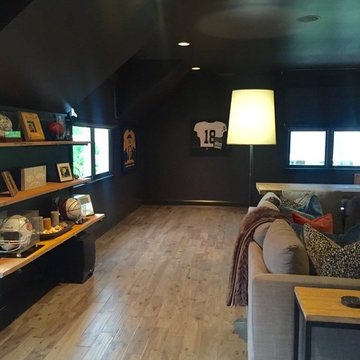
Example of a transitional light wood floor family room design in Atlanta with a wall-mounted tv
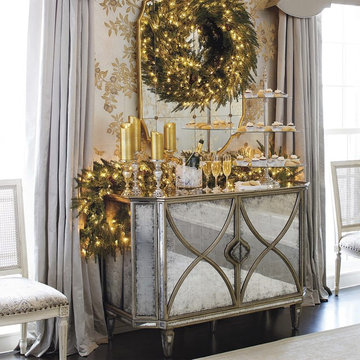
 FRONTGATE
Enjoy the convenience of having chilled beverages and snacks in a master bedroom or guest suite. Our masterfully designed Ainsworth Eglomise Bar Cabinet shines with glamorous style while delivering in-suite access to a compact refrigerator, glassware, spirits and snacks. The glass-paneled exterior is backed with silver leafing, using the French eglomise technique, to beautifully reflect soft lighting.

 KBF Design Gallery
New homeowners wanted to update the kitchen before moving in. KBF replaced all the flooring with a mid-tone plank engineered wood, and designed a gorgeous new kitchen that is truly the centerpiece of the home. The crystal chandelier over the center island is the first thing you notice when you enter the space, but there is so much more to see! The architectural details include corbels on the range hood, cabinet panels and matching hardware on the integrated fridge, crown molding on cabinets of varying heights, creamy granite countertops with hints of gray, black, brown and sparkle, and a glass arabasque tile backsplash to reflect the sparkle from that stunning chandelier.
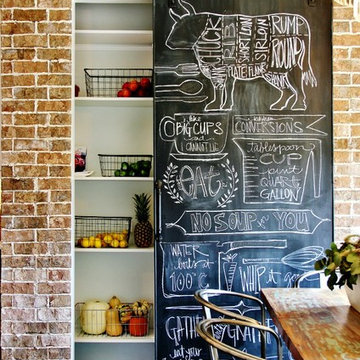
 Landmark Homes of Tennessee
Photo: Thistlewood Farms
Transitional l-shaped dark wood floor eat-in kitchen photo in Nashville with a farmhouse sink, marble countertops, white backsplash, subway tile backsplash, stainless steel appliances and an island
Transitional l-shaped dark wood floor eat-in kitchen photo in Nashville with a farmhouse sink, marble countertops, white backsplash, subway tile backsplash, stainless steel appliances and an island

 FBC Remodel
©Finished Basement Company
Home bar - mid-sized transitional look-out carpeted and brown floor home bar idea in Minneapolis with beige walls, a standard fireplace and a stone fireplace
Home bar - mid-sized transitional look-out carpeted and brown floor home bar idea in Minneapolis with beige walls, a standard fireplace and a stone fireplace

Sponsored
Sunbury, OH

J.Holderby - Renovations
Franklin County's Leading General Contractors - 2X Best of Houzz!
 Copper Hills Custom Homes
Nick Perron
wall color is Wildcat in 1/2 strength
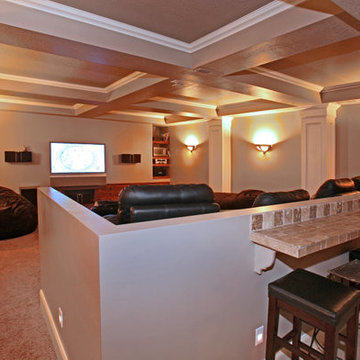
Example of a large classic enclosed carpeted home theater design in Salt Lake City with beige walls and a wall-mounted tv
Example of a large classic enclosed carpeted home theater design in Salt Lake City with beige walls and a wall-mounted tv


 Kuche+Cucina
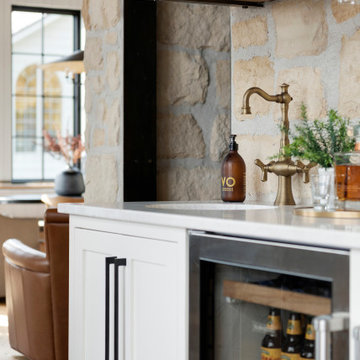
The owners of this home, purchased it from an architect, who converted an old factory, in downtown Jersey City, into a house. When the family grew, they needed to either move, or extend this house they love so much.
Being that this is a historical-preservation building, the front had to remain 'as is'.
Owners hired Fogarty Finger architects to redesign the home and Kuche+Cucina, for the kitchen, closets and the party kitchenette.
Pedini cabinets were chosen, for their sleek, minimal look, in both matte glass and matte lacquer, for different textures.
The work countertop, was done in durable quartz, while the island and the backsplash are real marble.
 Alpha Design + Build
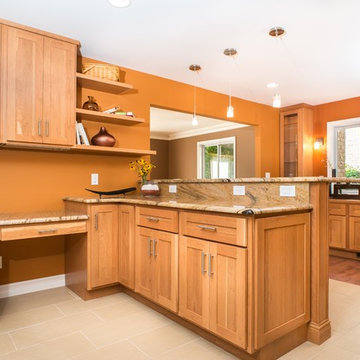
A deep raised snack bar can seat the entire family. New buffet cabinets store and display art finds and wedding gifts that had languished in boxes.
Transitional kitchen photo in Detroit
Transitional kitchen photo in Detroit

Sponsored
Sunbury, OH
J.Holderby - Renovations
Franklin County's Leading General Contractors - 2X Best of Houzz!
 JLS Designs
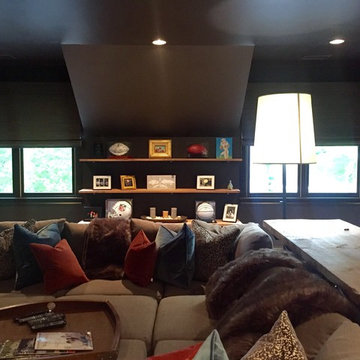
Family room - transitional light wood floor family room idea in Atlanta with a wall-mounted tv
 MainStreet Design Build
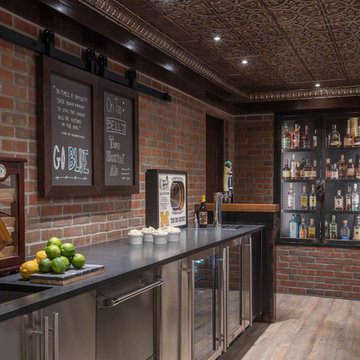
We were lucky to work with a blank slate in this nearly new home. Keeping the bar as the main focus was critical. With elements like the gorgeous tin ceiling, custom finished distressed black wainscot and handmade wood bar top were the perfect compliment to the reclaimed brick walls and beautiful beam work. With connections to a local artist who handcrafted and welded the steel doors to the built-in liquor cabinet, our clients were ecstatic with the results. Other amenities in the bar include the rear wall of stainless built-ins, including individual refrigeration, freezer, ice maker, a 2-tap beer unit, dishwasher drawers and matching Stainless Steel sink base cabinet.
 Guideline Studios, LLC

Lower Level features home bar with with sink, under counter refrigerator, wine chiller, and raised snack bar.
Inspiration for a large transitional galley vinyl floor and brown floor wet bar remodel in Milwaukee with an undermount sink, shaker cabinets, brown cabinets, quartz countertops and gray countertops
Inspiration for a large transitional galley vinyl floor and brown floor wet bar remodel in Milwaukee with an undermount sink, shaker cabinets, brown cabinets, quartz countertops and gray countertops
55