
Search results for "Snack bar" in Home Design Ideas
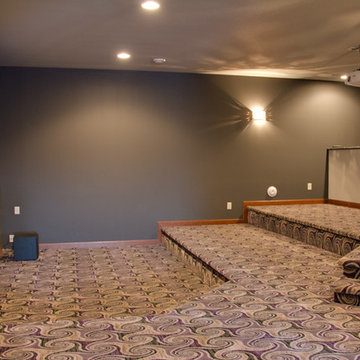
 LDK Custom Homes
Inspiration for a transitional carpeted home design remodel in Minneapolis with gray walls and a projector screen
 User
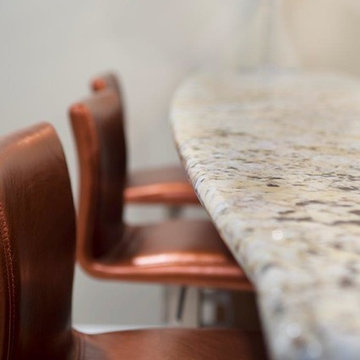
UserThis large basement bar has everything you need, built in dishwasher and beverage center, as well as a wine fridge. Plenty of storage for glasses dishes and snacks.
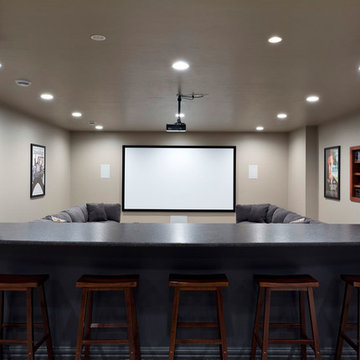
 Basements Unlimited LLC
Casual home theater with projection screen and built in surround sound photographed from game area behind leathered granite snack bar
Find the right local pro for your project
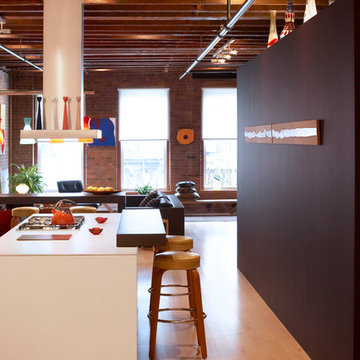
 TRA studio Architecture PLLC
Eat-in kitchen - industrial medium tone wood floor eat-in kitchen idea in New York with brown walls and an island

 Eurodale Developments Inc
Inspiration for a small transitional look-out dark wood floor basement remodel in Toronto with gray walls and no fireplace
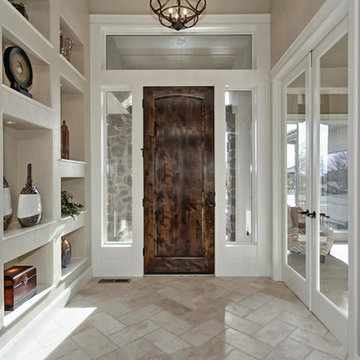
 Canyon Crest Homes Inc
Inspiration for a mid-sized transitional porcelain tile and beige floor front door remodel in Boise with beige walls and a dark wood front door

 Annie Hall Interiors
Michael Lee
Eat-in kitchen - large eclectic galley eat-in kitchen idea in Boston with an undermount sink, beaded inset cabinets, blue cabinets, stainless steel appliances, an island, soapstone countertops, brown backsplash, wood backsplash and black countertops
Eat-in kitchen - large eclectic galley eat-in kitchen idea in Boston with an undermount sink, beaded inset cabinets, blue cabinets, stainless steel appliances, an island, soapstone countertops, brown backsplash, wood backsplash and black countertops

Sponsored
Plain City, OH

Kuhns Contracting, Inc.
Central Ohio's Trusted Home Remodeler Specializing in Kitchens & Baths
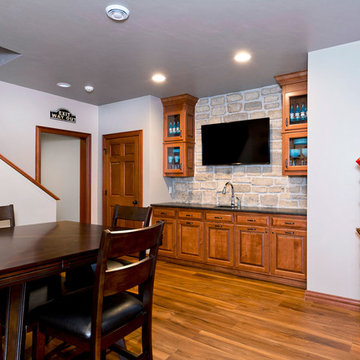

 ASID San Diego Chapter
2nd Place Kitchen Design
Rosella Gonzalez, Allied Member ASID
Jackson Design and Remodeling
Mid-sized elegant l-shaped linoleum floor and multicolored floor kitchen photo in San Diego with a farmhouse sink, shaker cabinets, white cabinets, tile countertops, yellow backsplash, subway tile backsplash, colored appliances, an island and yellow countertops
Mid-sized elegant l-shaped linoleum floor and multicolored floor kitchen photo in San Diego with a farmhouse sink, shaker cabinets, white cabinets, tile countertops, yellow backsplash, subway tile backsplash, colored appliances, an island and yellow countertops
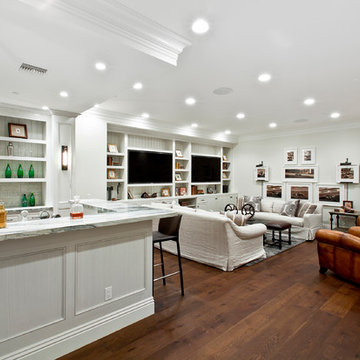

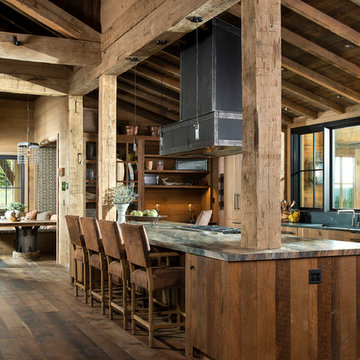
 North Fork Builders of Montana, Inc.
Photography - LongViews Studios
Inspiration for a large rustic galley brown floor and dark wood floor eat-in kitchen remodel with an undermount sink, flat-panel cabinets, granite countertops, black backsplash, stone slab backsplash, paneled appliances, an island, medium tone wood cabinets and gray countertops
Inspiration for a large rustic galley brown floor and dark wood floor eat-in kitchen remodel with an undermount sink, flat-panel cabinets, granite countertops, black backsplash, stone slab backsplash, paneled appliances, an island, medium tone wood cabinets and gray countertops

 REEF Cape Cod's Home Builder
Beautiful Cape Cod home with commanding views of the Bay, mahogany floors, 2 suites, 3 floors, open floor plan, 3rd floor deck, screened porch by REEF Custom Homes. Photos by Dan Cutrona, staging by Pastiche.
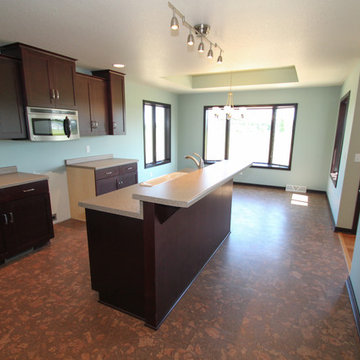
 Rautmann Custom Homes
Eat-in kitchen - transitional l-shaped eat-in kitchen idea in Milwaukee with a drop-in sink, shaker cabinets, dark wood cabinets, laminate countertops, stainless steel appliances, blue backsplash and an island

Sponsored
Delaware, OH

Buckeye Basements, Inc.
Central Ohio's Basement Finishing ExpertsBest Of Houzz '13-'21

Inspiration for a large contemporary l-shaped concrete floor and gray floor open concept kitchen remodel in New York with an undermount sink, flat-panel cabinets, light wood cabinets, quartz countertops, multicolored backsplash, matchstick tile backsplash, stainless steel appliances and an island
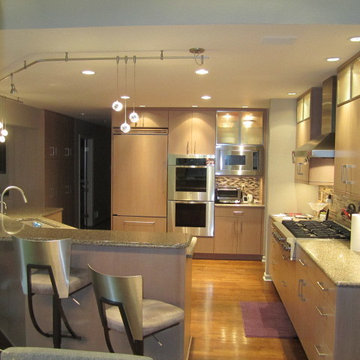
 Fielitz Cabinets
lighting by Gross Electric
Mid-sized trendy medium tone wood floor eat-in kitchen photo with an undermount sink, flat-panel cabinets, light wood cabinets, granite countertops, brown backsplash, stone tile backsplash, stainless steel appliances and an island
Mid-sized trendy medium tone wood floor eat-in kitchen photo with an undermount sink, flat-panel cabinets, light wood cabinets, granite countertops, brown backsplash, stone tile backsplash, stainless steel appliances and an island
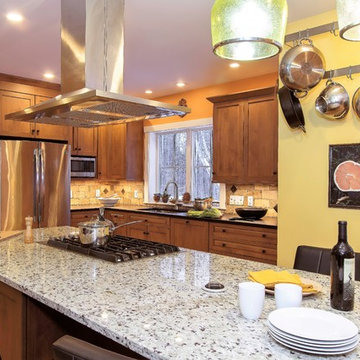
 Designs for Living by Wendy, LLC
Inspiration for a mid-sized timeless l-shaped medium tone wood floor enclosed kitchen remodel in Jacksonville with an undermount sink, recessed-panel cabinets, medium tone wood cabinets, granite countertops, beige backsplash, stone tile backsplash, stainless steel appliances, an island and multicolored countertops
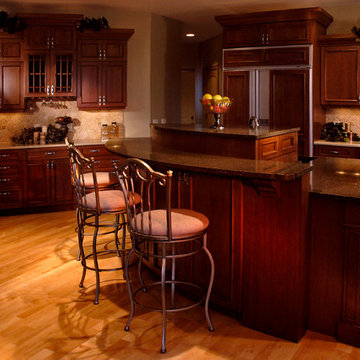
 Cabinetry Plus
Elegant light wood floor kitchen photo with raised-panel cabinets, dark wood cabinets, beige backsplash, stone tile backsplash, paneled appliances and an island

Sponsored
Sunbury, OH

J.Holderby - Renovations
Franklin County's Leading General Contractors - 2X Best of Houzz!
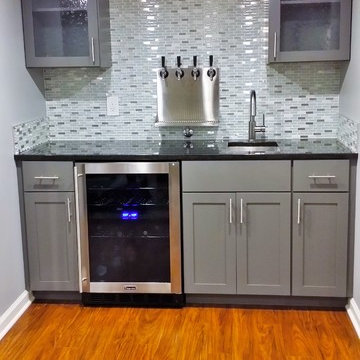
 Vernon Wentz
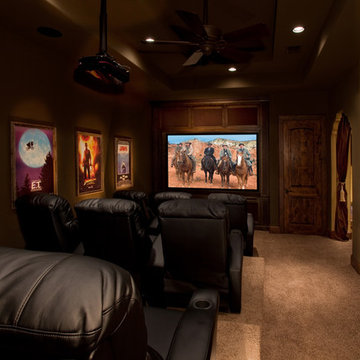
Elegant media room design and installed by Steve Quinney. Photography by Vernon Wentz of Ad Imagery.
Example of a mid-sized classic enclosed carpeted home theater design in Austin with a projector screen and beige walls
Example of a mid-sized classic enclosed carpeted home theater design in Austin with a projector screen and beige walls
 User

UserWe designed this basement kitchenette to resemble that of a mini theater concession stand! Sleek black paneled cabinetry with a glass door display case is perfect for showing off your collection of sweets! A popcorn and soft ice cream machine are also a nice touch to this home theater - setting the mood for a cozy night in watching your favorite movie.
The add a bit of personal style, we adorned the kitchenette with the client's unique artwork -- showcasing passionate reds and working as a contrast to the overall monochromatic kitchenette design.
Project designed by Star Valley, Wyoming interior design firm Tawna Allred Interiors. They also serve Alpine, Auburn, Bedford, Etna, Freedom, Freedom, Grover, Thayne, Turnerville, Swan Valley, and Jackson Hole, Wyoming
56