
Search results for "Snack bar" in Home Design Ideas
 In Design Solutions
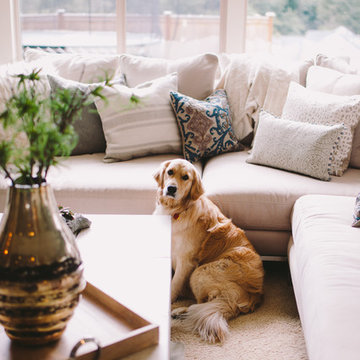
Basement remodel included demo and re-design of full fireplace, design cabinets for fireplace bench seating, all lighting, snack bar design with cabinets, paint and all furnishings

 Cypress Homes, Inc.
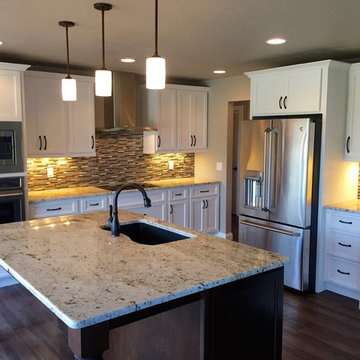
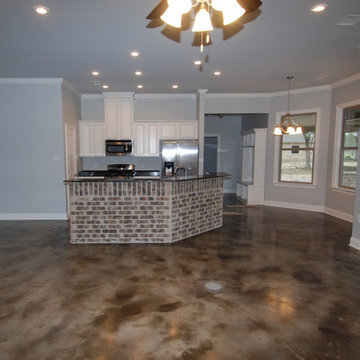
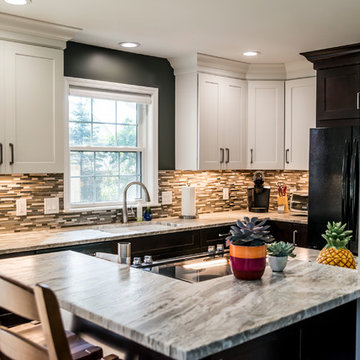
Mid-sized trendy l-shaped vinyl floor eat-in kitchen photo with an undermount sink, shaker cabinets, white cabinets, granite countertops, multicolored backsplash, stainless steel appliances and an island
Find the right local pro for your project
 Modern Kitchen Design
Becca Feauto

Family room - huge shabby-chic style open concept carpeted family room idea with gray walls, a standard fireplace, a tile fireplace and a concealed tv
Family room - huge shabby-chic style open concept carpeted family room idea with gray walls, a standard fireplace, a tile fireplace and a concealed tv


 Coco Maison Design
We planned a thoughtful redesign of this beautiful home while retaining many of the existing features. We wanted this house to feel the immediacy of its environment. So we carried the exterior front entry style into the interiors, too, as a way to bring the beautiful outdoors in. In addition, we added patios to all the bedrooms to make them feel much bigger. Luckily for us, our temperate California climate makes it possible for the patios to be used consistently throughout the year.
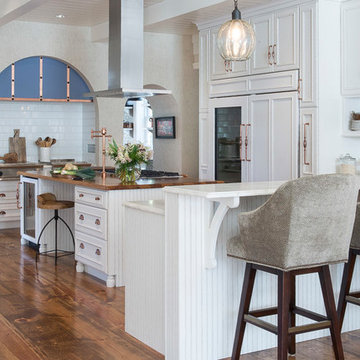
The original kitchen design did not have exposed beams, but we decided to replicate the motif of the 30" living room beams in the kitchen as well, making it one of our favorite details of the house. To make the kitchen more functional, we added a second island allowing us to separate kitchen tasks. The sink island works as a food prep area, and the bar island is for mail, crafts, and quick snacks.
We designed the primary bedroom as a relaxation sanctuary – something we highly recommend to all parents. It features some of our favorite things: a cognac leather reading chair next to a fireplace, Scottish plaid fabrics, a vegetable dye rug, art from our favorite cities, and goofy portraits of the kids.
---
Project designed by Courtney Thomas Design in La Cañada. Serving Pasadena, Glendale, Monrovia, San Marino, Sierra Madre, South Pasadena, and Altadena.
For more about Courtney Thomas Design, see here: https://www.courtneythomasdesign.com/
To learn more about this project, see here:
https://www.courtneythomasdesign.com/portfolio/functional-ranch-house-design/
 Karr Bick Kitchen and Bath
All white kitchen with white moldings and cabinetry, wood top island, wide plank wood flooring, brass hardware. Farmhouse style kitchen.
Large cottage u-shaped light wood floor eat-in kitchen photo in St Louis with an undermount sink, recessed-panel cabinets, white cabinets, quartzite countertops, white backsplash, subway tile backsplash, paneled appliances and two islands
Large cottage u-shaped light wood floor eat-in kitchen photo in St Louis with an undermount sink, recessed-panel cabinets, white cabinets, quartzite countertops, white backsplash, subway tile backsplash, paneled appliances and two islands

Sponsored
Sunbury, OH

J.Holderby - Renovations
Franklin County's Leading General Contractors - 2X Best of Houzz!
 In Design Solutions
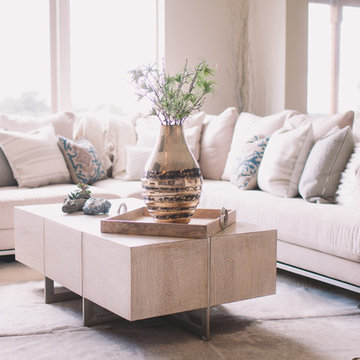
Basement remodel included demo and re-design of full fireplace, design cabinets for fireplace bench seating, all lighting, snack bar design with cabinets, paint and all furnishings
 Artisan Design Studio
Devon Morgan with Photosynthesis Studio, Atlanta GA
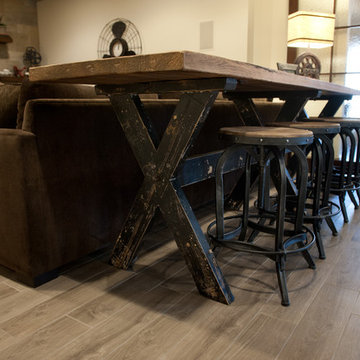
Basement - transitional basement idea in Atlanta
Basement - transitional basement idea in Atlanta
 In Design Solutions
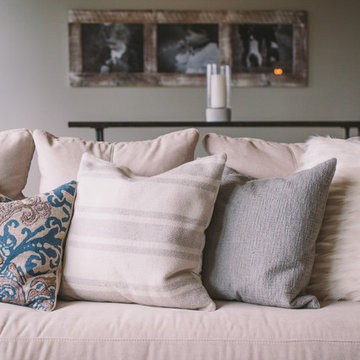
Basement remodel included demo and re-design of full fireplace, design cabinets for fireplace bench seating, all lighting, snack bar design with cabinets, paint and all furnishings
 Kathie Karsnia Interiors
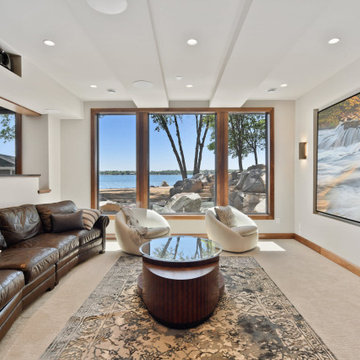
Example of a large transitional open concept carpeted home theater design in Minneapolis with white walls and a projector screen

 In Design Solutions
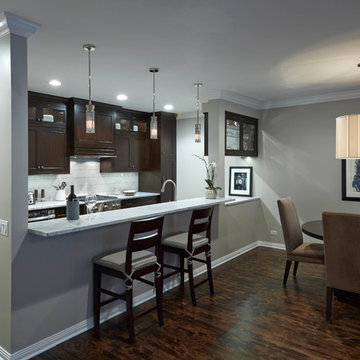

Basement remodel included demo and re-design of full fireplace, design cabinets for fireplace bench seating, all lighting, snack bar design with cabinets, paint and all furnishings

Sponsored
Delaware, OH

Buckeye Basements, Inc.
Central Ohio's Basement Finishing ExpertsBest Of Houzz '13-'21

 Regency Homes, Inc.
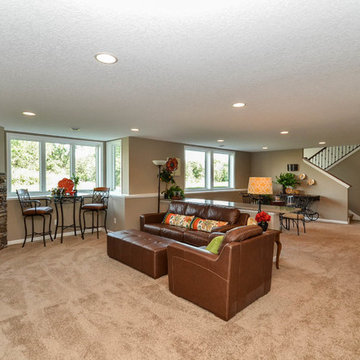
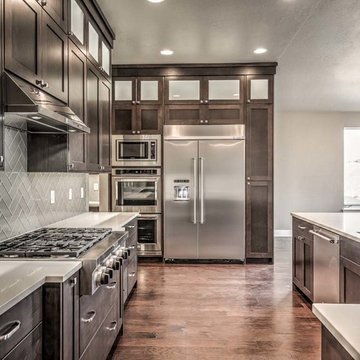
Fireplace area open to gaming area with snack bar space in-between.
Example of a transitional game room design in Minneapolis with a corner fireplace and a stone fireplace
Example of a transitional game room design in Minneapolis with a corner fireplace and a stone fireplace

 Southwest Fence & Deck, Inc.

This is an example of a mid-sized transitional backyard outdoor playset in Dallas with a roof extension and decking.

Sponsored
Sunbury, OH
J.Holderby - Renovations
Franklin County's Leading General Contractors - 2X Best of Houzz!
 Demlang Builders
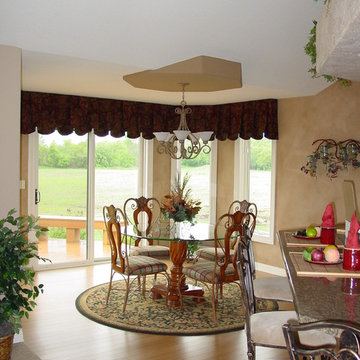
The heart of this home is the gourmet kitchen, with birch raised panel custom cabinets, oversized open island bar, walk-in pantry, detailed niches, and adjacent dinette with an abundance of windows.

 Peter Zimmerman Architects
Audrey Hall
Example of a mountain style kitchen design in Philadelphia with an undermount sink, glass-front cabinets, medium tone wood cabinets, gray backsplash, subway tile backsplash, stainless steel appliances and an island
Example of a mountain style kitchen design in Philadelphia with an undermount sink, glass-front cabinets, medium tone wood cabinets, gray backsplash, subway tile backsplash, stainless steel appliances and an island
 NSPJ Architects
NSPJ Architects / Cathy Kudelko
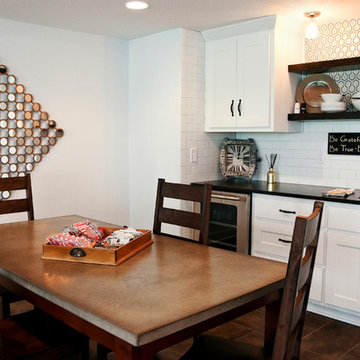
Mid-sized transitional walk-out ceramic tile basement photo in Kansas City with white walls and no fireplace
Mid-sized transitional walk-out ceramic tile basement photo in Kansas City with white walls and no fireplace
59