
Search results for "Snack bar" in Home Design Ideas
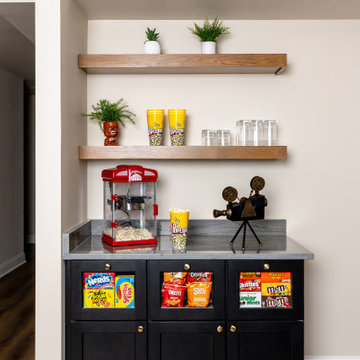
 Esslinger Design Company
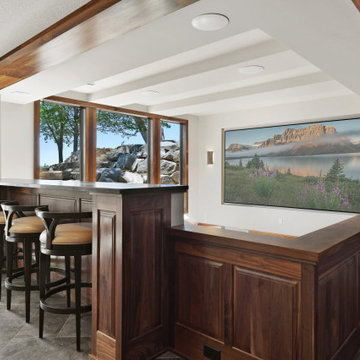
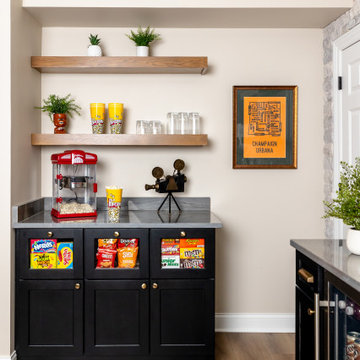
Example of a mid-sized transitional vinyl floor and brown floor home design design in Chicago with a bar and beige walls
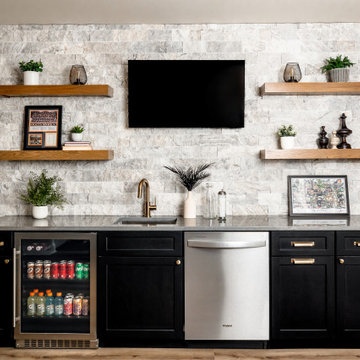 Esslinger Design Company
Basement - mid-sized transitional vinyl floor and brown floor basement idea in Chicago with a bar and beige walls

 The Granite Company
Blue Alaska Granite on kitchen counter tops.
Inspiration for a large transitional l-shaped light wood floor eat-in kitchen remodel with a farmhouse sink, raised-panel cabinets, medium tone wood cabinets, granite countertops, stone slab backsplash and an island
Inspiration for a large transitional l-shaped light wood floor eat-in kitchen remodel with a farmhouse sink, raised-panel cabinets, medium tone wood cabinets, granite countertops, stone slab backsplash and an island
Find the right local pro for your project
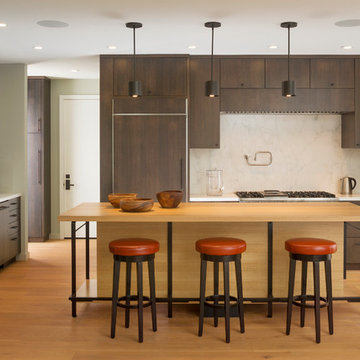
 Jeff Zaruba Photography
For Richardson Architecture in Tiburon CA. Photo by Jeff Zaruba.
Inspiration for a contemporary light wood floor kitchen remodel in San Francisco with flat-panel cabinets, dark wood cabinets, wood countertops, white backsplash, stone slab backsplash, paneled appliances and an island
Inspiration for a contemporary light wood floor kitchen remodel in San Francisco with flat-panel cabinets, dark wood cabinets, wood countertops, white backsplash, stone slab backsplash, paneled appliances and an island

 Drury Design
A large two-tiered island is the main work area in this two-cook kitchen. Featuring a waterfall Grothouse custom wood top and a matching quartz waterfall top with a large undermount sink.
The second work area is comprised of the large cooktop and smaller prep sink and double ovens. The raised walnut snack bar top was designed to block the view of the work area from visitors entering the room from the main hallway.

 Coco Maison Design
We planned a thoughtful redesign of this beautiful home while retaining many of the existing features. We wanted this house to feel the immediacy of its environment. So we carried the exterior front entry style into the interiors, too, as a way to bring the beautiful outdoors in. In addition, we added patios to all the bedrooms to make them feel much bigger. Luckily for us, our temperate California climate makes it possible for the patios to be used consistently throughout the year.
The original kitchen design did not have exposed beams, but we decided to replicate the motif of the 30" living room beams in the kitchen as well, making it one of our favorite details of the house. To make the kitchen more functional, we added a second island allowing us to separate kitchen tasks. The sink island works as a food prep area, and the bar island is for mail, crafts, and quick snacks.
We designed the primary bedroom as a relaxation sanctuary – something we highly recommend to all parents. It features some of our favorite things: a cognac leather reading chair next to a fireplace, Scottish plaid fabrics, a vegetable dye rug, art from our favorite cities, and goofy portraits of the kids.
---
Project designed by Courtney Thomas Design in La Cañada. Serving Pasadena, Glendale, Monrovia, San Marino, Sierra Madre, South Pasadena, and Altadena.
For more about Courtney Thomas Design, see here: https://www.courtneythomasdesign.com/
To learn more about this project, see here:
https://www.courtneythomasdesign.com/portfolio/functional-ranch-house-design/




 Kathie Karsnia Interiors
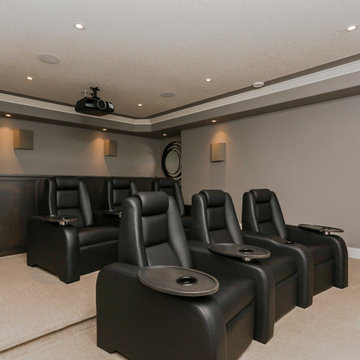
Inspiration for a large transitional open concept carpeted home theater remodel in Minneapolis with white walls and a media wall
 User
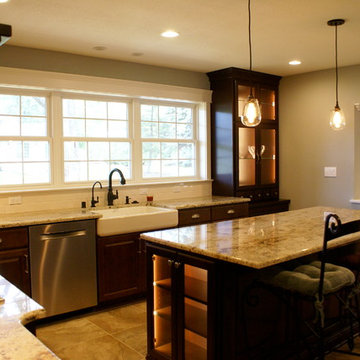
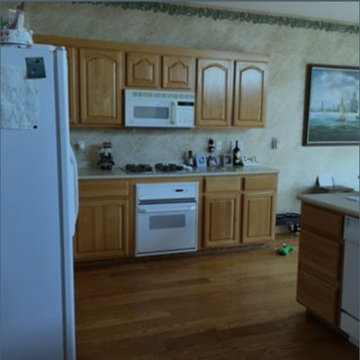

Usercomplete renovation, removed soffits, closed of two windows to breezeway, shortened one window
Enclosed kitchen - small rustic l-shaped porcelain tile and brown floor enclosed kitchen idea in Philadelphia with an undermount sink, flat-panel cabinets, medium tone wood cabinets, granite countertops, beige backsplash, porcelain backsplash, stainless steel appliances, a peninsula and green countertops
Enclosed kitchen - small rustic l-shaped porcelain tile and brown floor enclosed kitchen idea in Philadelphia with an undermount sink, flat-panel cabinets, medium tone wood cabinets, granite countertops, beige backsplash, porcelain backsplash, stainless steel appliances, a peninsula and green countertops
 In Design Solutions
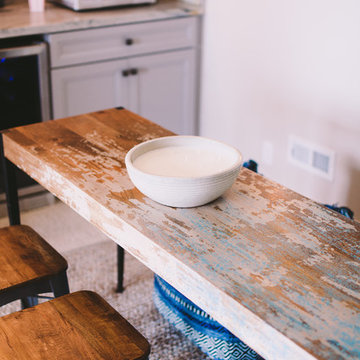
Basement remodel included demo and re-design of full fireplace, design cabinets for fireplace bench seating, all lighting, snack bar design with cabinets, paint and all furnishings
 Troxel Custom Homes
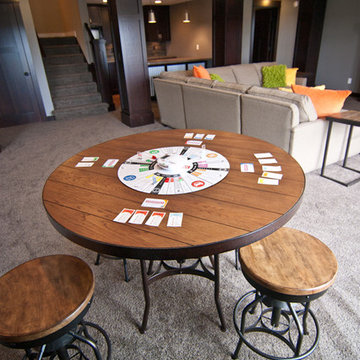
Game time!
Example of an arts and crafts open concept carpeted game room design in Grand Rapids
Example of an arts and crafts open concept carpeted game room design in Grand Rapids





 Art Goerzen
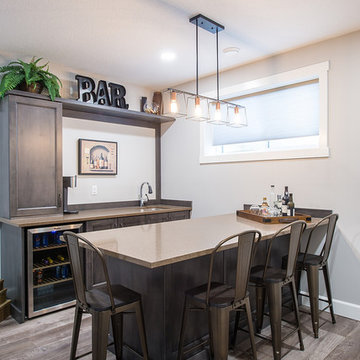
A basement wet bar provides a space where the family can grab some drinks and snacks.
Wet bar - mid-sized traditional galley wet bar idea in Edmonton with an undermount sink, shaker cabinets, dark wood cabinets, quartz countertops and brown countertops
Wet bar - mid-sized traditional galley wet bar idea in Edmonton with an undermount sink, shaker cabinets, dark wood cabinets, quartz countertops and brown countertops

 Esslinger Design Company
Inspiration for a mid-sized transitional vinyl floor and brown floor basement remodel in Chicago with a bar and beige walls
 Designs for Living by Wendy, LLC

Eat-in kitchen - mid-sized traditional u-shaped medium tone wood floor eat-in kitchen idea in Jacksonville with a farmhouse sink, recessed-panel cabinets, green cabinets, soapstone countertops, white backsplash, ceramic backsplash, stainless steel appliances and black countertops
 Younger Homes

Example of a farmhouse single-wall wet bar design in Austin with an undermount sink, shaker cabinets, white cabinets, quartz countertops, gray backsplash and black countertops
58