
Search results for "Snapping" in Home Design Ideas
 Rejuvenation
Small Space: Work Space

Need a work space and don't have one? Transform any small area into a home office with swing-arm fixtures. They provide light when you need it and tuck against the wall when you don't. Here's another tip: Our new barn door hardware and barn doors make it a snap to convert a closet or small room into useful studio space.
 Deck and Patio Company "Outdoor Living Experts"
Phase I
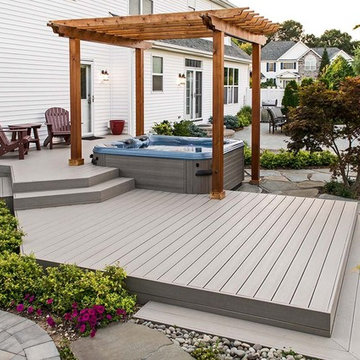
In the first phase we built them their new Trex deck (Gravel Path boards) as well as a custom pergola to surround their new Bullfrog Spa.
“I have orthopedic issues,” says the wife. “And my husband has multiple sclerosis, so a spa was very important to us. Deck and Patio’s designer helped us choose the right hot tub with interchangeable, individual massage jets. They’re a snap to change out whenever there’s a particular need.”
For easy daily access, Deck and Patio positioned the hot tub immediately outside their back door, tucked into the deck. Plus, we designed the deck with a raised tier which makes getting in the spa effortless. They just have to sit on its edge and swing their legs over.
In addition, the deck layout allowed for two adjacent lounging areas for when our clients take breaks from the spa. Our team constructed a custom pergola. Through its elegant definition of space, it provides drama and architectural interest around the hot tub.
www.deckandpatio.com
 LKS Architects Inc.

Open bedroom to relax in at the end of a long day.
© 2014-Peter Hendricks/Home Tour America Photography
Bedroom - mid-sized transitional master carpeted and beige floor bedroom idea in Atlanta with gray walls and no fireplace
Bedroom - mid-sized transitional master carpeted and beige floor bedroom idea in Atlanta with gray walls and no fireplace
Find the right local pro for your project
 Sklar Studios

Genius, smooth operating, space saving furniture that seamlessly transforms from desk, to shelving, to murphy bed without having to move much of anything and allows this room to change from guest room to a home office in a snap. The original wood ceiling, curved feature wall, and windows were all restored back to their original state.
 Vindo Design
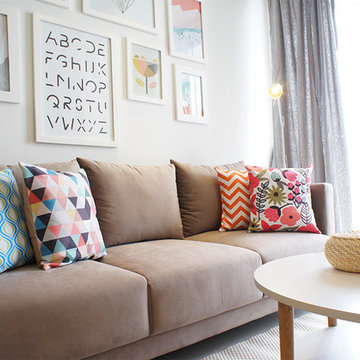
Living room - small scandinavian open concept living room idea in Other with white walls
 HOME SOLUTIONS

This 50 square foot bathroom features a corner shower and a "L" shaped furniture styled vanity. LED lighting concealed underneath the vanity is activated by a motion sensor located near the bathroom door. The pocket door entrance into the bathroom eliminates door interference with the nearby frame-less shower enclosure.



 Kessick Wine Storage Systems
`Elevate' is a unique wine display and storage racking system that creates a highly aesthetic presentation of wine. Bottle cradles are suspended by stainless steel rods to present wine in a stunning format. The stainless steel rods are engineered to span vertically between a soffit and base unit that provide structure and house the LED display lighting. The 'Elevate' bottle cradles snap into place, creating an easy to install and modify one-of-a-kind wine display. A variety of mediums can be used for the bottle cradles and structural elements including wood, metal, glass, acrylics and more. Wood options include a variety of species import, domestic and exotic, stains and finishes.

 Innovative Interiors “Solutions for Living”
Tricia O'Connor SNAP Photography
Example of a mid-sized eclectic formal and enclosed light wood floor living room design in Kansas City with green walls and a tv stand
Example of a mid-sized eclectic formal and enclosed light wood floor living room design in Kansas City with green walls and a tv stand

 Lindross Remodeling
Melissa Zeno
Example of a mid-sized classic master beige tile and porcelain tile porcelain tile bathroom design in Tampa with an undermount sink, raised-panel cabinets, dark wood cabinets, granite countertops, a one-piece toilet and beige walls
Example of a mid-sized classic master beige tile and porcelain tile porcelain tile bathroom design in Tampa with an undermount sink, raised-panel cabinets, dark wood cabinets, granite countertops, a one-piece toilet and beige walls
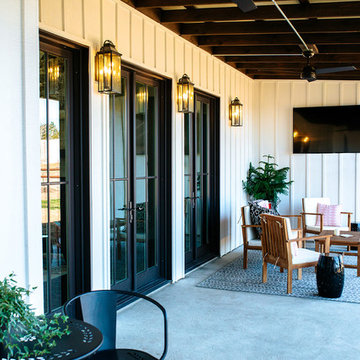
 GRIT Co.
Snap Chic Photography
This is an example of a large farmhouse concrete porch design in Austin with a roof extension.
This is an example of a large farmhouse concrete porch design in Austin with a roof extension.
 GRIT Co.
Snap Chic Photography

Example of a large country u-shaped bamboo floor and brown floor kitchen pantry design in Austin with shaker cabinets, white cabinets, granite countertops, white backsplash, stainless steel appliances and white countertops
Example of a large country u-shaped bamboo floor and brown floor kitchen pantry design in Austin with shaker cabinets, white cabinets, granite countertops, white backsplash, stainless steel appliances and white countertops
 Fryday & Doyne
Photograph by - Jim Graziano (snapWerx photography)

Large elegant red two-story brick exterior home photo in Charlotte with a hip roof
Large elegant red two-story brick exterior home photo in Charlotte with a hip roof

 Yellowstone Traditions
MillerRoodell Architects // Laura Fedro Interiors // Gordon Gregory Photography
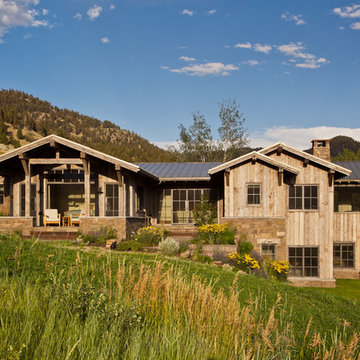
Example of a mountain style exterior home design in Other
Example of a mountain style exterior home design in Other

 Shutterfly
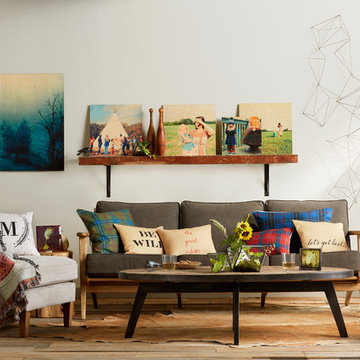
Give your living room a feel of the outdoors with wood wall art of your favorite nature scenes. Earthy, neutral pillows keep things cozy.
Example of a trendy living room design in San Francisco
Example of a trendy living room design in San Francisco

 Valentini Kids Furniture Brooklyn NY
Italian Wall Unit VV 3912
Made in Italy
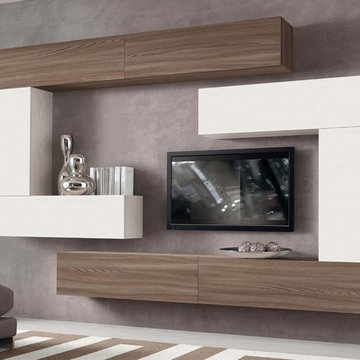
Perfect for both modern and contemporary styled interiors, this modular wall unit line offers lots of customization options so everyone could adjust the composition according to the individual's size and color requirements, creating an entertainment center of the dream. The living room furniture line features lots of different units, that are available in several sizes and can be wall mounted both vertically and horizontally. All the units from this entertainment center furniture collection are available in walnut, white ash, ivory ash and mink ash wood structure finishes as well as white and mud high gloss lacquers. The structure and the front doors of the same unit can be ordered in different finishes/lacquers to add unique and elegant contrast look to the wall unit design.
Features:
E1-Class ecological panels, which are produced exclusively through a wood recycling production process
The structure and the front in wood finishes are made of chipboard
The lacquered structures and fronts are made of REAL POLISH SCRATCH PROOF LACQUERING, which is non toxic and non allergic products
All the panels are 0.7" thick
Drawers mounted on metal runners with MDF bottom panel, height adjustable and soft-close system
Metal snap-on hinges with adjustable height
The starting price is for the VV Wall Unit Composition 3912 as shown in the main picture in White Ash / Walnut finishes. (Consists of: Six Horizontal Hanging Units W47.2" each, Two Vertical Hanging Units H35.4" each).
Dimensions:
Wall Unit: W118" x D13.8" x H82.7"
Individual Components:
Horizontal Hanging Unit: W47.2" x D13.8" x H13.4"
Vertical Wall Mounted Hanging Unit: W13.4" x D13.8" x H35.4"
107