
Search results for "Snapping" in Home Design Ideas

 Summit Studio Architects

Peninsula fireplace with snapped sandstone hearth and mantel. Mantel is supported by raw steel with clear lacquer finish.
Inspiration for a mid-sized contemporary ceramic tile kitchen/dining room combo remodel in Denver with brown walls, a two-sided fireplace and a stone fireplace
Inspiration for a mid-sized contemporary ceramic tile kitchen/dining room combo remodel in Denver with brown walls, a two-sided fireplace and a stone fireplace
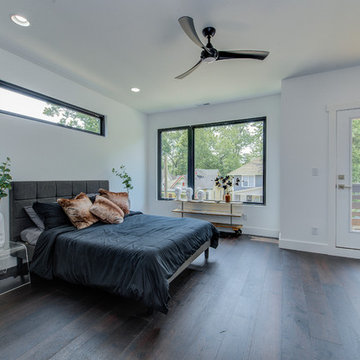
 James Rae Designs
Mid-sized minimalist master dark wood floor and brown floor bedroom photo in Indianapolis with white walls and no fireplace
Find the right local pro for your project

 Total Sport Solutions, Inc.
28' x 30' Basketball Court.
Burlington, ON.
SnapSports BounceBack flooring.
42" x 72" x 1/2" tempered glass backboard with a 48" overhang.
Design ideas for a mid-sized traditional partial sun backyard concrete paver landscaping in Toronto for summer.
Design ideas for a mid-sized traditional partial sun backyard concrete paver landscaping in Toronto for summer.
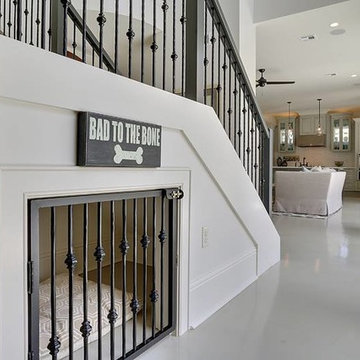
 Maria Barcelona Interiors, LLC
In the dog house
Photo by: SNAP Photography
Transitional hallway photo in New Orleans
Transitional hallway photo in New Orleans
 Total Sport Solutions, Inc.
26' x 28' Basketball Court.
SnapSports BounceBack ShockTower surface.
36" x 60" Tempered glass backboard.
Inspiration for a mid-sized traditional partial sun backyard concrete paver landscaping in Toronto for summer.
Inspiration for a mid-sized traditional partial sun backyard concrete paver landscaping in Toronto for summer.
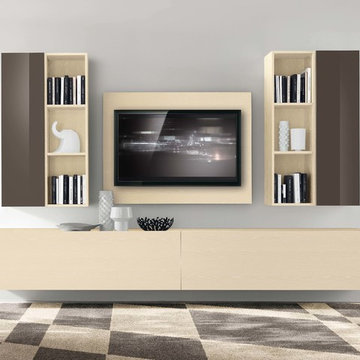
 Valentini Kids Furniture Brooklyn NY
Contemporary Italian Wall Unit VV 3934
Made in Italy
Perfect for both modern and contemporary styled interiors, this modular wall unit line offers lots of customization options so everyone could adjust the composition according to the individual's size and color requirements, creating an entertainment center of the dream. The wall unit line features lots of different units, that are available in several sizes and can wall mounted both vertically and horizontally. All the units from this entertainment center furniture collection are available in walnut, white ash, ivory ash and mink ash wood structure finishes as well as white and mud high gloss lacquers. The structure and the front doors of the same unit can be ordered in different finishes/lacquers to add unique and elegant contrast look to the wall unit design.
Features:
E1-Class ecological panels, which are produced exclusively through a wood recycling production process
The structure and the front in wood finishes are made of chipboard
The lacquered structures and fronts are made of REAL POLISH SCRATCH PROOF LACQUERING, which is non toxic and non allergic products
All the panels are 0.7" thick
Drawers mounted on metal runners with MDF bottom panel, height adjustable and soft-close system
Metal snap-on hinges with adjustable height
The starting price is for the VV Wall Unit Composition 3934 as shown in the main picture in Ivory Ash / Mud Lacquer finishes. (Consists of: Two Hanging Base Drawer Cabinets H17.7" x W59" each, Two Vertical Hanging Units H47.2" each, Two Vertical Hanging Bookcases H47.2" each, TV Panel W47.2").
Dimensions:
Wall Unit: W118" x D18.3" x H78.8"
Individual Components:
Base Drawer Cabinet: W59" x D18.3" x H17.7"
Vertical Hanging Unit: W13.4" x D13.8" x H47.2"
Vertical Hanging Bookcase: W13.4" x D13" x H47.2"
TV Panel: W47.2" x D0.8" x H35.4"
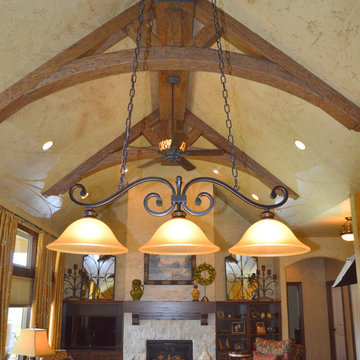
 Barron Designs
Because our wooden trusses are made of a lightweight material, they’re easier to lift, install and mount. Adding light fixtures is a snap because the centers are hollow and easy to drill through. Contractors love using our wooden trusses because it enables them to create endless possibilities and achieve their clients’ dreams without a bank-breaking budget.

 Greatmats
"We looked for a long time to find the best tiles for our basement and found them at greatmats. Our house is from the early 1900’s and the undulating basement slab doesn’t have a vapor barrier below it, so we needed a tile that was flexible and water resistant. This tile was perfect and installed in minutes. We would recommend this product to everyone." - Michael
https://www.greatmats.com/tiles/decking-tiles.php

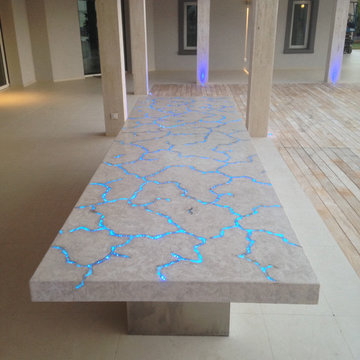
 JM Lifestyles
Concrete Table top with Glowing optics. 14' long oversized table living at a private residence on St Martin. Optics on controller to sync with other lighting on the property.
WoodForm Concrete® is a lightweight engineered composite that looks like wood and acts like stone. It will not split, crack, splinter, stain or rot. Multiple color choices, edge details, accessories and more make this material a must-have if you truly want the look of, “wood without the worry”. This revolutionary product enables wood to be used in areas that real wood would be impossible or impractical. This product has more than 50% recycled content, 0% waste in its production, it's lightweight and easy to transport, will last longer than wood and has a lower Embodied Energy in its production.

 Kitchens By Rose
Peter Rymwid
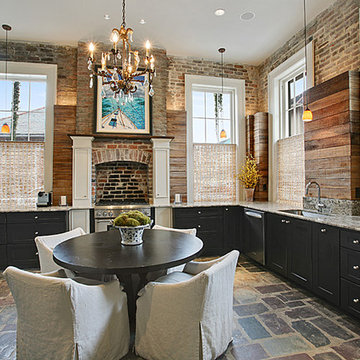
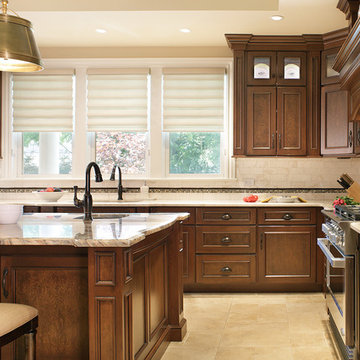
Inspiration for a large timeless l-shaped porcelain tile eat-in kitchen remodel in New York with an undermount sink, raised-panel cabinets, dark wood cabinets, quartzite countertops, beige backsplash, stone tile backsplash, paneled appliances and an island
Inspiration for a large timeless l-shaped porcelain tile eat-in kitchen remodel in New York with an undermount sink, raised-panel cabinets, dark wood cabinets, quartzite countertops, beige backsplash, stone tile backsplash, paneled appliances and an island
 Cabinet-S-Top

We updated this master bath with Medallion Potter’s Mill cabinets in Maple wood with Ginger Snap stain with Amerock satin nickel pull and a Moen kingsley faucet. In the shower, Daltile 10x14 Perla Grigo tile on the wall with Bliss Mosiac Fusion Clay with recessed 12x12 niche and Daltile 7x20 Gribgo gray tile on the floor and an Aker one-piece gelcoated fiberglass tub.
 Stripe Design Services
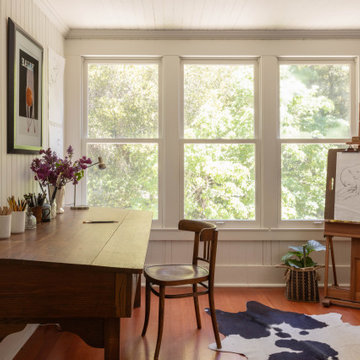
The front elevation of this house consists of the original 1910 farmhouse. The rest of the house had been augmented incrementally over time and the roofline beyond the original structure had become convoluted and the flanking elevations nonsensical. The current owners preserved the original 1910 farmhouse portion of the home and took the rest of the structure down to the foundation. A simple modern black barn was designed to run perpendicular with the old farmhouse structure and painted black in stark contrast to its old, white counterpart. Siding runs vertically on the new section as opposed to the horizontal shiplapped siding on the old. The new structure houses the kitchen with 12’ cathedral ceilings, a pantry / mudroom and a study.
The kitchen boasts a 1930’s island reclaimed from a commercial bakery and pendant lights from an old schoolhouse in Ohio as its nucleus, against a quiet backdrop of black stained oak cabinetry. Gently veined quartzite slabs serve as countertop, backsplash and wrap the stove hood to accentuate the ceiling height.
The interior design of this home is a carefully balanced alchemy of antiquity and modernity. It has an overriding monochromatic theme with layers of pattern and texture for depth. The color interest is derived from the lush outside landscape, with the exception of their daughter’s bedroom which is a tasteful symphony of pink, landed by a hand painted mural.
The theme of the home is framed around comfortable family living against curated backdrops of beloved collected items. The living room boasts no less than nineteen vintage crystal
 GRIT Co.
Snap Chic Photography

This is an example of a large country concrete screened-in side porch design in Austin with a roof extension.
This is an example of a large country concrete screened-in side porch design in Austin with a roof extension.
 Advance Design Studio, Ltd.

Removing the wall where the peninsula now resides made all the difference in this kitchen, allowing light to pour in from the family room and creating an open flow between the main entertaining area, the kitchen, and the eating area on the other side. Building in the refrigerator sandwiched neatly between the pantry and oven area made for a handsome wall, and eliminating a cluttered desk for a beautiful buffet made for one happy homeowner. A tiny bar around the corner also got a face-lift to match the smart new kitchen. Preparing food for the family is now a snap in this smart new kitchen that didn't break the bank.
 Carolina Mendonça Architecture and Interior Design
Mca Estudio

Small minimalist master bedroom photo in Other with beige walls
Small minimalist master bedroom photo in Other with beige walls
 Udecor
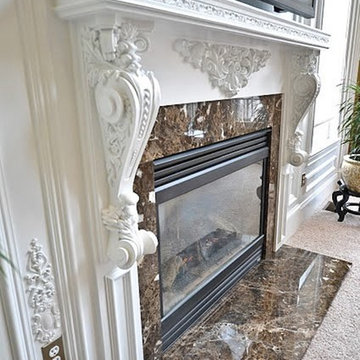
A Warm fire, vibrant hues of red and orange,the occasional snap, crackle, and pop of a fire make winter so much more than just a season. Winter is the perfect time to spend quality time with loved ones and celebrate the many wonderful holidays that greet us during those bitterly cold months. Naturally your fireplace will be the focal point of the room. Its warmth and beauty will attract even the most distracted eye.
 Maria Barcelona Interiors, LLC
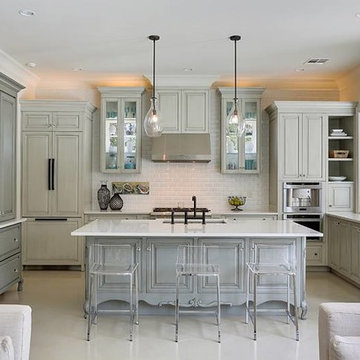
Kitchen
Photo by: SNAP Photography
Example of a transitional u-shaped eat-in kitchen design in New Orleans with an undermount sink, blue cabinets, quartz countertops, white backsplash, porcelain backsplash and stainless steel appliances
Example of a transitional u-shaped eat-in kitchen design in New Orleans with an undermount sink, blue cabinets, quartz countertops, white backsplash, porcelain backsplash and stainless steel appliances
105