
Search results for "Snapping" in Home Design Ideas
 Duncan Kitchen & Bath
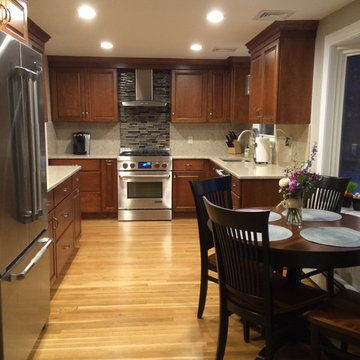
Inspiration for a mid-sized timeless u-shaped light wood floor enclosed kitchen remodel in Boston with a single-bowl sink, raised-panel cabinets, medium tone wood cabinets, quartz countertops, beige backsplash, stainless steel appliances, no island and stone tile backsplash
 GRIT Co.
Snap Chic Photography
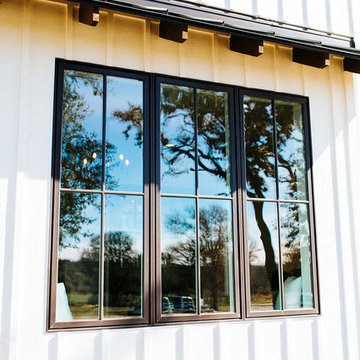
Huge country white three-story wood exterior home idea in Austin with a metal roof
Huge country white three-story wood exterior home idea in Austin with a metal roof
 Maison de Reve Builders LLC
SNAP Photography
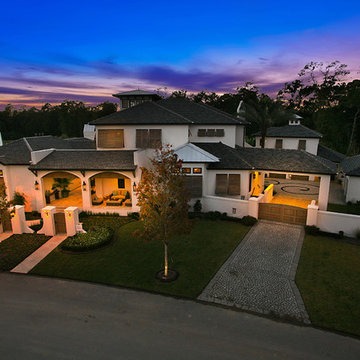
Inspiration for a mediterranean exterior home remodel in New Orleans
Inspiration for a mediterranean exterior home remodel in New Orleans
Find the right local pro for your project
 Hoffpauir Studio, LLC
Snap-Shot Photography, LLC
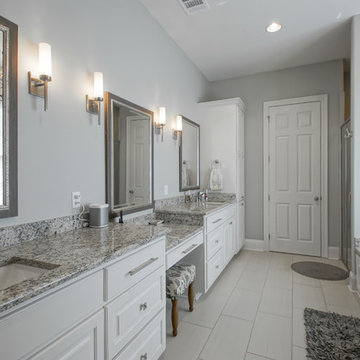
Inspiration for a mid-sized transitional master gray tile and porcelain tile porcelain tile bathroom remodel in New Orleans with an undermount sink, raised-panel cabinets, gray cabinets, granite countertops, a two-piece toilet and gray walls
Inspiration for a mid-sized transitional master gray tile and porcelain tile porcelain tile bathroom remodel in New Orleans with an undermount sink, raised-panel cabinets, gray cabinets, granite countertops, a two-piece toilet and gray walls

 Kessick Wine Storage Systems

`Elevate' is a unique wine display and storage racking system that creates a highly aesthetic presentation of wine. Bottle cradles are suspended by stainless steel rods to present wine in a stunning format. The stainless steel rods are engineered to span vertically between a soffit and base unit that provide structure and house the LED display lighting. The 'Elevate' bottle cradles snap into place, creating an easy to install and modify one-of-a-kind wine display. A variety of mediums can be used for the bottle cradles and structural elements including wood, metal, glass, acrylics and more. Wood options include a variety of species import, domestic and exotic, stains and finishes.
 Mandeville Canyon Designs
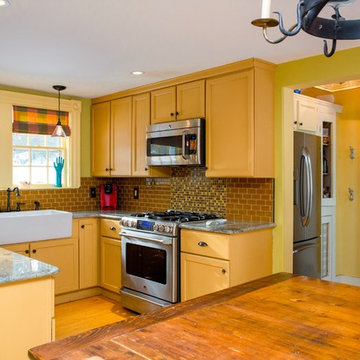
With a fresh coat of paint, some custom window treatments, and a new glass backsplash, this farmhouse kitchen was snap to finish and all under $2000.00!
Photo~ Jared Saulnier
 Brunarhans

White porcelain farm style sink dominates your counter. Black granite on white sink snaps the contrast. The cabinetry with light finish doesn't interfere or steal any attention. Beadboard walls continue the Shaker farmhouse style.
 Feeney Inc.
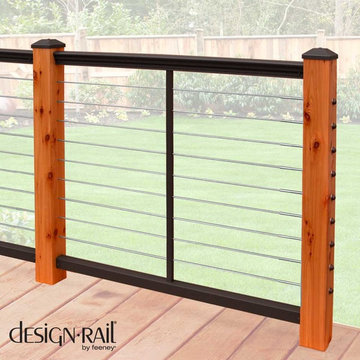
DesignRail® Aluminum Rail Kits are designed for fast and easy installation of railings with CableRail stainless steel infill between a customer’s wood or composite wrapped posts. These Rail Kits are CableRail-ready, including a pre-drilled picket to support 1/8 inch CableRail by Feeney standard assemblies (sold separately). DesignRail® Rail Kits are available for level and stair railings. Each 6 ft. kit contains a top rail, bottom rail, pre-drilled intermediate picket, snap caps, and all installation hardware.

 Solid Apollo LED
Solid Apollo LED. For the entertainment center in this modern home, the designer wanted to create an installation where the television area was separated from the wall for more dimension to an otherwise simple plain white brick room. By pulling the back board for the television forward 4 inches, the installers were able to add a single row of white LED strip light with a color temperature of 6000 kelvin to match the white and near-white objects in the room. The controller used with this installation is the Glide dimmer, which is simple wireless remote control.

 Sklar Studios
Genius, smooth operating, space saving furniture that seamlessly transforms from desk, to shelving, to murphy bed without having to move much of anything and allows this room to change from guest room to a home office in a snap. The original wood ceiling, curved feature wall, and windows were all restored back to their original state.
 GRIT Co.
Snap Chic Photography
Large cottage front porch photo in Austin with decking and a roof extension
Large cottage front porch photo in Austin with decking and a roof extension
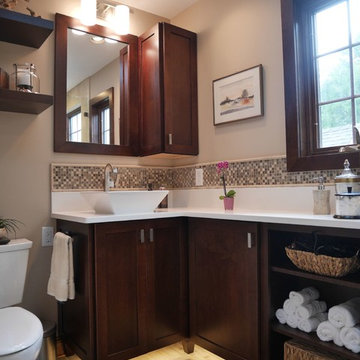
 HOME SOLUTIONS
This 50 square foot bathroom features a corner shower and a "L" shaped furniture styled vanity. LED lighting concealed underneath the vanity is activated by a motion sensor located near the bathroom door. The pocket door entrance into the bathroom eliminates door interference with the nearby frame-less shower enclosure.

 Natural Stone Institute
Tucker Design Awards celebrate the innovation and vision that designers bring to their projects through the specification and use of natural stone materials. For members of the Natural Stone Institute, acknowledgment as a contributor to a Tucker Design Awards winning project is a genuine tribute to their traditional values, physicality of work, and dedication to precise specifications required in the realization of such accomplished architectural design.
Landscape Architect
Design Workshop, Aspen, CO
Landscape Contractor/
Installer
Landscape Workshop, Carbondale, CO
Stone Installer
JD Masonry, Arvada, CO
Stone Suppliers
Coldspring, Cold Spring, MN
Gallegos Corporation, Vail, CO
Through a collective dialogue between landscape, architecture and interior design, a new vision reimagines the disturbed site into a livable landscape, emblematic of our American West. The residence – an ensemble of structures designed in a modern ranch vernacular – is effortlessly unified through layered, interconnected outdoor gathering spaces and regional materials that elaborates upon the experience of moving between structures, heightening and renewing one’s sense of place. Upon entering the courtyard, one is immediately aware of seamless and unfolding relationships between architecture and landscape through a sophisticated, regional palette of natural stone, water, and plants. Set upon architectural focal points, two perpendicular sandstone paths descend into the space and converge upon a monolithic, hand-carved granite fountain. The design of the fountain is purposefully quiet, both in its detailing and operation. The feature includes a recessed interior, allowing water to become still before it reaches the surface, with lightly cleft sides, allowing the water to delicately bounce as it descends into the geometric lower granite basin. The landscape architect’s selection of various stone material extends the tones of the home’s granite walls and contextual surroundings into the garden, but also be detailed in a manner that balances rural and modern qualities. The majority of the paving is constructed of rectilinear gray sandstone with a natural finish and snapped edges, laid in a staggered running bond organization. Throughout the garden, thoughtful attention was also given to the configuration and layout of terraces, pathways, and steps. In doing so, this ensured that the edges of the terrace and its interface to other elements were designed so that no “leftover” stone paver pieces would be found. Within the central courtyard, split-faced stone stairs descend into a rectilinear plinth of lawn, punctuated by a carved granite fire pit. Leveraging the property’s existing topographic relief, a shallow infinity-edge dipping pool abstracts the transparent and cavity-like pools found throughout the Rocky Mountains. The design purposefully achieves the illusion of a larger water feature with the distant pond and offers a refreshing recreational element. Containing the infinity edge, a designed granite escarpment emerges from the meadow, juxtaposing the geometric water feature and providing informal seating ledges. The site’s prior use required the landscape architect to incorporate a highly technical and complex sub-surface structural system. The initial geotechnical report identified the building envelopes rested on 12 feet of man-placed fill. Assuming a 1 percent settlement, the team faced concerns that the terraces would settle up to 12 inches. In response, a grid of structural micro-piles provides the necessary foundation for the construction of terraces immediately outside of the architecture, under the water features and site walls. The solution enabled the crisp detailing and design resolution of the architectural structures to seamlessly connect with the horizontal stone terraces.


 Sierra Living Concepts Inc
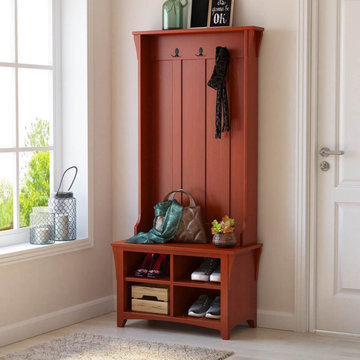
Dimension:
32"L X 16"D X 70"H
Whether coming or going, you're going to love the look and function of our Wickliffe Mahogany Wood Entryway Hall Tree with Shoe Storage!
An essential for an entry hall, foyer, or mudroom, this solid mahogany wood hall tree is designed to become home to everything you need for your day to day activities. Its streamlined silhouette is cohesive with a variety of decor styles, outfitted with four shoe cubbies, a bench, and three double hanging hooks that make room for draping jackets, scarves, purses, and more. In terms of function, this rustic hall tree does it all including providing a place to snap on your pup's leash, tie your sneakers, hang your hat, or drop off a heavy school backpack. The hall tree's flat top even offers a nice place to add a decorative touch with such accents as a chalkboard with welcoming greeting, chic lantern, potted plant, or even a stylish wicker basket for added storage.
This beautiful solid wood hall tree is full of heart! Its handcrafted construction is the fruit of labor wrought from old world woodworking tools and techniques. Such love and care is what makes it a beloved work of functional art that bursts with character. This robust build met with quality materials, is what places it on par with the world's most cherished heirlooms.
Special Features:
• 100% Handcrafted
• Solid wood construction
• Black metal hardware
• Four shoe cubbies
• Three double hanging hooks
• Built-in bench
Note: Our furniture is made of solid wood (not wood veneer over plywood). It is handcrafted by Master Artisans. Real wood is a product of nature, and as such, no two pieces are alike. Variations in solid wood grain patterns are to be expected and make each furniture uniquely beautiful, just like us humans.

 Noelle Johnson Landscape Consulting
A mixture of violas and snapdragons growing outside of the Chicago Art Museum
Design ideas for a landscaping in Other.
Design ideas for a landscaping in Other.
 Valentini Kids Furniture Brooklyn NY
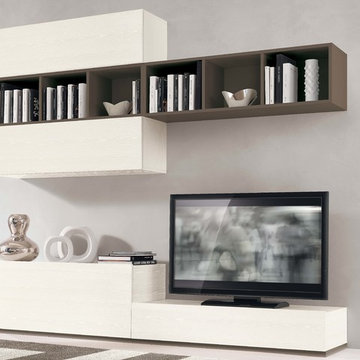
Contemporary Italian Wall Unit VV 3940
Made in Italy
Perfect for both modern and contemporary styled interiors, this modular wall unit line offers lots of customization options so everyone could adjust the composition according to the individual's size and color requirements, creating an entertainment center of the dream. The wall unit line features lots of different units, that are available in several sizes and can wall mounted both vertically and horizontally. All the units from this entertainment center furniture collection are available in walnut, white ash, ivory ash and mink ash wood structure finishes as well as white and mud high gloss lacquers. The structure and the front doors of the same unit can be ordered in different finishes/lacquers to add unique and elegant contrast look to the wall unit design.
Features:
E1-Class ecological panels, which are produced exclusively through a wood recycling production process
The structure and the front in wood finishes are made of chipboard
The lacquered structures and fronts are made of REAL POLISH SCRATCH PROOF LACQUERING, which is non toxic and non allergic products
All the panels are 0.7" thick
Drawers mounted on metal runners with MDF bottom panel, height adjustable and soft-close system
Metal snap-on hinges with adjustable height
The starting price is for the VV Wall Unit Composition 3940 as shown in the main picture in White Ash / Mud Lacquer finishes. (Consists of: Base Drawer Cabinet H10.2" x W47.2", Base Drawer Cabinet H17.7" x W47.2", Two Horizontal Hanging Units W47.2" each, Two Horizontal Hanging Bookcases W47.2" each).
Dimensions:
Wall Unit: W94.5" x D18.3" x H78.8"
Individual Components:
Base Drawer Cabinet: W47.2" x D18.3" x H10.2"
Base Drawer Cabinet: W47.2" x D18.3" x H17.7"
Horizontal Hanging Unit: W47.2" x D13.8" x H13.4"
Horizontal Hanging Bookcase: W47.2" x D13" x H13.4"

 Floret
Learn seed starting basics and get a jump start on growing the flower garden of your dreams with the new book, Cut Flower Garden. In this striking guide you will find everything you need to grow, harvest, and arrange stunning seasonal blooms. With equal parts instruction and inspiration, Floret Farm’s Cut Flower Garden welcomes you into Erin Benzakein’s abundant, bloom-filled world, and is a feast for every flower lover’s eyes and soul. Floret Farm's Cut Flower Garden. Written by Erin Benzakein with Julie Chai. Photos by Michèle M. Waite. Published by Chronicle Books.
108