
Search results for "Snapping" in Home Design Ideas

 Carolina Mendonça Architecture and Interior Design
Mca Estudio
Small minimalist master bedroom photo in Other with beige walls
Small minimalist master bedroom photo in Other with beige walls
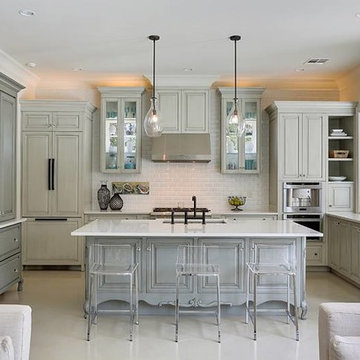
 Maria Barcelona Interiors, LLC
Kitchen
Photo by: SNAP Photography
Example of a transitional u-shaped eat-in kitchen design in New Orleans with an undermount sink, blue cabinets, quartz countertops, white backsplash, porcelain backsplash and stainless steel appliances
Example of a transitional u-shaped eat-in kitchen design in New Orleans with an undermount sink, blue cabinets, quartz countertops, white backsplash, porcelain backsplash and stainless steel appliances
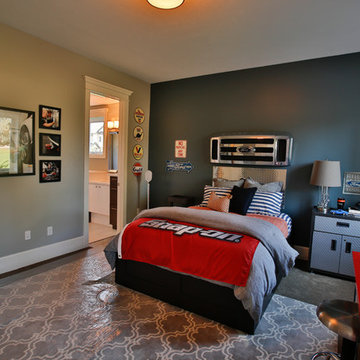
 Steven Dailey Construction
Kids' room - large transitional boy carpeted kids' room idea in Salt Lake City with gray walls
Find the right local pro for your project

 Sub-Zero, Wolf, and Cove Showroom Columbia
Jay Greene Photography
Example of a trendy u-shaped light wood floor kitchen design in Baltimore with an undermount sink, white cabinets, granite countertops, white backsplash, stone slab backsplash, paneled appliances, an island and white countertops
Example of a trendy u-shaped light wood floor kitchen design in Baltimore with an undermount sink, white cabinets, granite countertops, white backsplash, stone slab backsplash, paneled appliances, an island and white countertops

 Barron Designs
Because our wooden trusses are made of a lightweight material, they’re easier to lift, install and mount. Adding light fixtures is a snap because the centers are hollow and easy to drill through. Contractors love using our wooden trusses because it enables them to create endless possibilities and achieve their clients’ dreams without a bank-breaking budget.
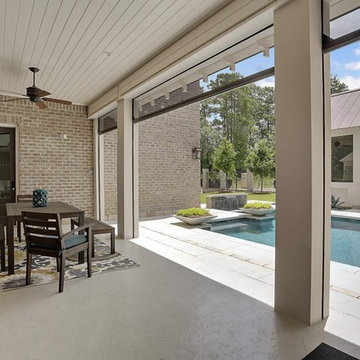 Maria Barcelona Interiors, LLC
Outdoor living
Photo by: SNAP Photography
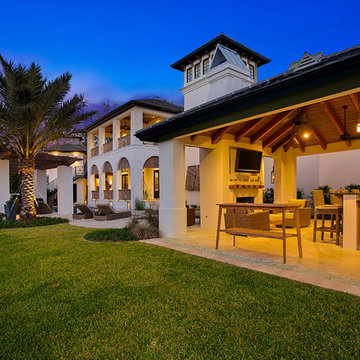
Transitional exterior home photo in New Orleans
Transitional exterior home photo in New Orleans
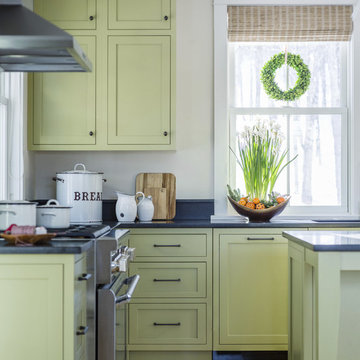


 Persnickety Interiors Inc
Inspiration for a mid-sized coastal enclosed limestone floor and beige floor living room remodel in Atlanta with blue walls, no fireplace and a media wall
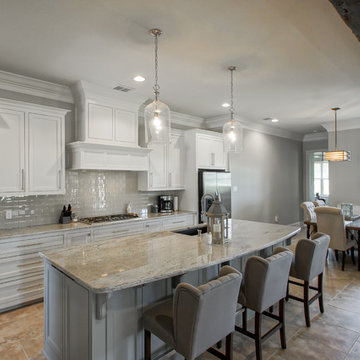
 Hoffpauir Studio, LLC
Snap-Shot Photography, LLC
Inspiration for a mid-sized transitional l-shaped porcelain tile open concept kitchen remodel in New Orleans with an undermount sink, recessed-panel cabinets, gray cabinets, granite countertops, gray backsplash, glass tile backsplash, stainless steel appliances and an island
Inspiration for a mid-sized transitional l-shaped porcelain tile open concept kitchen remodel in New Orleans with an undermount sink, recessed-panel cabinets, gray cabinets, granite countertops, gray backsplash, glass tile backsplash, stainless steel appliances and an island
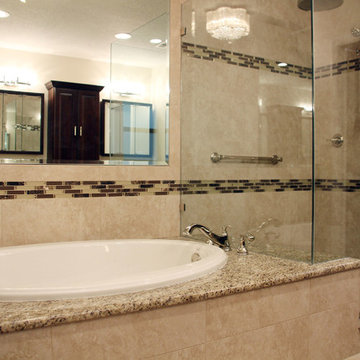
 Lindross Remodeling
Melissa Zeno
Example of a mid-sized classic master beige tile and porcelain tile porcelain tile drop-in bathtub design in Tampa with an undermount sink, raised-panel cabinets, dark wood cabinets, granite countertops, a one-piece toilet and beige walls
Example of a mid-sized classic master beige tile and porcelain tile porcelain tile drop-in bathtub design in Tampa with an undermount sink, raised-panel cabinets, dark wood cabinets, granite countertops, a one-piece toilet and beige walls

 Archadeck of West Central and Southwest Ohio
The deck is built using low-maintenance Fiberon decking in Rosewood with a vinyl Mount Hope rail in Cape Cod T-Rail. We installed Kichler low-voltage deck lighting for safety and for adding ambiance to the space as well. The deck features a custom-fabricated white vinyl pergola with innovative fixed louvers and interlocking slats which deliver optimum shade. Underneath the deck is just as noteworthy as the upper portion, as all the posts and beams are wrapped in rough-hewn cedar and finished with interlocking concrete pavers at their base. The introduction of cedar into this space adds an elegantly rustic contrast to the seamless design. Under the deck, is a finished, ultra-functional and versatile outdoor living space. This space was achieved by installing a DrySnap under-deck rain carrying system which allows the area under the deck be utilized to the same benefit evident in a covered porch or patio setting.
Photos courtesy Archadeck of West Central and Southwest Ohio
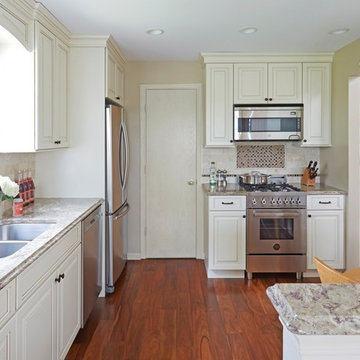
 Insignia Kitchen
Traditional Condo Kitchen located in Schaumburg, IL. Beautiful linen white raised panel cabinets with a dark brown shadowline with accent oil rubbed bronze hardware.
Photography by Mike Kaskel
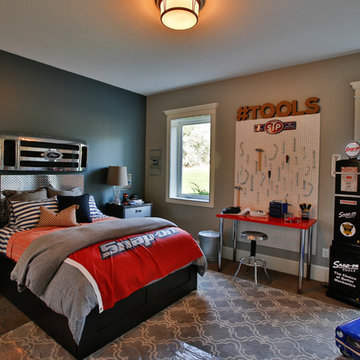 Steven Dailey Construction
Inspiration for a large transitional boy carpeted kids' room remodel in Salt Lake City with gray walls
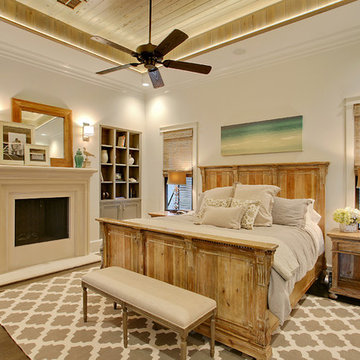

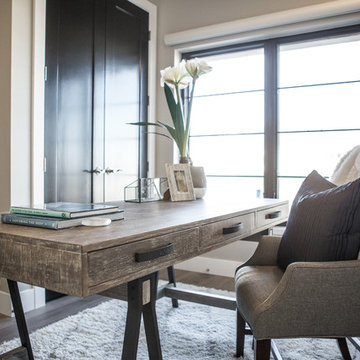
 Elements by K Sorbe
In this new construction, the client wanted to maximize sleeping space for visiting family and her grandchildren's overnight visits. With the custom, built-in murphy bed, the sleek, stylish and functional home office converts to a guest room in a snap.

 Overture Ultimate Home Electronics
Example of a large classic open concept carpeted and multicolored floor home theater design in Other with green walls and a wall-mounted tv
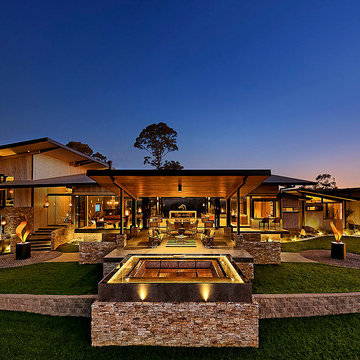
 Ultraspace by Mark Gacesa
Fred McKie Photography
Inspiration for a contemporary exterior home remodel in Los Angeles

Inspiration for a contemporary exterior home remodel in Los Angeles
 Advance Design Studio, Ltd.

Removing the wall where the peninsula now resides made all the difference in this kitchen, allowing light to pour in from the family room and creating an open flow between the main entertaining area, the kitchen, and the eating area on the other side. Building in the refrigerator sandwiched neatly between the pantry and oven area made for a handsome wall, and eliminating a cluttered desk for a beautiful buffet made for one happy homeowner. A tiny bar around the corner also got a face-lift to match the smart new kitchen. Preparing food for the family is now a snap in this smart new kitchen that didn't break the bank.

106