
Search results for "Snapping" in Home Design Ideas
 Valentini Kids Furniture Brooklyn NY
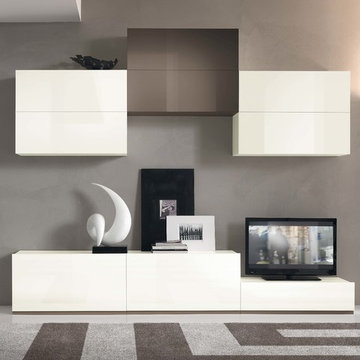
Modern Italian Wall Unit VV 3936
Made in Italy
Perfect for both modern and contemporary styled interiors, this modular wall unit line offers lots of customization options so everyone could adjust the composition according to the individual's size and color requirements, creating an entertainment center of the dream. The wall unit line features lots of different units, that are available in several sizes and can wall mounted both vertically and horizontally. All the units from this entertainment center furniture collection are available in walnut, white ash, ivory ash and mink ash wood structure finishes as well as white and mud high gloss lacquers. The structure and the front doors of the same unit can be ordered in different finishes/lacquers to add unique and elegant contrast look to the wall unit design.
Features:
E1-Class ecological panels, which are produced exclusively through a wood recycling production process
The structure and the front in wood finishes are made of chipboard
The lacquered structures and fronts are made of REAL POLISH SCRATCH PROOF LACQUERING, which is non toxic and non allergic products
All the panels are 0.7" thick
Drawers mounted on metal runners with MDF bottom panel, height adjustable and soft-close system
Metal snap-on hinges with adjustable height
The starting price is for the VV Wall Unit Composition 3936 as shown in the main picture in White Lacquer / Mud Lacquer finishes. (Consists of: Two Base Drawer Cabinets H17.7" x W35.4" each, Base Drawer Cabinet H10.2" x W35.4", Six Horizontal Hanging Units W35.4" each).
Dimensions:
Wall Unit: W106.3" x D18.3" x H82.7"
Individual Components:
Base Drawer Cabinet: W35.4" x D18.3" x H10.2"
Base Drawer Cabinet: W35.4" x D18.3" x H17.7"
Horizontal Hanging Unit: W35.4" x D13.8" x H13.4"
 Bianchi Design
When it comes to small spaces every inch counts! The key to making them work is to think of traffic flow, and how you’re going to arrange furniture for ease of access and comfort. This gives credence to the form over function motto!
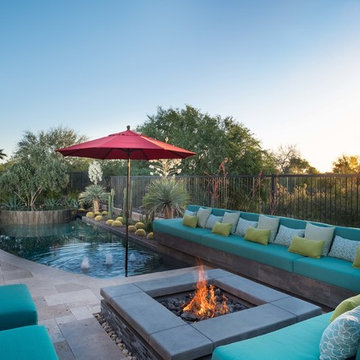
For this project we knew we were expanding the indoor outdoor flow by removing a wall of the house, creating a pocket door, so the interior living room was going to merge perfectly with the new exterior living room.
The first element of the design we worked out was a built-in Banco seating around a central fire pit, with cushions and exterior fabrics, that even has a one piece cover that can snap in place. This will protect the fabrics in place while the couple travels, without having to drag them through the house to the garage for storage.
The second critical factor of the design was implementing an outdoor kitchen just off camera, built-in to a patio Column, so that it becomes a serving bar and the appliances are behind the bar not out in the public space.
Across the water, the vanishing edge spa was the visual draw, reflecting a fruitless olive tree, all enjoyed from the fire pit seating area.
The back edge of the pool features a knife edge tile to granite interface without a coping, to minimize the line between water and landscape.
Last but not least, the sweeping arc curvature of the pools leading edge was done so as to ease traffic flow from the entertaining and fire seating area to the spa, and to soften the otherwise rectangular lines of the yard.

Find the right local pro for your project

 Organized Living
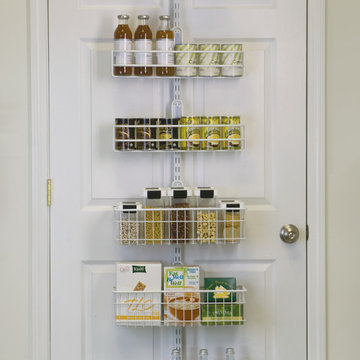
Over The Door systems are perfect for storing pantry items but can also be used anywhere in the home where there is a door. Use in linen closets, laundry rooms, bedroom closets and in media rooms. Whatever you store, contents are securely held in baskets attached to a sturdy upright. http://www.organizedliving.com/home/products/over-the-door/features-benefits
 Omaha Turf Management, LLC
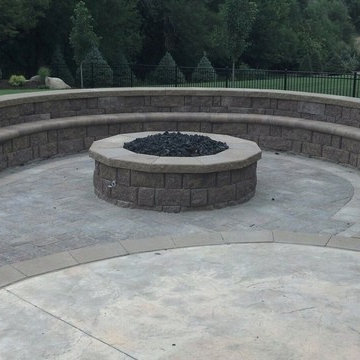
Sunken paver patio, seat wall with bull nose coping, cigar lighting, fire pit with black lava rock and flagstone path.
Patio - mid-sized traditional backyard concrete paver patio idea in Omaha with a fire pit
Patio - mid-sized traditional backyard concrete paver patio idea in Omaha with a fire pit

 Natural Stone Institute
Tucker Design Awards celebrate the innovation and vision that designers bring to their projects through the specification and use of natural stone materials. For members of the Natural Stone Institute, acknowledgment as a contributor to a Tucker Design Awards winning project is a genuine tribute to their traditional values, physicality of work, and dedication to precise specifications required in the realization of such accomplished architectural design.
Landscape Architect
Design Workshop, Aspen, CO
Landscape Contractor/
Installer
Landscape Workshop, Carbondale, CO
Stone Installer
JD Masonry, Arvada, CO
Stone Suppliers
Coldspring, Cold Spring, MN
Gallegos Corporation, Vail, CO
Through a collective dialogue between landscape, architecture and interior design, a new vision reimagines the disturbed site into a livable landscape, emblematic of our American West. The residence – an ensemble of structures designed in a modern ranch vernacular – is effortlessly unified through layered, interconnected outdoor gathering spaces and regional materials that elaborates upon the experience of moving between structures, heightening and renewing one’s sense of place. Upon entering the courtyard, one is immediately aware of seamless and unfolding relationships between architecture and landscape through a sophisticated, regional palette of natural stone, water, and plants. Set upon architectural focal points, two perpendicular sandstone paths descend into the space and converge upon a monolithic, hand-carved granite fountain. The design of the fountain is purposefully quiet, both in its detailing and operation. The feature includes a recessed interior, allowing water to become still before it reaches the surface, with lightly cleft sides, allowing the water to delicately bounce as it descends into the geometric lower granite basin. The landscape architect’s selection of various stone material extends the tones of the home’s granite walls and contextual surroundings into the garden, but also be detailed in a manner that balances rural and modern qualities. The majority of the paving is constructed of rectilinear gray sandstone with a natural finish and snapped edges, laid in a staggered running bond organization. Throughout the garden, thoughtful attention was also given to the configuration and layout of terraces, pathways, and steps. In doing so, this ensured that the edges of the terrace and its interface to other elements were designed so that no “leftover” stone paver pieces would be found. Within the central courtyard, split-faced stone stairs descend into a rectilinear plinth of lawn, punctuated by a carved granite fire pit. Leveraging the property’s existing topographic relief, a shallow infinity-edge dipping pool abstracts the transparent and cavity-like pools found throughout the Rocky Mountains. The design purposefully achieves the illusion of a larger water feature with the distant pond and offers a refreshing recreational element. Containing the infinity edge, a designed granite escarpment emerges from the meadow, juxtaposing the geometric water feature and providing informal seating ledges. The site’s prior use required the landscape architect to incorporate a highly technical and complex sub-surface structural system. The initial geotechnical report identified the building envelopes rested on 12 feet of man-placed fill. Assuming a 1 percent settlement, the team faced concerns that the terraces would settle up to 12 inches. In response, a grid of structural micro-piles provides the necessary foundation for the construction of terraces immediately outside of the architecture, under the water features and site walls. The solution enabled the crisp detailing and design resolution of the architectural structures to seamlessly connect with the horizontal stone terraces.
 Tinsel House

Master bathroom. Original antique door hardware. Glass Shower with white subway tile and gray grout. Black shower door hardware. Antique brass faucets. Marble hex tile floor. Painted gray cabinets. Painted white walls and ceilings. Painted original clawfoot tub. Lakefront 1920's cabin on Lake Tahoe.


 Epik Masonry & Concrete Inc.

Custom home in Santa Barbara. The home has a blend od sandstone and limestone. The grout is antiqued. The project has a swimming pool with snap cut sandstone coping. The pool deck is random flagstone. The main patio and side patios are cut pattern flagstone
 Bridger Steel, Inc.
Photography by Craig W. Hergert
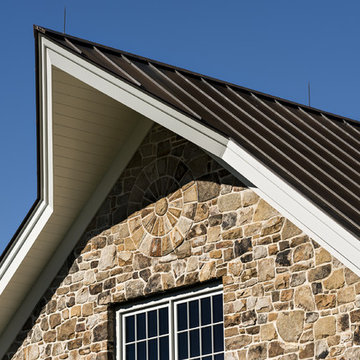
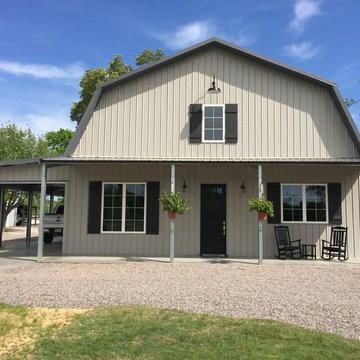
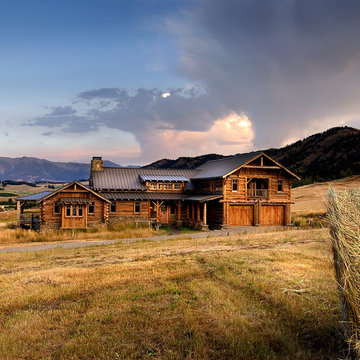
Mountain style brown wood house exterior photo in Other with a metal roof
Mountain style brown wood house exterior photo in Other with a metal roof

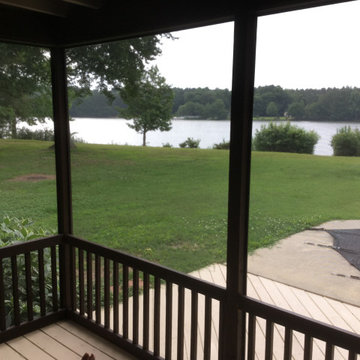
 ScreenPorch.com
SNAPP® screen is a patented (US 8,484,926) 1 piece "build in place" screening system suitable for use in any residential, commercial, or industrial screening application. It’s extremely adaptable to almost any shape or size opening and easily attaches to your structure or any prefabricated frame.
Openings don’t need to be square, plumb or even level.
This porch screen system offers excellent to very high quality at a reasonable cost and is available in extruded aluminum or flexible extruded PVC … which is perfect for coastal applications or arches.
Simply cut the SNAPP® screen extrusion to size, mount around the opening perimeter, install screen material. Very simple and straight forward installation. Perfect product for both trade professionals and home Do It Yourselfers (DIY).
For complete product and installation information: https://screenporch.com
Direct to consumer sales: https://shop.snappscreen.com
Customer reviews: https://youtube.com/snappscreen
FaceBook: https://www.facebook.com/snappscreen/
Instagram: https://www.instagram.com/snapp_screen/
100% Manufactured in USA with US and North American base materials.
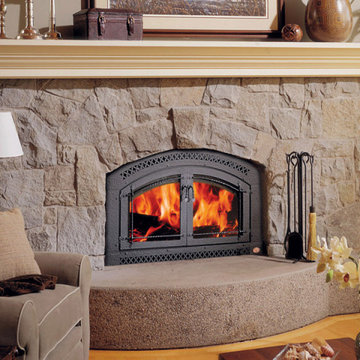
 Western Fireplace Supply
Summer in the Vail Valley is filled with hiking, biking, concerts, and evenings spent outdoors. While a fireplace may not be top of mind during August, it's actually one of the smartest times of year to begin planning your next home improvement project.
Many homeowners wait until the first cold snap arrives before thinking about replacing an outdated fireplace or upgrading to a more efficient heating solution. By then, installation schedules become busier, product demand increases, and everyone is trying to prepare for winter at the same time.
Planning ahead allows you to enjoy the benefits of your new fireplace from the very first cool evening of the season.

 GRIT Co.
Snap Chic Photography
Small country single-wall brown floor bar cart photo in Austin with no sink, shaker cabinets, green cabinets, granite countertops, white backsplash, subway tile backsplash and white countertops
Small country single-wall brown floor bar cart photo in Austin with no sink, shaker cabinets, green cabinets, granite countertops, white backsplash, subway tile backsplash and white countertops
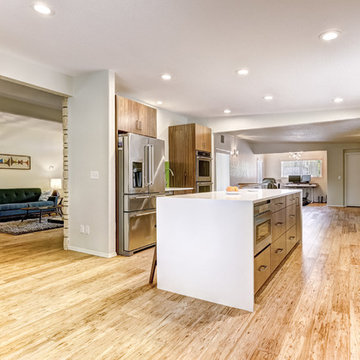


 Attlea Inc.
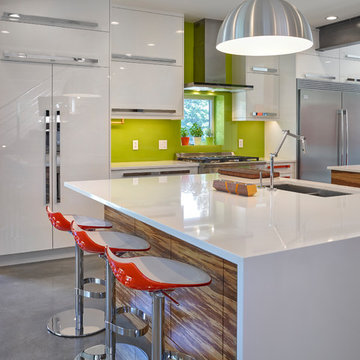
High Gloss, Bamboo and Concrete custom cabinetry from Attlea Inc. frame this Industrial-Modern kitchen and vanity on Whyte Avenue, a new infill in Edmonton, AB.
Cabinetry as well as Stair Treads, Wood Tops and integration of Snap-On tool box all done by Attlea Inc.
 Alchemy Homes
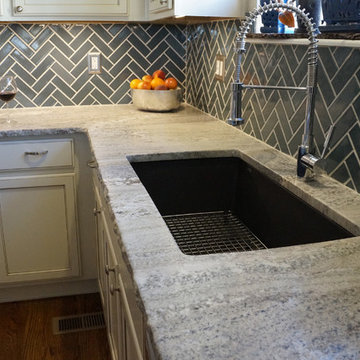
Large elegant l-shaped medium tone wood floor and brown floor eat-in kitchen photo in Denver with an undermount sink, flat-panel cabinets, distressed cabinets, granite countertops, blue backsplash, porcelain backsplash, stainless steel appliances and an island
114