
Search results for "Snow removal" in Home Design Ideas



 North Jersey Bomanite
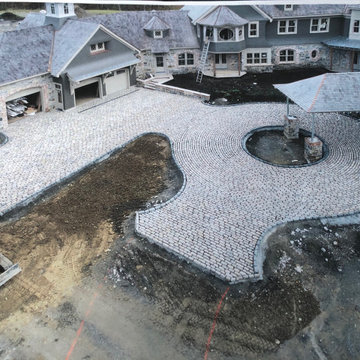
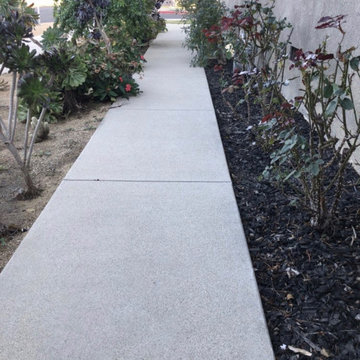
Example of a stamped concrete patio container garden design in New York with a roof extension
Find the right local pro for your project
 Jennifer Gilmer Kitchen & Bath
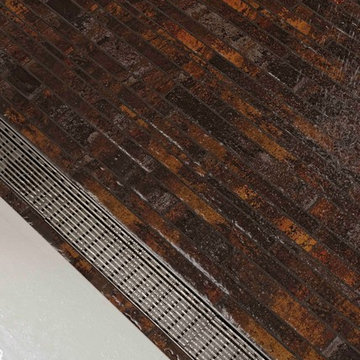
Washington DC Contemporary and Serene Master Bath design by #PaulBentham4JenniferGilmer. Photography by Bob Narod. http://www.gilmerkitchens.com/

 Specialized Spaces, Inc.
Unit consists of:
2 shallow depth top cabinets recessed into wall
Obscured glass doors
Valance joining both in space in between
Shelving below
Shallow 'mini drawers' with special interior tab to stabilize
Crown moulding and trim to finish






 ArchiPlicity, LLC
This shingle style summer house was designed to be a generational family home. The house was designed on a narrow lot. The living area is an open floor plan that connects both visually and functionally to the outdoor space for indoor/outdoor living. The second floor Master Suite also has an outdoor connection with a second floor roof deck that connects the main house to the Carriage house. This is architecture of the the American Summer.


 Dale Gruber Construction
Mid-sized rustic beige two-story stucco house exterior idea in Minneapolis with a hip roof and a shingle roof

 Austin Signature Homes
Modern home with board form concrete
Mid-sized contemporary gray two-story concrete flat roof idea in Denver
Mid-sized contemporary gray two-story concrete flat roof idea in Denver

 L.A. Carpet & Tile Inc.
Home Builder Stretch Construction
Inspiration for a mid-sized timeless l-shaped medium tone wood floor and multicolored floor eat-in kitchen remodel in Edmonton with a double-bowl sink, flat-panel cabinets, white cabinets, quartzite countertops, white backsplash, porcelain backsplash, stainless steel appliances and an island
Inspiration for a mid-sized timeless l-shaped medium tone wood floor and multicolored floor eat-in kitchen remodel in Edmonton with a double-bowl sink, flat-panel cabinets, white cabinets, quartzite countertops, white backsplash, porcelain backsplash, stainless steel appliances and an island

 Warmquest
To provide access up this steep driveway, Warmquest provided heated tire tracks. Heating cables were retrofit into the existing asphalt via saw cuts to provide safe travel up and down the slope.


 Floor Decor
Stanton Carpet Atelier Collection DaVinci in Belgian Beige
Example of a classic staircase design in New York
Example of a classic staircase design in New York


 MSI
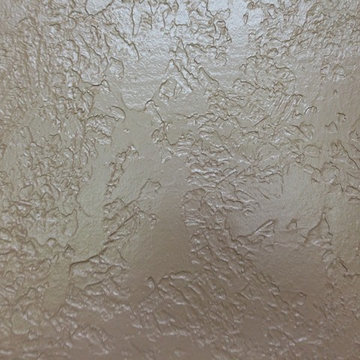
Reminiscent of the linear pattern of natural wood grain, stunning Zebrino Black Polished offers a truly timeless look in refined black-hued marble. Bring a bit of chic to your space with Zebrino Black Polished.


 Balaski Construction
Garage size 24x30 with a hang over. Inside is finished with drywall and cement floor.
Example of a large minimalist detached two-car garage design in Toronto
Example of a large minimalist detached two-car garage design in Toronto

 Seaside Surfaces LLC
Before photo. Dirty, and mildewed! Any decorative concrete overlay, including stained concrete must be sealed so this does not happen. Christopher Hill


63