
Search results for "So called" in Home Design Ideas

 Donald A. Gardner Architects
Compact yet charming, this home includes all the details of a much larger home. The European exterior features a stone entrance and copper roofing over the bedroom/study window.
The interior consists of tray ceilings in almost every common room, granting a luxurious feel to each. The breakfast room is hugged by a bow window, as is the master bedroom. For entertaining, the breakfast room, great room, kitchen and dining room are all just a step away from one another. The generous utility room is sure to please any homeowner and is just off the garage.
Ideal for outdoor entertaining, the sprawling porch and patio are an added bonus, and the fireplace on the porch is a great way to keep warm during cooler months.
Perfectly positioned, the bedrooms ensure privacy from one another. Two secondary bedrooms share a bath and the elegant master suite is located in the rear of the home.
Built by CVS Builders, LLC: http://www.cvsbuilders.com
Photo by G. Frank Hart Photography: http://www.gfrankhartphoto.com/
 Lincorp / Borchert

Bathroom - transitional white tile white floor bathroom idea in Detroit with gray walls and a hinged shower door

 Normandy Remodeling
The newly remodeled kitchen includes a large island for gathering and entertaining. The space also included multiple finishes and textures, including subway tile, sueded perimeter countertops and white Alaskan island countertop.
Find the right local pro for your project

 Michelle Graham Design
Photo Credits to Marc Fowler of Metropolis Studio
Example of a trendy white tile gray floor alcove shower design in Ottawa with flat-panel cabinets, white cabinets, a wall-mount toilet, purple walls, an integrated sink and white countertops
Example of a trendy white tile gray floor alcove shower design in Ottawa with flat-panel cabinets, white cabinets, a wall-mount toilet, purple walls, an integrated sink and white countertops

 Taylor Lombardo Architects
Mountain style formal and open concept slate floor living room photo in San Francisco with a standard fireplace, a stone fireplace, a wall-mounted tv and brown walls

 O’Hara Interiors
Martha O'Hara Interiors, Interior Design & Photo Styling | Corey Gaffer, Photography
Please Note: All “related,” “similar,” and “sponsored” products tagged or listed by Houzz are not actual products pictured. They have not been approved by Martha O’Hara Interiors nor any of the professionals credited. For information about our work, please contact design@oharainteriors.com.

 Nathan Taylor for Obelisk Home
Preliminary architecture renderings were given to Obelisk Home with a challenge. The homeowners needed us to create an unusual but family friendly home, but also a home-based business functioning environment. Working with the architect, modifications were made to incorporate the desired functions for the family. Starting with the exterior, including landscape design, stone, brick and window selections a one-of-a-kind home was created. Every detail of the interior was created with the homeowner and the Obelisk Home design team.
Furnishings, art, accessories, and lighting were provided through Obelisk Home. We were challenged to incorporate existing furniture. So the team repurposed, re-finished and worked these items into the new plan. Custom paint colors and upholstery were purposely blended to add cohesion. Custom light fixtures were designed and manufactured for the main living areas giving the entire home a unique and personal feel.
Photos by Jeremy Mason McGraw

Sponsored
Sunbury, OH

J.Holderby - Renovations
Franklin County's Leading General Contractors - 2X Best of Houzz!
 O’Hara Interiors
Martha O'Hara Interiors, Interior Design & Photo Styling | John Kraemer & Sons, Remodel | Troy Thies, Photography
Please Note: All “related,” “similar,” and “sponsored” products tagged or listed by Houzz are not actual products pictured. They have not been approved by Martha O’Hara Interiors nor any of the professionals credited. For information about our work, please contact design@oharainteriors.com.

 dRichards Interiors
This project combines high end earthy elements with elegant, modern furnishings. We wanted to re invent the beach house concept and create an home which is not your typical coastal retreat. By combining stronger colors and textures, we gave the spaces a bolder and more permanent feel. Yet, as you travel through each room, you can't help but feel invited and at home.
 Kim Scodro Interiors
Trevor Tondro
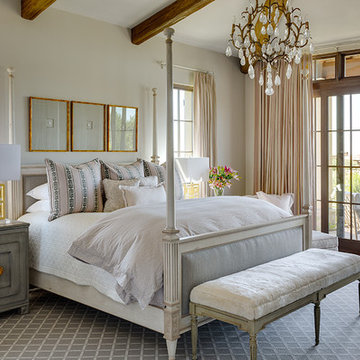
Large elegant master carpeted and gray floor bedroom photo in Phoenix with beige walls and no fireplace
Large elegant master carpeted and gray floor bedroom photo in Phoenix with beige walls and no fireplace

 Sara Ray Interior Design
Photo by Gieves Anderson
Inspiration for a contemporary single-wall dark wood floor and black floor wet bar remodel in Nashville with shaker cabinets, black cabinets and subway tile backsplash
Inspiration for a contemporary single-wall dark wood floor and black floor wet bar remodel in Nashville with shaker cabinets, black cabinets and subway tile backsplash

 Trillium Enterprises, INC.
Bedroom lit by skylights features catwalks. © Holly Lepere
Bedroom - eclectic guest bedroom idea in Santa Barbara with beige walls
Bedroom - eclectic guest bedroom idea in Santa Barbara with beige walls
 Kate Benjamin Photography LLC
Kate Benjamin Photography, Shot for Designer Terry Ellis
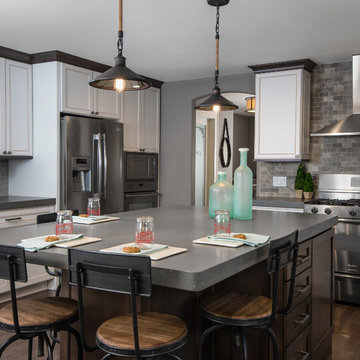
Example of a transitional dark wood floor kitchen design in Detroit with recessed-panel cabinets, white cabinets, multicolored backsplash, subway tile backsplash, stainless steel appliances and an island
Example of a transitional dark wood floor kitchen design in Detroit with recessed-panel cabinets, white cabinets, multicolored backsplash, subway tile backsplash, stainless steel appliances and an island

Sponsored
Fredericksburg, OH

High Point Cabinets
Columbus' Experienced Custom Cabinet Builder | 4x Best of Houzz Winner
 Lucy Call
Photo: Lucy Call © 2014 Houzz
Design: Imbue Design

Inspiration for a contemporary eat-in kitchen remodel in Salt Lake City with flat-panel cabinets and blue countertops
Inspiration for a contemporary eat-in kitchen remodel in Salt Lake City with flat-panel cabinets and blue countertops
 SDG Architects
Photo by John Merkl

Kitchen/dining room combo - mid-sized mediterranean medium tone wood floor and brown floor kitchen/dining room combo idea in San Francisco with white walls
Kitchen/dining room combo - mid-sized mediterranean medium tone wood floor and brown floor kitchen/dining room combo idea in San Francisco with white walls

 Beyond the Box Design Collective
This beautiful kitchen remodel includes a complete renovation of the existing space. We vaulted the ceiling, added skylights, walls ovens, appliance garages, and stunning pendant lighting. A formerly small, closed-off kitchen was transformed into a beautiful, open space perfectly designed for food, friends, and entertainment.
Contractor: Jared Lewis Construction,
Photographer: Kate Falconer Photography,
Appliances: Built In Distributors



Sponsored
Columbus, OH

Hope Restoration & General Contracting
Columbus Design-Build, Kitchen & Bath Remodeling, Historic Renovations


 Dezaar Interiors
Photography by: Susan Gilmore
Example of a transitional ceramic tile and brown floor mudroom design in Chicago with brown walls
Example of a transitional ceramic tile and brown floor mudroom design in Chicago with brown walls

 MANDARINA STUDIO interior design
Huge transitional l-shaped medium tone wood floor and brown floor kitchen photo in Boston with a farmhouse sink, shaker cabinets, white cabinets, gray backsplash, paneled appliances, an island and gray countertops
30