
Search results for "Soapstone backsplash" in Home Design Ideas

 Griffin Customs, LLC
Barry Griffin
Inspiration for a large timeless l-shaped medium tone wood floor eat-in kitchen remodel in Richmond with an undermount sink, raised-panel cabinets, white cabinets, soapstone countertops, beige backsplash, mosaic tile backsplash, stainless steel appliances and an island
Inspiration for a large timeless l-shaped medium tone wood floor eat-in kitchen remodel in Richmond with an undermount sink, raised-panel cabinets, white cabinets, soapstone countertops, beige backsplash, mosaic tile backsplash, stainless steel appliances and an island
 Terri Sears, Kitchen and Bath Designer
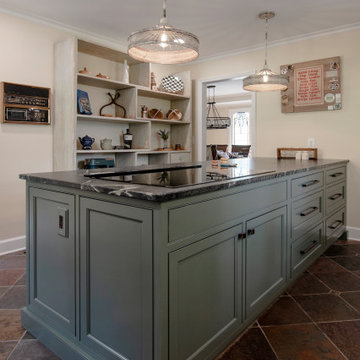
Example of a mid-sized cottage l-shaped slate floor and multicolored floor enclosed kitchen design in Nashville with a farmhouse sink, beaded inset cabinets, green cabinets, soapstone countertops, white backsplash, ceramic backsplash, stainless steel appliances, an island and black countertops

 Angela Bonfante Kitchen Designs
Kitchen cabinets are made of natural maple in a flat front door style. The small kitchen was maximized for efficiency with a mixer lift, appliance garage, trash compactor, and cabinets to the ceiling. A bright cheery paint color and the homeowners collections add to the eclectic feel of the space. Studio Polaris Photography.
Find the right local pro for your project

 TaylorPro Design and Remodeling, Inc.
Example of a huge transitional l-shaped porcelain tile open concept kitchen design in Tampa with a single-bowl sink, recessed-panel cabinets, dark wood cabinets, soapstone countertops, beige backsplash, glass sheet backsplash, stainless steel appliances and an island

 Kingsmill Kitchens & Baths
Ken Solilo Photography
Open concept kitchen - large traditional l-shaped porcelain tile and beige floor open concept kitchen idea in Toronto with a farmhouse sink, beaded inset cabinets, beige cabinets, soapstone countertops, beige backsplash, travertine backsplash, paneled appliances and an island
Open concept kitchen - large traditional l-shaped porcelain tile and beige floor open concept kitchen idea in Toronto with a farmhouse sink, beaded inset cabinets, beige cabinets, soapstone countertops, beige backsplash, travertine backsplash, paneled appliances and an island
 Kingsmill Kitchens & Baths
Ken Solilo Photography
Large elegant l-shaped porcelain tile and beige floor open concept kitchen photo in Toronto with a farmhouse sink, beaded inset cabinets, beige cabinets, soapstone countertops, beige backsplash, travertine backsplash, paneled appliances and an island
Large elegant l-shaped porcelain tile and beige floor open concept kitchen photo in Toronto with a farmhouse sink, beaded inset cabinets, beige cabinets, soapstone countertops, beige backsplash, travertine backsplash, paneled appliances and an island
 Kingsmill Kitchens & Baths
Ken Solilo Photography
Large elegant l-shaped porcelain tile and beige floor open concept kitchen photo in Toronto with a farmhouse sink, beaded inset cabinets, beige cabinets, soapstone countertops, beige backsplash, travertine backsplash, paneled appliances and an island
Large elegant l-shaped porcelain tile and beige floor open concept kitchen photo in Toronto with a farmhouse sink, beaded inset cabinets, beige cabinets, soapstone countertops, beige backsplash, travertine backsplash, paneled appliances and an island



 Gaia Kitchen & Bath
Inspiration for a mid-sized transitional l-shaped light wood floor open concept kitchen remodel in San Francisco with an undermount sink, shaker cabinets, white cabinets, soapstone countertops, gray backsplash, ceramic backsplash, stainless steel appliances and an island
Inspiration for a mid-sized transitional l-shaped light wood floor open concept kitchen remodel in San Francisco with an undermount sink, shaker cabinets, white cabinets, soapstone countertops, gray backsplash, ceramic backsplash, stainless steel appliances and an island

 Dave's Remodeling Inc.
Example of a mid-sized classic eat-in kitchen design in Los Angeles with a farmhouse sink, recessed-panel cabinets, white cabinets, soapstone countertops, gray backsplash, ceramic backsplash, stainless steel appliances and an island

 J Martin Company
Inspiration for a mid-sized transitional galley concrete floor open concept kitchen remodel in Dallas with an undermount sink, shaker cabinets, black cabinets, soapstone countertops, white backsplash, matchstick tile backsplash, stainless steel appliances and an island

 T.L. Herndon Ent, Inc/UpStream Construction
Eat-in kitchen - mid-sized craftsman l-shaped light wood floor eat-in kitchen idea with an undermount sink, medium tone wood cabinets, soapstone countertops, gray backsplash, glass tile backsplash, stainless steel appliances and a peninsula

 Destination Eichler, LLC
John Shum
Inspiration for a small 1960s l-shaped porcelain tile and white floor open concept kitchen remodel in San Francisco with medium tone wood cabinets, soapstone countertops, multicolored backsplash, ceramic backsplash, a farmhouse sink, flat-panel cabinets, stainless steel appliances and an island
Inspiration for a small 1960s l-shaped porcelain tile and white floor open concept kitchen remodel in San Francisco with medium tone wood cabinets, soapstone countertops, multicolored backsplash, ceramic backsplash, a farmhouse sink, flat-panel cabinets, stainless steel appliances and an island

 Carlton Edwards
Concealed storage and refrigeration are an afterthought as the white oak wainscot panels bring forth the warmth and charm of a community eating and prep area. The vast island is made of custom steel with a wax finish and soapstone top. Easily store spices behind the concealed cabinets flanking the range. Thermadore appliances keep the cook in the kitchen, and the black and steel backsplash offers a brass shelf for cooking oils and spices. Flanking both sides of the range are panel doors that lead into the scullery and are topped off with leaded glass transoms.
Appliances: Thermadore
Plumbing fixtures: Kallista

Sponsored
Sunbury, OH

J.Holderby - Renovations
Franklin County's Leading General Contractors - 2X Best of Houzz!

 MAC Reno Design Build LTD ( MAC Renovations)
Inspiration for a mid-sized craftsman galley porcelain tile and beige floor eat-in kitchen remodel in Vancouver with an undermount sink, shaker cabinets, blue cabinets, soapstone countertops, multicolored backsplash, subway tile backsplash, stainless steel appliances and an island

 McGuire + Co. Kitchen & Bath
Modern farmhouse kitchen remodel, with white cabinets, leathered soapstone countertops & sink, blue beadboard ceiling, satin finished walnut floors, Carrara marble backsplash, Bertazzoni induction range, Waterstone wheel pulldown faucet, hidden dishwasher, microwave drawer, under-the-counter beverage refrigerator, and Top Knobs cabinet hardware.
 TaylorPro Design and Remodeling, Inc.
Example of a huge transitional l-shaped porcelain tile open concept kitchen design in Tampa with a single-bowl sink, recessed-panel cabinets, dark wood cabinets, soapstone countertops, beige backsplash, glass sheet backsplash, stainless steel appliances and an island
 Terri Sears, Kitchen and Bath Designer
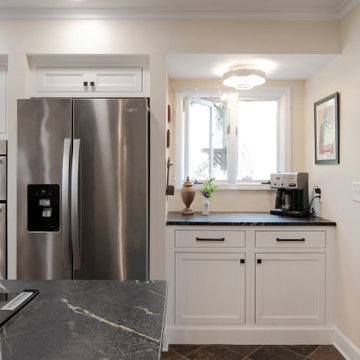
Inspiration for a mid-sized country l-shaped slate floor and multicolored floor enclosed kitchen remodel in Nashville with a farmhouse sink, beaded inset cabinets, green cabinets, soapstone countertops, white backsplash, ceramic backsplash, stainless steel appliances, an island and black countertops

Sponsored
Columbus, OH

Trish Takacs Design
Award Winning & Highly Skilled Kitchen & Bath Designer in Columbus
 Terri Sears, Kitchen and Bath Designer
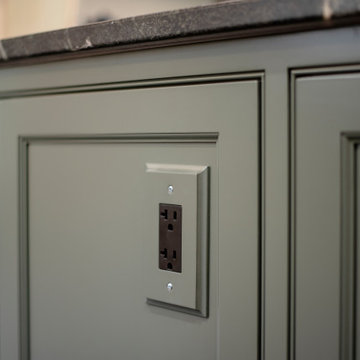
Enclosed kitchen - mid-sized farmhouse l-shaped slate floor and multicolored floor enclosed kitchen idea in Nashville with a farmhouse sink, beaded inset cabinets, green cabinets, soapstone countertops, white backsplash, ceramic backsplash, stainless steel appliances, an island and black countertops

 Five Star Interiors
Cabinets: Capistrano Painted Linen
Countertop: Perimeter: Silestone Eternal Charcoal Soapstone
Island: Silestone Eternal Calcata Gold
Backsplash: DTM190 First Snow 3x6 Brick Joint Horizontal
Floor: American Tile Ranch Wood Warm Brown
Photographer: Steve Chenn
 TaylorPro Design and Remodeling, Inc.
Inspiration for a huge transitional l-shaped porcelain tile open concept kitchen remodel in Tampa with a single-bowl sink, recessed-panel cabinets, dark wood cabinets, soapstone countertops, beige backsplash, glass sheet backsplash, stainless steel appliances and an island
68