
Search results for "Soapstone backsplash" in Home Design Ideas

 Archetype Design Studio, LLC
Custom built wormy chestnut cabinetry in the Kitchen was made from lumber harvested from the property. Cabinetry was topped with Vermont Soapstone countertops and handmade Pratt and Larson tile backsplash. Painted beadboard backsplash serves as a contrast in the bar area. Big Chill appliances were used to give the look and feel of an old Kitchen. Brick grill enclosure doubles as a nice backdrop for hanging copper pots and pans. A copper range hood was designed to compliment other finishes used in the Kitchen. Custom cabinets built by J. A. Luciano and Sons Builders.

 Buckminster Green LLC
Sam Oberter
Example of a mid-sized classic galley enclosed kitchen design in Philadelphia with a farmhouse sink, soapstone countertops, white backsplash, colored appliances, beaded inset cabinets, white cabinets, ceramic backsplash and a peninsula
Example of a mid-sized classic galley enclosed kitchen design in Philadelphia with a farmhouse sink, soapstone countertops, white backsplash, colored appliances, beaded inset cabinets, white cabinets, ceramic backsplash and a peninsula
 Beautiful Habitat: Design & Decoration
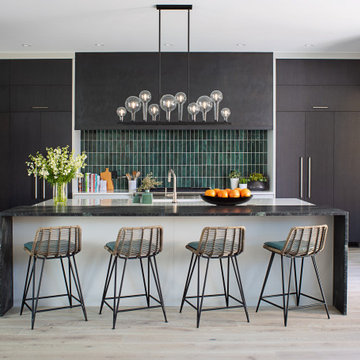
The overall vision for the kitchen is a modern, slightly edgy space that is still warm and inviting. As a designer, I like to push people out of their comfort zones. We’ve done that a few ways with this kitchen – Ebony and matte gray cabinets, mixing cabinet and countertop materials, and mixing metals.
We’ve all seen and done the white kitchen for the last 10 years. I wanted to demonstrate that a black kitchen is functional and dramatic and not the dark cave everyone fears.
To soften the black, we’ve incorporated organic elements like natural woods, handmade backsplash tiles, brass and the flowing, organic patterns of the fabrics.
Find the right local pro for your project

 Adams + Beasley Associates
Nat Rea Photography
Example of a mid-sized eclectic single-wall light wood floor open concept kitchen design in Boston with an undermount sink, flat-panel cabinets, light wood cabinets, soapstone countertops, black backsplash, stone slab backsplash, paneled appliances and an island
Example of a mid-sized eclectic single-wall light wood floor open concept kitchen design in Boston with an undermount sink, flat-panel cabinets, light wood cabinets, soapstone countertops, black backsplash, stone slab backsplash, paneled appliances and an island

 Homestead Kitchens
Kitchen - traditional medium tone wood floor kitchen idea in Boston with a farmhouse sink, recessed-panel cabinets, soapstone countertops, stone tile backsplash and an island

 Jess Cooney Interiors
Rustic Kitchen with soapstone counters, stained oak custom island, range hood and upper cabinets, warm oak flooring and wolf range, Iron Pendants
Inspiration for a mid-sized transitional u-shaped eat-in kitchen remodel in Boston with an integrated sink, shaker cabinets, white cabinets, soapstone countertops, stone tile backsplash, stainless steel appliances, an island and black countertops
Inspiration for a mid-sized transitional u-shaped eat-in kitchen remodel in Boston with an integrated sink, shaker cabinets, white cabinets, soapstone countertops, stone tile backsplash, stainless steel appliances, an island and black countertops

 Rima Nasser
This kitchen features mixed color cabinetry, beautiful soap stone countertops, hand-crackled subway tile backsplash, hardwood floors, and stainless steel appliances. The double stacked cabinetry with glass and lighting give this kitchen height. The fabulous large birdcage pendants give this kitchen a nice final touch.
Photo Credit: Bob Fortner



 Significant Homes LLC
Charles Hilton Architects, Robert Benson Photography
From grand estates, to exquisite country homes, to whole house renovations, the quality and attention to detail of a "Significant Homes" custom home is immediately apparent. Full time on-site supervision, a dedicated office staff and hand picked professional craftsmen are the team that take you from groundbreaking to occupancy. Every "Significant Homes" project represents 45 years of luxury homebuilding experience, and a commitment to quality widely recognized by architects, the press and, most of all....thoroughly satisfied homeowners. Our projects have been published in Architectural Digest 6 times along with many other publications and books. Though the lion share of our work has been in Fairfield and Westchester counties, we have built homes in Palm Beach, Aspen, Maine, Nantucket and Long Island.

 MAC Reno Design Build LTD ( MAC Renovations)
Eat-in kitchen - mid-sized craftsman galley porcelain tile and beige floor eat-in kitchen idea in Vancouver with an undermount sink, shaker cabinets, white cabinets, soapstone countertops, multicolored backsplash, subway tile backsplash, stainless steel appliances and an island

 Locale Design Build
Enclosed kitchen - mid-sized eclectic linoleum floor and multicolored floor enclosed kitchen idea in Minneapolis with an undermount sink, flat-panel cabinets, green cabinets, soapstone countertops, beige backsplash, ceramic backsplash, colored appliances and black countertops

 Main Street Kitchens at Botellos
This beautiful seaside kitchen in Osterville MA on Cape Cod was featured as "kitchen of the week" on Houzz! It features white cabinets, leaded mullions, a cherry island and a soapstone countertop.
Kitchen design by Main Street at Botellos
Project by Bayside Building in Centerville, MA
Photography by Dan Cutrona
 Northland Design & Build
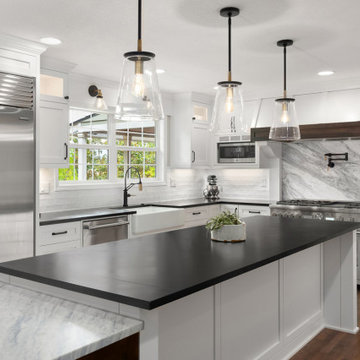
Transitional medium tone wood floor and brown floor eat-in kitchen photo in Portland with a farmhouse sink, shaker cabinets, white cabinets, soapstone countertops, white backsplash, stainless steel appliances, an island and black countertops
 MAC Reno Design Build LTD ( MAC Renovations)
Mid-sized arts and crafts galley porcelain tile and beige floor eat-in kitchen photo in Vancouver with an undermount sink, shaker cabinets, white cabinets, soapstone countertops, multicolored backsplash, subway tile backsplash, stainless steel appliances and an island



 User
http://mollywinnphotography.com
Inspiration for a mid-sized farmhouse medium tone wood floor kitchen remodel in Austin with a farmhouse sink, concrete countertops, white backsplash, subway tile backsplash, stainless steel appliances, white walls and an island
Inspiration for a mid-sized farmhouse medium tone wood floor kitchen remodel in Austin with a farmhouse sink, concrete countertops, white backsplash, subway tile backsplash, stainless steel appliances, white walls and an island

 LDa Architecture & Interiors
Architect: LDa Architecture & Interiors
Photographer: Greg Premru Photography
Inspiration for a small contemporary u-shaped light wood floor eat-in kitchen remodel in Boston with a single-bowl sink, flat-panel cabinets, white cabinets, soapstone countertops, multicolored backsplash, marble backsplash and stainless steel appliances
Inspiration for a small contemporary u-shaped light wood floor eat-in kitchen remodel in Boston with a single-bowl sink, flat-panel cabinets, white cabinets, soapstone countertops, multicolored backsplash, marble backsplash and stainless steel appliances

 Richard Meyer
Rick Meyer, Meyer Brothers and Sons, design | build | remodel
Example of a mid-sized l-shaped dark wood floor kitchen design in Cincinnati with a farmhouse sink, flat-panel cabinets, white cabinets, soapstone countertops, white backsplash, stone tile backsplash, stainless steel appliances and a peninsula
Example of a mid-sized l-shaped dark wood floor kitchen design in Cincinnati with a farmhouse sink, flat-panel cabinets, white cabinets, soapstone countertops, white backsplash, stone tile backsplash, stainless steel appliances and a peninsula

 Sharer Design Group LLC
Photos by Starloft Photography
Eat-in kitchen - small craftsman l-shaped light wood floor eat-in kitchen idea in Detroit with a farmhouse sink, beaded inset cabinets, soapstone countertops, blue backsplash, mosaic tile backsplash, stainless steel appliances, no island and medium tone wood cabinets
Eat-in kitchen - small craftsman l-shaped light wood floor eat-in kitchen idea in Detroit with a farmhouse sink, beaded inset cabinets, soapstone countertops, blue backsplash, mosaic tile backsplash, stainless steel appliances, no island and medium tone wood cabinets

Sponsored
Delaware, OH

Buckeye Basements, Inc.
Central Ohio's Basement Finishing ExpertsBest Of Houzz '13-'21

 Meadowlark Design+Build
granite mosaic tile was used for the kitchen backsplash. Honed soapstone was used for the counters in this kitchen renovation. This is part of a first floor renovation completed by Meadowlark Design + Build in Ann Arbor, Michigan.

 Two Chefs Construction
This kitchen features an island focal point.The custom countertop shows stunning color and grain from Sapele, a beautiful hardwood. The cabinets are made from solid wood with a fun Blueberry paint, and a built in microwave drawer.

 TaylorPro Design and Remodeling, Inc.
Huge transitional l-shaped porcelain tile open concept kitchen photo in Tampa with a single-bowl sink, recessed-panel cabinets, dark wood cabinets, soapstone countertops, beige backsplash, glass sheet backsplash, stainless steel appliances and an island
72