
Search results for "Soapstone backsplash" in Home Design Ideas

 MBS Interiors
This vintage meets rustic style farmhouse kitchen features white StarMark Cabinetry, an expansive island, soapstone countertops, stainless steel appliances, square marble tile backsplash, brushed nickel hardware, and hardwood flooring. The custom plate rack holds a beautiful collection of blue and white china.

 Joel Frank Builders
Slate-colored soapstone countertops resonate with eggplant cabinets. Farm sink with brushed nickel fixtures. Outlets are hidden on the underside of the cabinets to create a clean beadboard backsplash.

 Granite State Cabinetry
Inspiration for a large timeless galley light wood floor eat-in kitchen remodel in Boston with a single-bowl sink, recessed-panel cabinets, gray cabinets, soapstone countertops, multicolored backsplash, subway tile backsplash, stainless steel appliances and an island
Find the right local pro for your project

 Christopher @ Architects LLC
Example of a mid-sized classic l-shaped medium tone wood floor eat-in kitchen design in Cleveland with an undermount sink, shaker cabinets, medium tone wood cabinets, soapstone countertops, white backsplash, subway tile backsplash, stainless steel appliances and a peninsula

 MAC Reno Design Build LTD ( MAC Renovations)
Mid-sized arts and crafts galley porcelain tile and beige floor eat-in kitchen photo in Vancouver with an undermount sink, shaker cabinets, white cabinets, soapstone countertops, multicolored backsplash, subway tile backsplash, stainless steel appliances and an island

 TaylorPro Design and Remodeling, Inc.
Huge transitional l-shaped porcelain tile open concept kitchen photo in Tampa with a single-bowl sink, recessed-panel cabinets, dark wood cabinets, soapstone countertops, beige backsplash, glass sheet backsplash, stainless steel appliances and an island

 Griffin Customs, LLC
Barry Griffin
Example of a large classic l-shaped medium tone wood floor eat-in kitchen design in Richmond with an undermount sink, raised-panel cabinets, white cabinets, soapstone countertops, beige backsplash, mosaic tile backsplash, stainless steel appliances and an island
Example of a large classic l-shaped medium tone wood floor eat-in kitchen design in Richmond with an undermount sink, raised-panel cabinets, white cabinets, soapstone countertops, beige backsplash, mosaic tile backsplash, stainless steel appliances and an island

Sponsored
Columbus, OH

Hope Restoration & General Contracting
Columbus Design-Build, Kitchen & Bath Remodeling, Historic Renovations

 New Creations Custom Kitchen and Bath
Most unique design feature is the flat panel doors with wood grain facing in the same direction throughout the kitchen. Other noteworthy design features are the Soapstone counter tops and back splash, and the stainless steel portion of the back splash used above the range and behind the vent hood. Tile floors mimic the look of wood, and are a fairly new and trendy material option.

 MB architecture + design
Susan Teare Photography
Mid-sized mountain style u-shaped medium tone wood floor kitchen photo in Burlington with shaker cabinets, white cabinets, wood countertops, white backsplash, stone tile backsplash, stainless steel appliances and an island
Mid-sized mountain style u-shaped medium tone wood floor kitchen photo in Burlington with shaker cabinets, white cabinets, wood countertops, white backsplash, stone tile backsplash, stainless steel appliances and an island

 Kitchen & Bath Galleries of Chapel Hill
Perimeter Cabinetry - Kitchen Craft, Templeton, Alabaster on Maple // Island - Kitchen Craft, Templeton, Russet on Cherry
Example of a transitional medium tone wood floor kitchen design in Raleigh with an undermount sink, white cabinets, soapstone countertops, subway tile backsplash and stainless steel appliances
Example of a transitional medium tone wood floor kitchen design in Raleigh with an undermount sink, white cabinets, soapstone countertops, subway tile backsplash and stainless steel appliances
 TaylorPro Design and Remodeling, Inc.
Huge transitional l-shaped porcelain tile open concept kitchen photo in Tampa with a single-bowl sink, recessed-panel cabinets, dark wood cabinets, soapstone countertops, beige backsplash, glass sheet backsplash, stainless steel appliances and an island
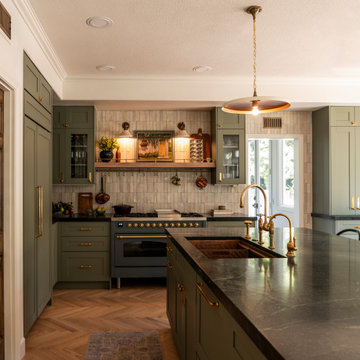
 The Fourth House Interiors
Sage green kitchen with a soapstone island, unlacquered brass fixtures by DeVOL and Rejuvenation, a zellige backsplash and a herringbone white oak floor.
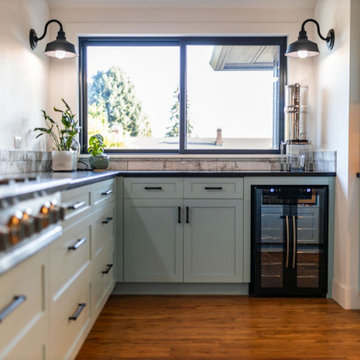
 Black Cat Design Build, LLC
This view of the kitchen includes the eucalyptus floors, custom blue cabinets and soapstone countertops. The tile backsplash has an iron oxide glaze and the windows have all black frames.

Sponsored
Columbus, OH
Hope Restoration & General Contracting
Columbus Design-Build, Kitchen & Bath Remodeling, Historic Renovations
 MAC Reno Design Build LTD ( MAC Renovations)
Eat-in kitchen - mid-sized craftsman galley porcelain tile and beige floor eat-in kitchen idea in Vancouver with an undermount sink, shaker cabinets, white cabinets, soapstone countertops, multicolored backsplash, subway tile backsplash, stainless steel appliances and an island
 MAC Reno Design Build LTD ( MAC Renovations)
Mid-sized arts and crafts galley porcelain tile and beige floor eat-in kitchen photo in Vancouver with an undermount sink, shaker cabinets, blue cabinets, soapstone countertops, multicolored backsplash, subway tile backsplash, stainless steel appliances and an island

 KE Interior Solutions
virtuance
Large cottage l-shaped light wood floor open concept kitchen photo in Denver with a farmhouse sink, beaded inset cabinets, white cabinets, soapstone countertops, white backsplash, subway tile backsplash, stainless steel appliances and an island
Large cottage l-shaped light wood floor open concept kitchen photo in Denver with a farmhouse sink, beaded inset cabinets, white cabinets, soapstone countertops, white backsplash, subway tile backsplash, stainless steel appliances and an island
 TaylorPro Design and Remodeling, Inc.
Open concept kitchen - huge transitional l-shaped porcelain tile open concept kitchen idea in Tampa with a single-bowl sink, recessed-panel cabinets, dark wood cabinets, soapstone countertops, beige backsplash, glass sheet backsplash, stainless steel appliances and an island

Sponsored
Columbus, OH
Hope Restoration & General Contracting
Columbus Design-Build, Kitchen & Bath Remodeling, Historic Renovations

 Stephens & Company, Inc.
Kitchen - coastal dark wood floor kitchen idea in Boston with an undermount sink, shaker cabinets, blue cabinets, gray backsplash, subway tile backsplash and stainless steel appliances

 User
A key storage feature in this space is the large built in pantry. full walnut interior, finished with Rubio oil in a custom blend of grays. The desk area has multiple outlets for charging as well as lots of storage. This is the epicenter of the home. Pocket doors close it off and hide any 'work in progress'. Sliding ladder makes upper storage accessible.
Photography by Eric Roth

 Vintage House Design
Rock walls, wood plank ceiling, soapstone counters and backsplash, camp-style cabinetry from Crystal Cabinets, forged iron cabinet hardware and rustic lighting transformed a basic white 60's style kitchen into the warm, cozy space you see here.
69