
Search results for "Soapstone backsplash" in Home Design Ideas

 Anna C. Fisher - Pinnacle Sales
Eat-in kitchen - traditional u-shaped eat-in kitchen idea in Denver with a farmhouse sink, beaded inset cabinets, beige cabinets, soapstone countertops, metallic backsplash, metal backsplash and paneled appliances

 User
Inspiration for a mid-sized timeless u-shaped medium tone wood floor and brown floor eat-in kitchen remodel in New York with a farmhouse sink, shaker cabinets, gray cabinets, soapstone countertops, white backsplash, wood backsplash, stainless steel appliances, no island and multicolored countertops

 Workroom C
Photos by Eric Zepeda Studio
Eat-in kitchen - large contemporary l-shaped dark wood floor eat-in kitchen idea in San Francisco with an undermount sink, recessed-panel cabinets, white cabinets, soapstone countertops, gray backsplash, glass tile backsplash, stainless steel appliances and an island
Eat-in kitchen - large contemporary l-shaped dark wood floor eat-in kitchen idea in San Francisco with an undermount sink, recessed-panel cabinets, white cabinets, soapstone countertops, gray backsplash, glass tile backsplash, stainless steel appliances and an island
Find the right local pro for your project

 LDa Architecture & Interiors
Sean Litchfield Photography
Backsplash Tile: "Calcutta Ashlar 3x6" in a polished finish from Tile Showcase
Countertops: Soapstone
Island: Carrara Marble
 Wheatland Custom Cabinetry & Woodwork
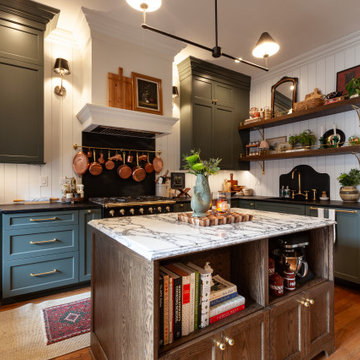
Inspiration for a mid-sized timeless l-shaped medium tone wood floor and brown floor eat-in kitchen remodel in Chicago with an undermount sink, shaker cabinets, soapstone countertops, white backsplash, shiplap backsplash, an island and black countertops

 Alair Homes Longmont
Suzanne Deller
Example of a large trendy l-shaped dark wood floor open concept kitchen design in Denver with an undermount sink, flat-panel cabinets, light wood cabinets, soapstone countertops, multicolored backsplash, mosaic tile backsplash, stainless steel appliances and an island
Example of a large trendy l-shaped dark wood floor open concept kitchen design in Denver with an undermount sink, flat-panel cabinets, light wood cabinets, soapstone countertops, multicolored backsplash, mosaic tile backsplash, stainless steel appliances and an island

 MBS Interiors
This vintage meets rustic style farmhouse kitchen features white StarMark Cabinetry, an expansive island, soapstone countertops, stainless steel appliances, square marble tile backsplash, brushed nickel hardware, and hardwood flooring.

Sponsored
Plain City, OH

The Creative Kitchen Company
Columbus Area Kitchen Remodeling and Refacing Professional

 John Kraemer & Sons
Builder: John Kraemer & Sons | Architect: Swan Architecture | Interiors: Katie Redpath Constable | Landscaping: Bechler Landscapes | Photography: Landmark Photography

 Thirty 7 Degrees
Beautiful custom wood island with an apron-front (farmhouse) sink, soapstone countertops, panel-ready appliances, and a handmade ceramic backsplash.
Inspiration for a large transitional u-shaped medium tone wood floor, brown floor and exposed beam open concept kitchen remodel in Austin with a farmhouse sink, shaker cabinets, gray cabinets, soapstone countertops, white backsplash, ceramic backsplash, paneled appliances, an island and black countertops
Inspiration for a large transitional u-shaped medium tone wood floor, brown floor and exposed beam open concept kitchen remodel in Austin with a farmhouse sink, shaker cabinets, gray cabinets, soapstone countertops, white backsplash, ceramic backsplash, paneled appliances, an island and black countertops

 Square Deal Remodeling Co.
Photo By Jacob Williamson Photography
Inspiration for a mid-sized contemporary u-shaped light wood floor and beige floor eat-in kitchen remodel in Portland with an undermount sink, shaker cabinets, medium tone wood cabinets, soapstone countertops, blue backsplash, glass tile backsplash, stainless steel appliances and an island
Inspiration for a mid-sized contemporary u-shaped light wood floor and beige floor eat-in kitchen remodel in Portland with an undermount sink, shaker cabinets, medium tone wood cabinets, soapstone countertops, blue backsplash, glass tile backsplash, stainless steel appliances and an island

 Classic Tile & Mosaic (Culver City/WestAdams)
Bespoke Chanceaux French Limestone 5" Hexagons + 3" Hexagons, Black Soapstone counters and Custom Walnut Cabinets - CS
Large trendy l-shaped limestone floor eat-in kitchen photo in Los Angeles with an integrated sink, flat-panel cabinets, medium tone wood cabinets, soapstone countertops, beige backsplash, stone tile backsplash, colored appliances and an island
Large trendy l-shaped limestone floor eat-in kitchen photo in Los Angeles with an integrated sink, flat-panel cabinets, medium tone wood cabinets, soapstone countertops, beige backsplash, stone tile backsplash, colored appliances and an island

 Dave's Remodeling Inc.
Mid-sized elegant eat-in kitchen photo in Los Angeles with a farmhouse sink, recessed-panel cabinets, white cabinets, gray backsplash, ceramic backsplash, stainless steel appliances, an island and soapstone countertops

 Weeks and Mitchell
Inspiration for a transitional l-shaped travertine floor eat-in kitchen remodel in Phoenix with an undermount sink, raised-panel cabinets, beige cabinets, soapstone countertops, beige backsplash, stone slab backsplash, stainless steel appliances and an island

Sponsored
Fredericksburg, OH

High Point Cabinets
Columbus' Experienced Custom Cabinet Builder | 4x Best of Houzz Winner

 Liz Schupanitz Designs
Kitchen Is Where the Hearth Is
Location: Edina, MN, USA
Liz Schupanitz Designs
Photographed by: Andrea Rugg
Inspiration for a mid-sized timeless l-shaped dark wood floor eat-in kitchen remodel in Minneapolis with an undermount sink, recessed-panel cabinets, white cabinets, soapstone countertops, white backsplash, stone tile backsplash, paneled appliances and an island
Inspiration for a mid-sized timeless l-shaped dark wood floor eat-in kitchen remodel in Minneapolis with an undermount sink, recessed-panel cabinets, white cabinets, soapstone countertops, white backsplash, stone tile backsplash, paneled appliances and an island
 Kogeman Construction
Modern kitchen remodel features custom sapele wood inset cabinets and soapstone counters. Heath tile on wall. Modern pulls. Redmodeled by Kogeman Construction.
Photo by Kim Peasley
 User
Drew Kelly
Example of a minimalist concrete floor kitchen design in San Francisco with flat-panel cabinets, white cabinets, soapstone countertops, metallic backsplash and metal backsplash
Example of a minimalist concrete floor kitchen design in San Francisco with flat-panel cabinets, white cabinets, soapstone countertops, metallic backsplash and metal backsplash
 MBS Interiors
White StarMark in the color Dove is paired with dark soapstone countertops. This space also features GE Cafe stainless steel appliances, Matte Black hardware from the Berenson Hearthstone Collection, hardwood flooring, and an undermount sink. Custom pull out storage is featured throughout.

Sponsored
Fredericksburg, OH
High Point Cabinets
Columbus' Experienced Custom Cabinet Builder | 4x Best of Houzz Winner

 LM.DESIGNS
Decorative valance to hide the light above the sink.
Inspiration for a transitional galley medium tone wood floor and brown floor kitchen remodel with an undermount sink, recessed-panel cabinets, white cabinets, soapstone countertops, white backsplash, subway tile backsplash, stainless steel appliances and black countertops
Inspiration for a transitional galley medium tone wood floor and brown floor kitchen remodel with an undermount sink, recessed-panel cabinets, white cabinets, soapstone countertops, white backsplash, subway tile backsplash, stainless steel appliances and black countertops

 Eileen Kollias Design
A shallow depth drawer in the island becomes a charging station with built-in outlets.
Mid-sized elegant u-shaped light wood floor enclosed kitchen photo in Boston with a farmhouse sink, recessed-panel cabinets, white cabinets, soapstone countertops, white backsplash, ceramic backsplash, stainless steel appliances and an island
Mid-sized elegant u-shaped light wood floor enclosed kitchen photo in Boston with a farmhouse sink, recessed-panel cabinets, white cabinets, soapstone countertops, white backsplash, ceramic backsplash, stainless steel appliances and an island

 Anchor Builders
Builder: Anchor Builders / Building Design, Plans, and Interior Finishes by Fluidesign Studio / Photographer: Seth Benn Photography
Arts and crafts l-shaped eat-in kitchen photo in Minneapolis with a farmhouse sink, shaker cabinets, white cabinets, soapstone countertops, white backsplash and subway tile backsplash
Arts and crafts l-shaped eat-in kitchen photo in Minneapolis with a farmhouse sink, shaker cabinets, white cabinets, soapstone countertops, white backsplash and subway tile backsplash
74