
Search results for "Soapstone backsplash" in Home Design Ideas
 Penny Lane Home Builders, LLC
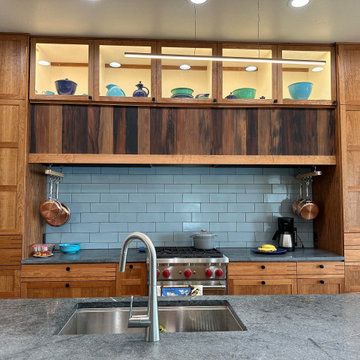
Custom built cherry cabinets with reclaimed redwood insets, Crater Lake Fireclay backsplash with concealed vent hood and soapstone countertops and custom lighted display cabinets.

 Kirsten Floyd Interior Design LLC
John Herr Photography
Small elegant l-shaped dark wood floor and brown floor kitchen photo in Bridgeport with a farmhouse sink, shaker cabinets, white cabinets, soapstone countertops, gray backsplash, marble backsplash, stainless steel appliances and an island
Small elegant l-shaped dark wood floor and brown floor kitchen photo in Bridgeport with a farmhouse sink, shaker cabinets, white cabinets, soapstone countertops, gray backsplash, marble backsplash, stainless steel appliances and an island

 Ralph Saviano
Beyond Virtual Tours
Open concept kitchen - large traditional u-shaped light wood floor open concept kitchen idea in San Francisco with a farmhouse sink, shaker cabinets, white cabinets, soapstone countertops, gray backsplash, stone tile backsplash, paneled appliances and an island
Open concept kitchen - large traditional u-shaped light wood floor open concept kitchen idea in San Francisco with a farmhouse sink, shaker cabinets, white cabinets, soapstone countertops, gray backsplash, stone tile backsplash, paneled appliances and an island
Find the right local pro for your project
 Innovative Design Build
Anastasia Alkema
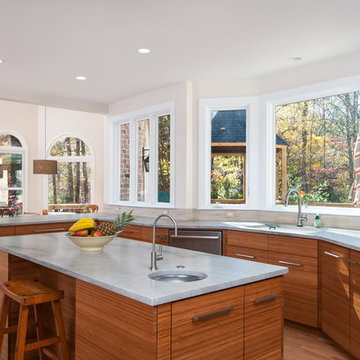
Inspiration for a modern eat-in kitchen remodel in Atlanta with an undermount sink, flat-panel cabinets, medium tone wood cabinets, soapstone countertops, gray backsplash, stone tile backsplash and stainless steel appliances
Inspiration for a modern eat-in kitchen remodel in Atlanta with an undermount sink, flat-panel cabinets, medium tone wood cabinets, soapstone countertops, gray backsplash, stone tile backsplash and stainless steel appliances

 Chesapeake Kitchen Wholesalers, Inc.
Teddwood Custom Kitchen. White Square Raised Panel, Full Overlay, Soapstone Countertops. Installed by PennyCrest LLC & Designed by Dashielle.
Inspiration for a large transitional l-shaped dark wood floor and brown floor eat-in kitchen remodel in Baltimore with a farmhouse sink, raised-panel cabinets, white cabinets, soapstone countertops, gray backsplash, subway tile backsplash, stainless steel appliances and an island
Inspiration for a large transitional l-shaped dark wood floor and brown floor eat-in kitchen remodel in Baltimore with a farmhouse sink, raised-panel cabinets, white cabinets, soapstone countertops, gray backsplash, subway tile backsplash, stainless steel appliances and an island
 Northland Design & Build
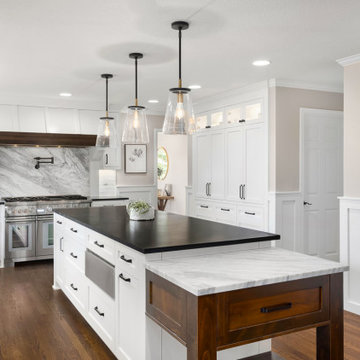
Eat-in kitchen - transitional medium tone wood floor and brown floor eat-in kitchen idea in Portland with a farmhouse sink, white cabinets, soapstone countertops, white backsplash, stainless steel appliances, an island and black countertops

 Cypress Design Co.
Example of a large l-shaped medium tone wood floor eat-in kitchen design in Providence with an undermount sink, shaker cabinets, yellow cabinets, soapstone countertops, blue backsplash, glass tile backsplash, colored appliances and an island

Sponsored
Columbus, OH

Trish Takacs Design
Award Winning & Highly Skilled Kitchen & Bath Designer in Columbus

 Rene Products
white oak inset cabinetry
Example of a small mountain style dark wood floor eat-in kitchen design in Cincinnati with an undermount sink, furniture-like cabinets, dark wood cabinets, soapstone countertops, multicolored backsplash, ceramic backsplash, stainless steel appliances and blue walls
Example of a small mountain style dark wood floor eat-in kitchen design in Cincinnati with an undermount sink, furniture-like cabinets, dark wood cabinets, soapstone countertops, multicolored backsplash, ceramic backsplash, stainless steel appliances and blue walls

 Talianko Design Group, LLC
This Transitional Farmhouse Kitchen was completely remodeled and the home is nestled on the border of Pasadena and South Pasadena. Our goal was to keep the original charm of our client’s home while updating the kitchen in a way that was fresh and current.
Our design inspiration began with a deep green soapstone counter top paired with creamy white cabinetry. Carrera marble subway tile for the backsplash is a luxurious splurge and adds classic elegance to the space. The stainless steel appliances and sink create a more transitional feel, while the shaker style cabinetry doors and schoolhouse light fixture are in keeping with the original style of the home.
Tile flooring resembling concrete is clean and simple and seeded glass in the upper cabinet doors help make the space feel open and light. This kitchen has a hidden microwave and custom range hood design, as well as a new pantry area, for added storage. The pantry area features an appliance garage and deep-set counter top for multi-purpose use. These features add value to this small space.
The finishing touches are polished nickel cabinet hardware, which add a vintage look and the cafe curtains are the handiwork of the homeowner. We truly enjoyed the collaborative effort in this kitchen.
Photography by Erika Beirman
 Northland Design & Build
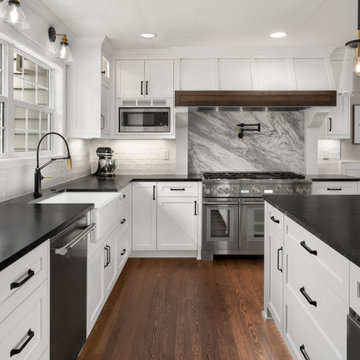
Transitional medium tone wood floor and brown floor eat-in kitchen photo in Portland with a farmhouse sink, shaker cabinets, white cabinets, soapstone countertops, white backsplash, stainless steel appliances, an island and black countertops
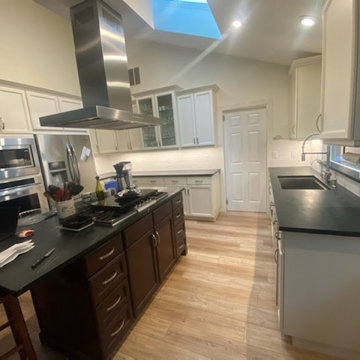
 Capital Builders, LLC
Create a wider flat spot on a vaulted ceiling to move new vented hood away from skylight flashing, centering over island counter for symmetry. Add LED wafer lighting, replace undercabinet lighting, change granite tile counters to soapstone, install 36" cooktop by modifying island upper drawers, repair downdraft holes, install new oven, add full height backsplash (laundry counters and backsplash to match).

 Andrea Leigh Interiors
Jessica Caso
Home bar - transitional single-wall home bar idea in Austin with medium tone wood cabinets, white backsplash, no sink and soapstone countertops
Home bar - transitional single-wall home bar idea in Austin with medium tone wood cabinets, white backsplash, no sink and soapstone countertops

 Main Line Kitchen Design
The best kitchen showroom in your area is closer than you think. The four designers there are some of the most experienced award winning kitchen designers in the Delaware Valley. They design in and sell 6 national cabinet lines. And their pricing for cabinetry is slightly less than at home centers in apples to apples comparisons. Where is this kitchen showroom and how come you don’t remember seeing it when it is so close by? It’s in your own home!
Main Line Kitchen Design brings all the same samples you select from when you travel to other showrooms to your home. We make design changes on our laptops in 20-20 CAD with you present usually in the very kitchen being renovated. Understanding what designs will look like and how sample kitchen cabinets, doors, and finishes will look in your home is easy when you are standing in the very room being renovated. Design changes can be emailed to you to print out and discuss with friends and family if you choose. Best of all our design time is free since it is incorporated into the very competitive pricing of your cabinetry when you purchase a kitchen from Main Line Kitchen Design.
Finally there is a kitchen business model and design team that carries the highest quality cabinetry, is experienced, convenient, and reasonably priced. Call us today and find out why we get the best reviews on the internet or Google us and check. We look forward to working with you.
As our company tag line says:
“The world of kitchen design is changing…”



 National Association of the Remodeling Industry
Cornerstone Builders, Inc., Beaverton, Oregon, 2020 Regional CotY Award Winner, Residential Kitchen $60,001 to $100,000
Example of a mid-sized classic l-shaped medium tone wood floor and brown floor enclosed kitchen design in Portland with an undermount sink, recessed-panel cabinets, white cabinets, soapstone countertops, black backsplash, stone slab backsplash, stainless steel appliances and black countertops
Example of a mid-sized classic l-shaped medium tone wood floor and brown floor enclosed kitchen design in Portland with an undermount sink, recessed-panel cabinets, white cabinets, soapstone countertops, black backsplash, stone slab backsplash, stainless steel appliances and black countertops

 Brechbuhler Architects
The painted cabinets are offset by soapstone countertops and custom backsplash designed by the Architect.
Kitchen - mid-sized transitional u-shaped medium tone wood floor and brown floor kitchen idea with an undermount sink, shaker cabinets, gray cabinets, soapstone countertops, white backsplash, marble backsplash, stainless steel appliances, an island and black countertops
Kitchen - mid-sized transitional u-shaped medium tone wood floor and brown floor kitchen idea with an undermount sink, shaker cabinets, gray cabinets, soapstone countertops, white backsplash, marble backsplash, stainless steel appliances, an island and black countertops

 Normandy Remodeling
The end of this island features clean lines and plenty of storage. Additionally, there is a prep sink and plenty of seating.
Large elegant l-shaped dark wood floor eat-in kitchen photo in Chicago with an undermount sink, raised-panel cabinets, white cabinets, granite countertops, gray backsplash, stone tile backsplash, stainless steel appliances and an island
Large elegant l-shaped dark wood floor eat-in kitchen photo in Chicago with an undermount sink, raised-panel cabinets, white cabinets, granite countertops, gray backsplash, stone tile backsplash, stainless steel appliances and an island

 Content Modern
Example of a mid-sized trendy galley medium tone wood floor and brown floor enclosed kitchen design in Phoenix with an undermount sink, shaker cabinets, white cabinets, soapstone countertops, white backsplash, subway tile backsplash, stainless steel appliances and no island

Sponsored
Plain City, OH

The Creative Kitchen Company
Columbus Area Kitchen Remodeling and Refacing Professional
 Kirsten Floyd Interior Design LLC
John Herr Photography
Small elegant l-shaped dark wood floor and brown floor kitchen photo in Bridgeport with a farmhouse sink, shaker cabinets, white cabinets, soapstone countertops, gray backsplash, marble backsplash, stainless steel appliances and an island
Small elegant l-shaped dark wood floor and brown floor kitchen photo in Bridgeport with a farmhouse sink, shaker cabinets, white cabinets, soapstone countertops, gray backsplash, marble backsplash, stainless steel appliances and an island

 Deconstructed Living Design
Mid-sized trendy galley ceramic tile and gray floor enclosed kitchen photo in Philadelphia with a farmhouse sink, raised-panel cabinets, dark wood cabinets, soapstone countertops, white backsplash, mosaic tile backsplash, stainless steel appliances, no island and black countertops

 O’Hara Interiors
Martha O'Hara Interiors, Interior Design & Photo Styling | Corey Gaffer, Photography | Please Note: All “related,” “similar,” and “sponsored” products tagged or listed by Houzz are not actual products pictured. They have not been approved by Martha O’Hara Interiors nor any of the professionals credited. For information about our work, please contact design@oharainteriors.com.
73