
Search results for "Socialization" in Home Design Ideas


 Southern Perfection Painting Inc.
The paint trick that saves SO much time ?
The best way to store paint brushes for a period of several hours or more is by wrapping the entire head of the brush in plastic wrap or a plastic bag.
Create a tight seal at the neck of the brush using masking tape, and store for up to two days in a cool area of the home or in your freezer.
Save this trick for later! Did you know this was true? Comment below if you did!
#homediy #diy #homedecor #diyhomedecor #home #interiordesign #decor #homerenovation #interiors #design #myhome #diyer #homesweethome #homeimprovement #homeinspiration #paintcontractor #paint #painting #exteriorpainting #interiordesign #residentialpainting #commercialpainting #paintlife #interiorpainting #painter #paintingcontractor #professionalpainter #contractors #homedecor

Find the right local pro for your project

 Axon Homes Inc.
Huge tuscan open concept ceramic tile family room photo in Charleston with white walls, a standard fireplace and a tile fireplace

 Century Stair Company
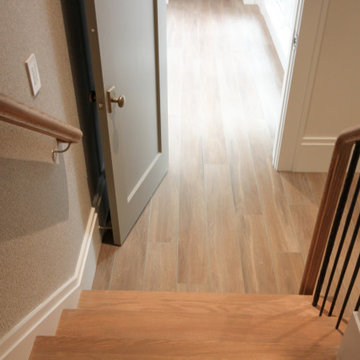
This versatile staircase doubles as stadium-style seating, creating a gathering space adjacent to the home's modern wine cellar and bar. Wide oak treads with high risers invite homeowners and guests to sit and socialize, transforming a typical vertical connection into a multi-functional social hub.
Above, a riser-less staircase allows natural light to flow freely through the space, creating visual lightness and drama. The dual-staircase design proves that staircases can serve multiple purposes—connecting levels while also shaping how people use and enjoy a space.
1976-2026 © Century Stair Company
 Talon Construction Inc.
One of the standout kitchen remodels in Worman’s Mill, Frederick, Maryland, is a design-build project by Talon Construction. This renovation masterfully combines traditional charm with modern functionality, featuring a spacious island and a dedicated beverage station—two elements that elevate the kitchen's usability and aesthetic appeal.
Expansive Island as the Kitchen’s Focal Point
At the heart of this kitchen is a generously sized island, ideal for meal preparation, casual dining, and social gatherings. The island boasts a high-end granite countertop, providing a durable and stylish surface.
Dedicated Coffee & Beverage Station
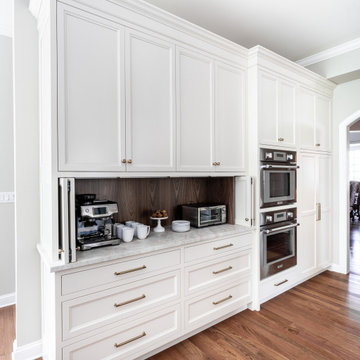
Adjacent to the island, a thoughtfully designed beverage station caters to coffee enthusiasts and entertainers alike. Strategically positioned for easy access from both the kitchen and dining areas, it serves as a convenient hub for drink preparation and socializing.
This kitchen remodel in Worman’s Mill exemplifies a design that balances style and functionality, creating a space that is both beautiful and practical for everyday living and entertaining.



 Kaleidoscope Design Studio
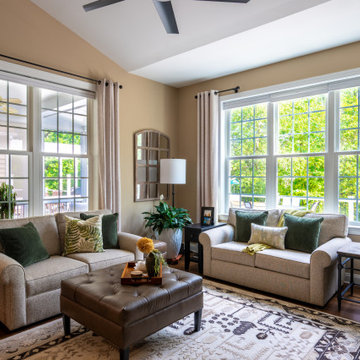
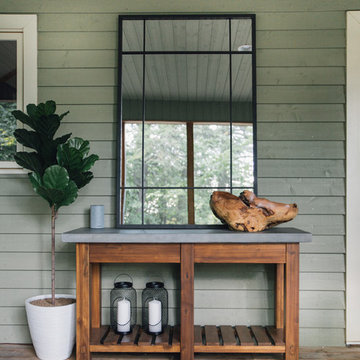
Instead of bringing the outdoors in, this sun room brings the indoors out. A large sectional sofa, comfy chairs, and lots of pillows create the perfect place to lounge with a good book or play board games with friends during the warm summer days. A classic wood table and chairs add a touch of a rustic feeling while making the sun room the perfect place for family to gather for a meal. This outdoor room is now the number one spot in the house.
 One Kings Lane
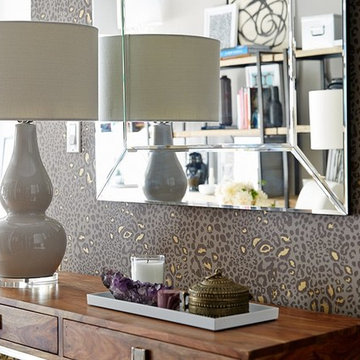
Small-Space Tip #2: Define the Entry -- “In a one-room apartment, use a bold wallpaper in the entry area,” says Andrew. “It will help define it as a space separate from the living and sleeping areas. It also has a totally unexpected wow factor when you walk in.”
 Century Stair Company
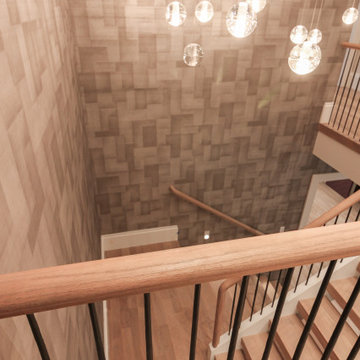
This versatile staircase doubles as stadium-style seating, creating a gathering space adjacent to the home's modern wine cellar and bar. Wide oak treads with high risers invite homeowners and guests to sit and socialize, transforming a typical vertical connection into a multi-functional social hub.
Above, a riser-less staircase allows natural light to flow freely through the space, creating visual lightness and drama. The dual-staircase design proves that staircases can serve multiple purposes—connecting levels while also shaping how people use and enjoy a space.
1976-2026 © Century Stair Company


 Jarrett Design
Example of a large transitional l-shaped medium tone wood floor and brown floor eat-in kitchen design in Philadelphia with a double-bowl sink, shaker cabinets, white cabinets, quartzite countertops, beige backsplash, stone slab backsplash, paneled appliances, an island and beige countertops



53