
Search results for "Socialization" in Home Design Ideas



 Glen Gate Company
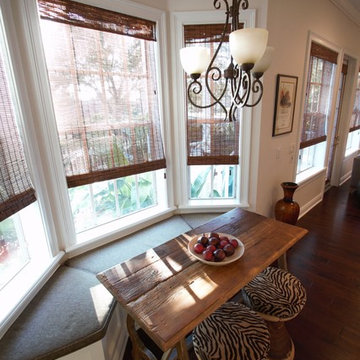
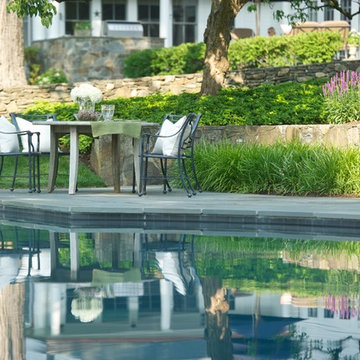
A breakfast table next to a lovely pool is the perfect place to have breakfast.
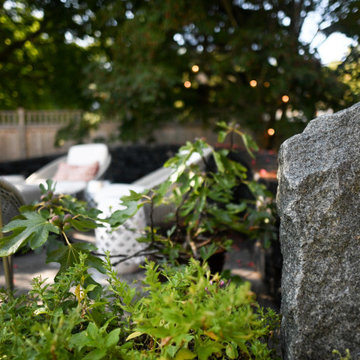
Inspiration for a mid-sized traditional full sun backyard stone landscaping in New York for summer.
Inspiration for a mid-sized traditional full sun backyard stone landscaping in New York for summer.
Find the right local pro for your project



 Talon Construction Inc.
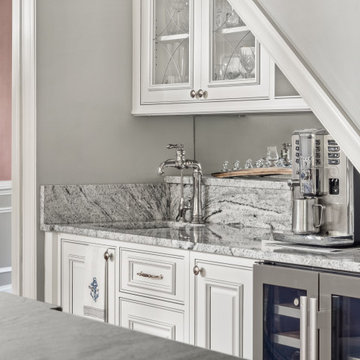
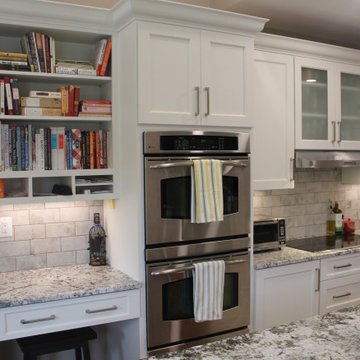
One of the standout kitchen remodels in Worman’s Mill, Frederick, Maryland, is a design-build project by Talon Construction. This renovation masterfully combines traditional charm with modern functionality, featuring a spacious island and a dedicated beverage station—two elements that elevate the kitchen's usability and aesthetic appeal.
Expansive Island as the Kitchen’s Focal Point
At the heart of this kitchen is a generously sized island, ideal for meal preparation, casual dining, and social gatherings. The island boasts a high-end granite countertop, providing a durable and stylish surface.
Dedicated Coffee & Beverage Station
Adjacent to the island, a thoughtfully designed beverage station caters to coffee enthusiasts and entertainers alike. Strategically positioned for easy access from both the kitchen and dining areas, it serves as a convenient hub for drink preparation and socializing.
This kitchen remodel in Worman’s Mill exemplifies a design that balances style and functionality, creating a space that is both beautiful and practical for everyday living and entertaining.

 Michael Nash Design, Build & Homes
2010 NATIONAL NARI REGIONAL AWARD WINNER
Project Scope
The owners of this 7,000 square foot colonial in Oakton, Virginia, were seeking a multi-level Mediterranean-style indoor/outdoor living space off the back of their home. They turned to Michael Nash Design, Build & Homes for a design solution that would include a stone patio, a second-story deck, a screened-in porch and linking staircases.
While the structure was designed primarily for family dining and entertaining, it also had to accommodate periodic social gatherings of one hundred guests or more. To meet these needs, the project would include a fully-equipped outdoor kitchen, several serving counters with permanent refrigeration, and well-delineated socializing and dining zones.
The existing home’s setting offered several impressive assets the new outdoor living area was designed to exploit. The sprawling acreage features old stand trees, wooded paths and a private lake. Beautifully landscaped, it unfolds as an idyllic panorama that naturally draws people to the outdoors.
Challenges
Since the rear elevation was situated on a slope that drops away from the house, the Michael Nash team had to raise the grade two feet within in a 2,000 square foot area extending out from the back of the house. Infrastructure plans also called for a sophisticated drainage system that had to accommodate a whole series of water “runoff” considerations to be integrated into the decking itself. Excavation included constructing retaining walls to bolster the elevated grade—which also had to support a concrete slab, the primary foundation for the entire complex.
Solutions
The ground level decking consists of a 2,000 square foot flagstone patio level with the home’s lower level doors. There is a decorative water fountain mid-patio—an ornate collectible acquired in Florida. Food preparation is concentrated within a specially designed semi-circular wall that creates an “outdoor kitchen” equipped with a 60” Viking barbecue grill, a prep sink, a warming drawer, refrigerator and appropriate storage. There is a granite surfaced dining counter with seating for eight.
Wrought iron railing and approximately 20 decorative columns (some encasing steel vertical supports) are incorporated into the design scheme. Many of the columns house accent lights.
The top level—supported by horizontal steel beams– is a 2,500 square foot deck constructed entirely of Trex decking. The open air decking is, again, directly accessible from rooms on the second level of the house including the kitchen, sunroom and family room.
The platform’s most prominent feature is a U-shaped “kitchenette” with cedar shake shingle roofing. Like its counterpart one level below, the facility is equipped with grill, refrigerator and stainless steel cabinetry.
One portion of the deck has been allocated for a 16’ x 16’ octagonal screened-in porch crowned by a pair of 2’ x 4’ skylights. The porch can be accessed from the home’s conservatory via a set of French doors. With its mosaic tile flooring, stained cedar panel ceiling and honed granite counters, the interior is elegant and calming. Hand-painted stenciling and a wall-mounted water feature provide distinctive detailing.
Finally, the design introduced elements to highlight and reinforce an awareness of the lovely bucolic setting. Fountains and water features combined with textured surfaces and mosaic tiling and backsplashes to present a villa-like ambiance well-suited to the Virginia countryside.
 Patti Ogden Design
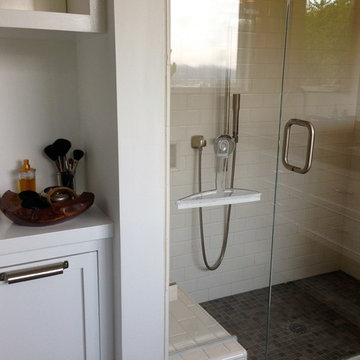
Example of a large trendy 3/4 white tile and subway tile dark wood floor, gray floor and double-sink alcove shower design in San Francisco with shaker cabinets, gray cabinets, a two-piece toilet, white walls, an undermount sink, quartz countertops, a hinged shower door, gray countertops, a niche and a built-in vanity
 Century Stair Company

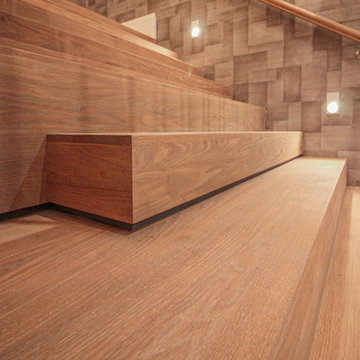
This versatile staircase doubles as stadium-style seating, creating a gathering space adjacent to the home's modern wine cellar and bar. Wide oak treads with high risers invite homeowners and guests to sit and socialize, transforming a typical vertical connection into a multi-functional social hub.
Above, a riser-less staircase allows natural light to flow freely through the space, creating visual lightness and drama. The dual-staircase design proves that staircases can serve multiple purposes—connecting levels while also shaping how people use and enjoy a space.
1976-2026 © Century Stair Company
 Century Stair Company
This versatile staircase doubles as stadium-style seating, creating a gathering space adjacent to the home's modern wine cellar and bar. Wide oak treads with high risers invite homeowners and guests to sit and socialize, transforming a typical vertical connection into a multi-functional social hub.
Above, a riser-less staircase allows natural light to flow freely through the space, creating visual lightness and drama. The dual-staircase design proves that staircases can serve multiple purposes—connecting levels while also shaping how people use and enjoy a space.
1976-2026 © Century Stair Company

 Vintage Cellars - Luxury Custom Wine Cellars OC

This Walk in Custom Wine Cellar was featured in The Wine Spectator Magazine on November 30, 2010, in the "Bigger is Better" issue covering custom wine cellars. This beautiful showcase of a wine cellar has multiple rooms, with one wine room as well as a separate area for gathering and socializing with friends. The racking is all heart redwood, with many features throughout such as arches over mirrors and a custom archway, marble counter tops, tiered racking, bin storage, large format bottle storage, horizontal displays and more.
This 4000 bottle custom wine cellar built by Vintage Cellars boasts special lighting, a sound system, and tons of differentiated wine display areas. There are even areas for collectible wine labels, and wine art the owner has collected over time.
To build this modern wine cellar was quite a construction feat in itself. The 360 square foot wine room (social space separate) features granite countertops, redwood racking, honed copper slate, leaded glass, and sculpted iron railings.
To read the entire Wine Spectator article, please visit Vintage Cellars website:
http://blog.vintagecellars.com/2010/11/vintage-cellars-featured-in-wine-spectator/
Vintage Cellars has built gorgeous custom wine cellars and wine storage rooms across the United States and World for over 25 years. We are your go-to business for anything wine cellar and wine storage related! Whether you're interested in a wine closet, wine racking, custom wine racks, a custom wine cellar door, or a cooling system for your existing space, Vintage Cellars has you covered!
We carry all kinds of wine cellar cooling and refrigeration systems, incuding: Breezaire, CellarCool, WhisperKool, Wine Guardian, CellarPro and Commercial systems.
We also carry many types of Wine Refrigerators, Wine Cabinets, and wine racking types, including La Cache, Marvel, N'Finity, Transtherm, Vinotheque, Vintage Series, Credenza, Walk in wine rooms, Climadiff, Riedel, Fontenay, and VintageView.
Vintage Cellars also does work in many styles, including Contemporary and Modern, Rustic, Farmhouse, Traditional, Craftsman, Industrial, Mediterranean, Mid-Century, Industrial and Eclectic.
Some locations we cover often include: San Diego, Rancho Santa Fe, Corona Del Mar, Del Mar, La Jolla, Newport Beach, Newport Coast, Huntington Beach, Del Mar, Solana Beach, Carlsbad, Orange County, Beverly Hills, Malibu, Pacific Palisades, Santa Monica, Bel Air, Los Angeles, Encinitas, Cardiff, Coronado, Manhattan Beach, Palos Verdes, San Marino, Ladera Heights, Santa Monica, Brentwood, Westwood, Hancock Park, Laguna Beach, Crystal Cove, Laguna Niguel, Torrey Pines, Thousand Oaks, Coto De Caza, Coronado Island, San Francisco, Danville, Walnut Creek, Marin, Tiburon, Hillsborough, Berkeley, Oakland, Napa, Sonoma, Agoura Hills, Hollywood Hills, Laurel Canyon, Sausalito, Mill Valley, San Rafael, Piedmont, Paso Robles, Carmel, Pebble Beach
Contact Vintage Cellars today with any of your Wine Cellar needs!
(800) 876-8789
Vintage Cellars
904 Rancheros Drive
San Marcos, California 92069
(800) 876-8789
 G. Christianson Construction, Inc.
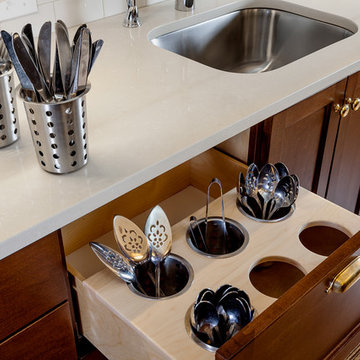
Custom cabinetry adds convenient functionality without sacrificing the traditional look of this kitchen. The quartz countertop and stainless steel undermount sink are simply elegant while durable and easy to maintain.



 ibbq, Inc.

The Angara Social Grilling Table on Lake Sinclair, GA. The perfect solution to entertaining lakeside. Grilling with the host right at the table (as opposed to running back and forth to a separate grill).
 Wolfworks Inc.
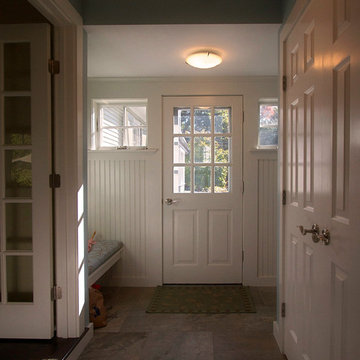
This side entry is the place to meet and greet family and friends. It has a bench and area with coat hooks, and a coat closet. Behind us is a mudroom with cubbies and an entry from the garage.

54