
Search results for "Sofa mo e" in Home Design Ideas
 Mark D. Williams Custom Homes, Inc.
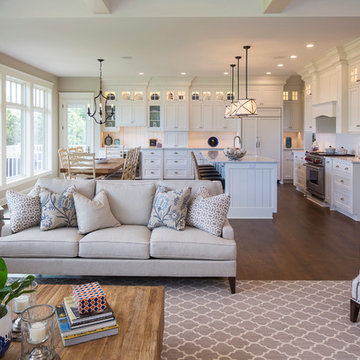
Great room overlooking lake. Open and inviting space to entertain.
Inspiration for a transitional open concept medium tone wood floor living room remodel in Minneapolis with gray walls
Inspiration for a transitional open concept medium tone wood floor living room remodel in Minneapolis with gray walls
 JD Ireland Interior Architecture + Design

Detail of living room and glimpse into the office space in a 5th Avenue loft. Wide-plank oak floors, roman shades, custom furniture and lighting, coffered ceiling with gloss paint. Seeded glass partition with divided light.
Architect: DHD
Photographer: Bruce Katz
 Kim E Courtney Interiors & Design Inc
photo by marco ricca

Inspiration for a large coastal open concept dark wood floor family room remodel in New York with beige walls and a wall-mounted tv
Inspiration for a large coastal open concept dark wood floor family room remodel in New York with beige walls and a wall-mounted tv
Find the right local pro for your project


 TZS Design

With the help of the Nana-wall the outside becomes part of the family room.
Photo by Marcel Page Photography
Example of a large transitional backyard patio design in Chicago with decking
Example of a large transitional backyard patio design in Chicago with decking

 Ed Saloga Design Build
Jon Huelskamp Landmark
Country medium tone wood floor bedroom photo in Chicago with white walls, a brick fireplace and no fireplace
Country medium tone wood floor bedroom photo in Chicago with white walls, a brick fireplace and no fireplace

 Stéphanie Fortier Design
Inspiration for a 1950s formal dark wood floor living room remodel in Montreal with multicolored walls

Sponsored
Columbus, OH

Wannemacher Interiors
Customized Award-Winning Interior Design Solutions in Franklin Cnty OH

 Bankston May Associates
Inspiration for a large country open concept light wood floor and beige floor living room remodel in Houston with a stone fireplace, white walls and a standard fireplace

 Etch Design Group
Photography by Mia Baxter
www.miabaxtersmail.com
Foyer - mid-sized transitional concrete floor foyer idea in Austin with gray walls
Foyer - mid-sized transitional concrete floor foyer idea in Austin with gray walls
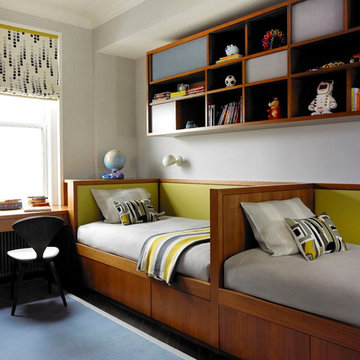
 Amy Lau Design
A sophisticated family residence cycles through a soothing palette of lush textures and uplifting hues. Photography by Kim Sargent.
Inspiration for a bedroom contemporary boy dark wood floor kids' bedroom remodel in New York with gray walls
Inspiration for a bedroom contemporary boy dark wood floor kids' bedroom remodel in New York with gray walls
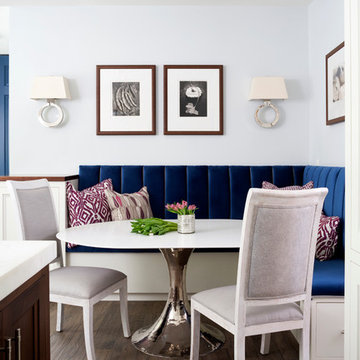
 Ella Scott Design, llc
Stacy Zarin Goldberg
Kitchen/dining room combo - transitional u-shaped dark wood floor kitchen/dining room combo idea in DC Metro with recessed-panel cabinets, white cabinets, wood countertops, an island and white walls
Kitchen/dining room combo - transitional u-shaped dark wood floor kitchen/dining room combo idea in DC Metro with recessed-panel cabinets, white cabinets, wood countertops, an island and white walls
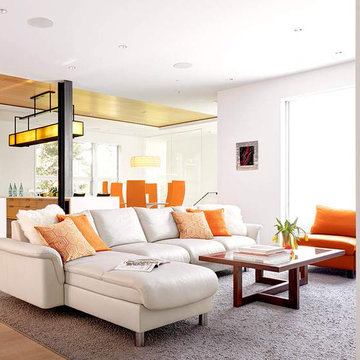

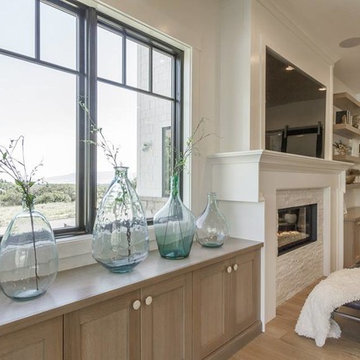
 OSMOND DESIGNS
Glass vases in Parade of Homes family room by Osmond Designs.
Example of a large transitional formal and open concept light wood floor and beige floor living room design in Salt Lake City with white walls, a standard fireplace, a stone fireplace and a wall-mounted tv
Example of a large transitional formal and open concept light wood floor and beige floor living room design in Salt Lake City with white walls, a standard fireplace, a stone fireplace and a wall-mounted tv





 Rosen Kelly Conway Architecture & Design
Interior Design: Rosen Kelly Conway Architecture & Design
Architecture: Rosen Kelly Conway Architecture & Design
Contractor: R. Keller Construction, Co.
Custom Cabinetry: Custom Creations
Marble: Atlas Marble
Art & Venetian Plaster: Alternative Interiors
Tile: Virtue Tile Design
Fixtures: WaterWorks
Photographer: Mike Van Tassell

 West Village GC
Peter Murdock
Deck container garden - contemporary rooftop rooftop deck container garden idea in New York with no cover
Deck container garden - contemporary rooftop rooftop deck container garden idea in New York with no cover

 Pinnacle Mountain Homes
Pinnacle Mountain Homes
©Darren Edwards Photographs
Inspiration for a rustic open concept medium tone wood floor living room remodel in Denver with white walls, a standard fireplace, a stone fireplace and a tv stand
Inspiration for a rustic open concept medium tone wood floor living room remodel in Denver with white walls, a standard fireplace, a stone fireplace and a tv stand

 FAS Exteriors
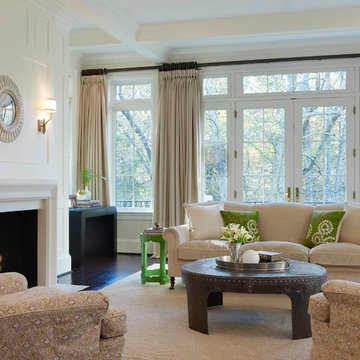
Example of a transitional formal living room design in Orlando with white walls, a standard fireplace and no tv

 Mary Anne Smiley Interiors
Photographer: Dan Piassick
Large elegant formal and open concept porcelain tile living room photo in Dallas with blue walls and a standard fireplace
Large elegant formal and open concept porcelain tile living room photo in Dallas with blue walls and a standard fireplace
 A & E Flooring

Large transitional enclosed dark wood floor living room photo in Orange County with white walls, a standard fireplace, a stone fireplace and no tv
85