
Search results for "Sofa mo e" in Home Design Ideas
 La Casa Builders Inc.
Dino Tonn Photography

Inspiration for a large mediterranean enclosed carpeted living room library remodel in Phoenix with beige walls, a standard fireplace, a plaster fireplace and a tv stand
Inspiration for a large mediterranean enclosed carpeted living room library remodel in Phoenix with beige walls, a standard fireplace, a plaster fireplace and a tv stand


Huge beach style open concept light wood floor living room photo in Miami with white walls, a standard fireplace, a tile fireplace and a wall-mounted tv
Find the right local pro for your project

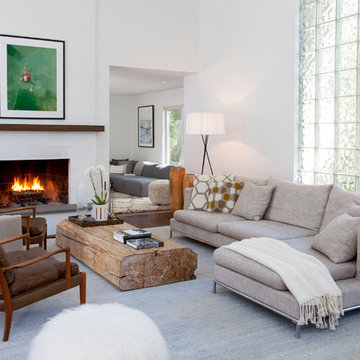
 Trionfi Interiors
Robert Quailer
Living room - large contemporary formal and open concept living room idea in New York with white walls, a standard fireplace and no tv
Living room - large contemporary formal and open concept living room idea in New York with white walls, a standard fireplace and no tv
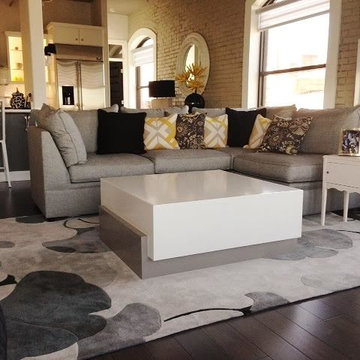
 Madison Lane Interiors
Visit Our Store for Home Decor & More!
1802 West 32nd Street, Suite F
Joplin, MO 64804
Family room - mid-sized contemporary open concept dark wood floor family room idea with beige walls, no fireplace and a tv stand
Family room - mid-sized contemporary open concept dark wood floor family room idea with beige walls, no fireplace and a tv stand
 Chervin Kitchen & Bath Inc.

The beautiful built-in wall unit features Zebrawood in a custom stain by Chervin. The fireplace in the wall unit features a quartz surround in a white with grey veining. Relax in this space for years to come.

Sponsored
Columbus, OH

Structural Remodeling
Franklin County's Heavy Timber Specialists | Best of Houzz 2020!
 Taste Design Inc
Nat Rea
Architecture by Abby Campbell King
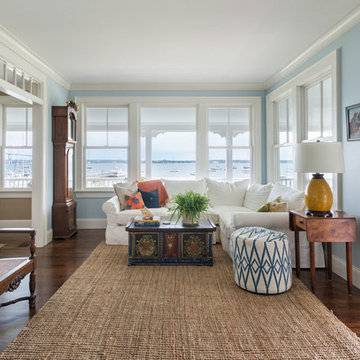
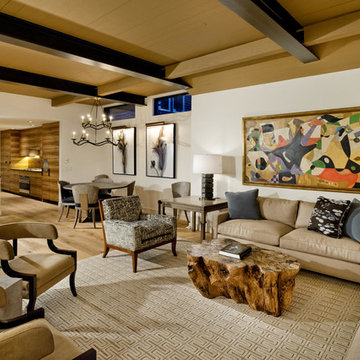
Example of a beach style enclosed medium tone wood floor family room design in Providence with blue walls and no fireplace
Example of a beach style enclosed medium tone wood floor family room design in Providence with blue walls and no fireplace
 Hayes Construction Inc
Example of a trendy open concept light wood floor living room design in Denver with white walls

 DeLeers Construction, Inc.
This 3200 square foot home features a maintenance free exterior of LP Smartside, corrugated aluminum roofing, and native prairie landscaping. The design of the structure is intended to mimic the architectural lines of classic farm buildings. The outdoor living areas are as important to this home as the interior spaces; covered and exposed porches, field stone patios and an enclosed screen porch all offer expansive views of the surrounding meadow and tree line.
The home’s interior combines rustic timbers and soaring spaces which would have traditionally been reserved for the barn and outbuildings, with classic finishes customarily found in the family homestead. Walls of windows and cathedral ceilings invite the outdoors in. Locally sourced reclaimed posts and beams, wide plank white oak flooring and a Door County fieldstone fireplace juxtapose with classic white cabinetry and millwork, tongue and groove wainscoting and a color palate of softened paint hues, tiles and fabrics to create a completely unique Door County homestead.
Mitch Wise Design, Inc.
Richard Steinberger Photography




Sponsored
Columbus, OH

Hope Restoration & General Contracting
Columbus Design-Build, Kitchen & Bath Remodeling, Historic Renovations

 Darren Edwards Photographs
Darren Edwards Photographs
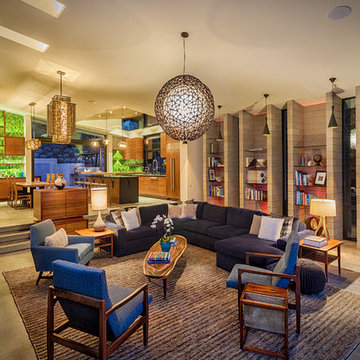
Inspiration for a contemporary living room remodel in San Diego
Inspiration for a contemporary living room remodel in San Diego
 Opustone

Jatoba porcelain floor
Bianco Luna Splitface walls
Large minimalist open concept porcelain tile and beige floor living room photo in Miami with white walls, no fireplace, a brick fireplace and a wall-mounted tv
Large minimalist open concept porcelain tile and beige floor living room photo in Miami with white walls, no fireplace, a brick fireplace and a wall-mounted tv
 McCutcheon Construction Inc.

The media room was brought into the 21st century with a state-of-the-art home theatre and sound system and new furnishings. This room also comes with a rainbow choice of colored light options. The lighting, sound and HVAC system in this smart home can be controlled with the swipe of a finger on a tablet or phone.
Robert Vente Photography


 Diane Reeves Interiors
Builder is Kingbridge Homes LLC, St. Louis MO
Photo by Wilson Lighting
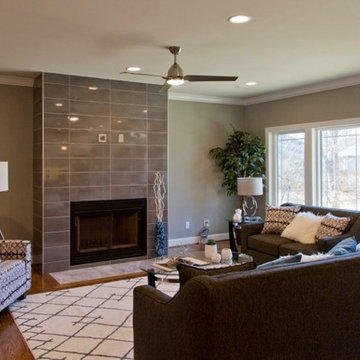
Example of a large arts and crafts open concept medium tone wood floor family room design in St Louis with gray walls and a tile fireplace
Example of a large arts and crafts open concept medium tone wood floor family room design in St Louis with gray walls and a tile fireplace
 NXTDSGN
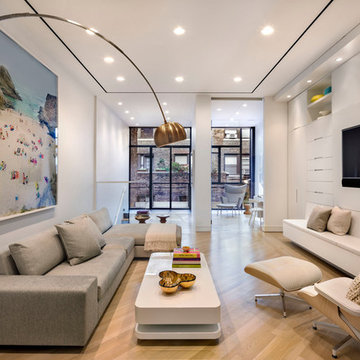
Living room - contemporary open concept light wood floor living room idea in New York with white walls and a wall-mounted tv
 Peter Lyons Photography
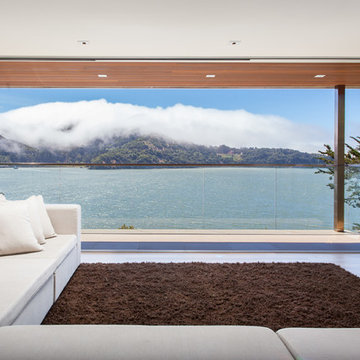
A Marin County, CA, contemporary home built-out by Crescent Builders ( http://www.buildwithcrescent.com) and photographed by Peter Lyons Photography ( http://www.peterlyonsphoto.com).
88