
Search results for "Sofa mo e" in Home Design Ideas
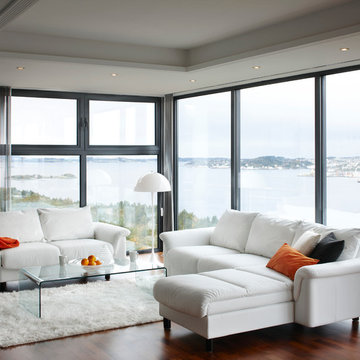
 Stressless®
A waterfront oasis with beautiful scenic views. Innovative and elegant, the Stressless E300 is more beautiful than you can imagine and more comfortable than you can conceive.

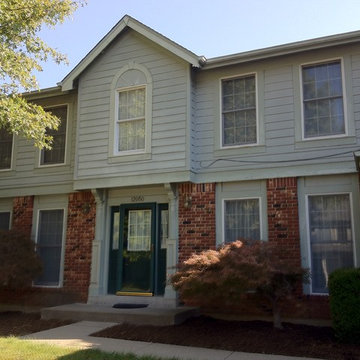
 ProTect Painters of Chesterfield E and N Ballwin
Exterior Painting: This nice two story brick home got a fresh new look with gray exterior paint. This really compliments the red brick and pretty front door.
Find the right local pro for your project


 Domiteaux Garza Architecture
Photo: Charles Davis Smith, AIA
Inspiration for a small industrial open concept medium tone wood floor living room remodel in Dallas with a bar, a hanging fireplace, a concrete fireplace and a wall-mounted tv
Inspiration for a small industrial open concept medium tone wood floor living room remodel in Dallas with a bar, a hanging fireplace, a concrete fireplace and a wall-mounted tv


 Alan Schatzberg & Associates, Inc.
Huge ornate formal and open concept dark wood floor and brown floor living room photo in New York with beige walls, no fireplace and no tv



 REEF Cape Cod's Home Builder
Beautiful Cape Cod home with commanding views of the Bay, mahogany floors, 2 suites, 3 floors, open floor plan, 3rd floor deck, screened porch by REEF Custom Homes. Photos by Dan Cutrona, staging by Pastiche.

 Period Architecture Ltd.
General Contractor: Porter Construction, Interiors by:Fancesca Rudin, Photography by: Angle Eye Photography
Family room - large traditional open concept carpeted and gray floor family room idea in Wilmington with a music area and white walls
Family room - large traditional open concept carpeted and gray floor family room idea in Wilmington with a music area and white walls


 Judith Balis Interiors
This new construction project in Williamson River Ranch in Eagle, Idaho was Built by Todd Campbell Homes and designed and furnished by me. Photography By Andi Marshall.

 Kala Interior Design
The breathtaking ocean views influenced the dramatic redesign of this water-front Poipu condo. The outdated condo was completely remodeled to allow full appreciation of the surrounding views, bring in a fresh new color palette, and modernize and update everything from the electrical wiring to the new luxury bath towels. The clients wanted the condo to feel “fun, happy, and cheerful,” and to stand apart from the typical vacation rental on Kauai. They wanted to turn this condo into the ultimate “beach house” that felt just as luxurious as the gorgeous natural surroundings.
Fresh white ship-lap walls set the backdrop for this modern beach style, which is further enhanced with bold stripes, natural textures, and ocean-themed decor. The palette of cobalt, aqua and lichen green is fresh and vibrant against the neutral backdrop. Trina Turk’s “Peacock Print” was the inspiration fabric for the living and dining room. The print is so lively, colorful, and modern, and was the perfect place to start.
Every custom detail was thoughtfully chosen to bring a sense of luxury and originality to the space. While some elements are whimsical, such as the playful octopus art & fish-themed fabric, other elements are sophisticated and classic, to help keep the design grounded.
Special features include a custom-made “Moroccan Fish Scale” tile backsplash in the kitchen, crushed marble counter tops with oyster shells and float glass, and blue glass pendant lights, reminiscent of water bubbles.
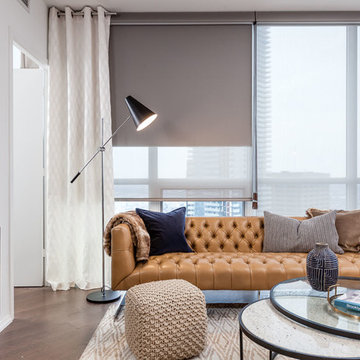
 Toronto Condo Staging and Design Inc.
Birdhouse Media
Trendy open concept dark wood floor living room photo in Toronto with white walls
Trendy open concept dark wood floor living room photo in Toronto with white walls
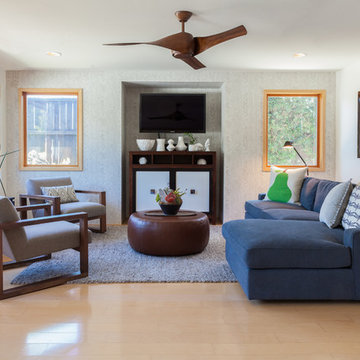
Example of a large transitional open concept light wood floor family room design in Los Angeles with white walls, no fireplace and a wall-mounted tv

Sponsored
Columbus, OH

Wannemacher Interiors
Customized Award-Winning Interior Design Solutions in Franklin Cnty OH
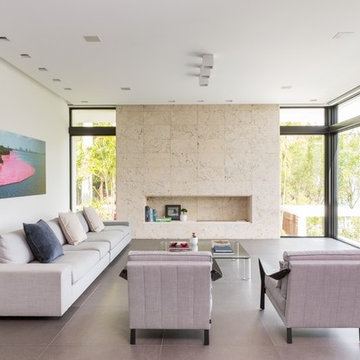
![[STRANG] Architecture](https://st.hzcdn.com/fimgs/58c36fcc006e1f87_9258-w32-h32-b0-p0--.jpg) [STRANG] Architecture
[STRANG] ArchitecturePhoto © Claudia Uribe Touri
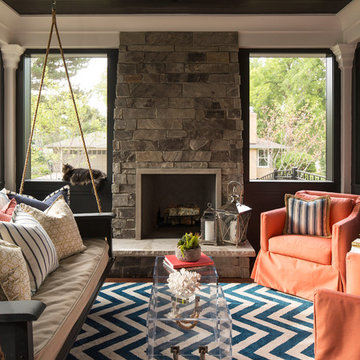
Living room - contemporary enclosed living room idea in Miami with white walls, a ribbon fireplace, a stone fireplace and no tv
Living room - contemporary enclosed living room idea in Miami with white walls, a ribbon fireplace, a stone fireplace and no tv

 R.E.A Homes
Trendy open concept light wood floor and gray floor living room photo in St Louis with gray walls and a two-sided fireplace

 HAUS | Architecture For Modern Lifestyles
1920s bungalow gutted and remodeled for open concept living includes new skylights, new exposed trusses, and more natural light - Interior Architecture: HAUS | Architecture + BRUSFO - Construction Management: WERK | Build - Photo: HAUS | Architecture


Sponsored
Columbus, OH

Hope Restoration & General Contracting
Columbus Design-Build, Kitchen & Bath Remodeling, Historic Renovations

 ALTS DESIGN OFFICE (アルツ デザイン オフィス)
Inspiration for a small zen open concept light wood floor and beige floor living room remodel with white walls and a tv stand

 Thomas Burger Architect
photography: Karyn Millet
Example of a beach style formal and open concept light wood floor living room design in Orange County with gray walls
Example of a beach style formal and open concept light wood floor living room design in Orange County with gray walls
90