
Search results for "Sofa mo e" in Home Design Ideas

 Kat Alves Photography
Kat Alves Photography
Example of a mountain style open concept dark wood floor living room design in Sacramento
Example of a mountain style open concept dark wood floor living room design in Sacramento

 Iliana Moore Interiors / Columbine Antiques
Edward Addeo
Inspiration for a mid-sized contemporary enclosed carpeted living room remodel in New York with orange walls, no fireplace and no tv
Inspiration for a mid-sized contemporary enclosed carpeted living room remodel in New York with orange walls, no fireplace and no tv
 Pinney Designs

Inspiration for a coastal porch remodel in Boston with a fireplace and a roof extension
Find the right local pro for your project

 Gerry Dunleavy Construction
Keep your life organized in this custom designed home office featuring a tiger wood countertop and solid wood custom manufactured and painted cabinets. Custom lights, chandelier and fabrics together with the faux finish walls, all tie this room together.
Photo by Eric Roth
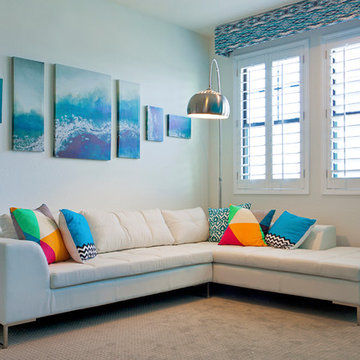
 Design to Reflect
Amy E. Photography
Mid-sized beach style carpeted living room photo in Phoenix with blue walls
Mid-sized beach style carpeted living room photo in Phoenix with blue walls



 SRA Design + Build Architects Corp.
Mike Van Tessel
Living room - industrial dark wood floor and brown floor living room idea in New York with black walls
Living room - industrial dark wood floor and brown floor living room idea in New York with black walls

Sponsored
Sunbury, OH

J.Holderby - Renovations
Franklin County's Leading General Contractors - 2X Best of Houzz!
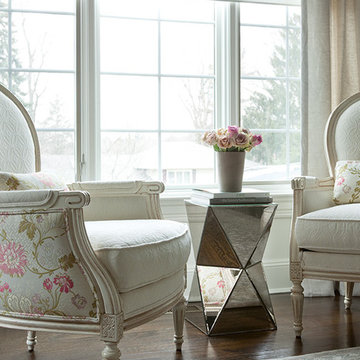
 The Elegant Abode Interior Design
Emily Gilbert
Living room - transitional living room idea in New York
Living room - transitional living room idea in New York

 Aurtenetxe & Usabiaga
Felipe Aurtenetxe
Example of a mid-sized urban formal and open concept painted wood floor living room design with gray walls, no fireplace and no tv
Example of a mid-sized urban formal and open concept painted wood floor living room design with gray walls, no fireplace and no tv
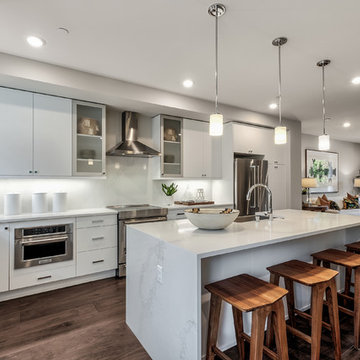
 Quadrant Homes
Trendy l-shaped medium tone wood floor and brown floor eat-in kitchen photo in Seattle with a farmhouse sink, flat-panel cabinets, white cabinets, quartz countertops, white backsplash, stainless steel appliances, an island and white countertops
 McIver Morgan
© Wing Wong

Inspiration for a timeless formal and open concept medium tone wood floor living room remodel in New York with yellow walls, a standard fireplace, a stone fireplace and no tv
Inspiration for a timeless formal and open concept medium tone wood floor living room remodel in New York with yellow walls, a standard fireplace, a stone fireplace and no tv
 John Kraemer & Sons
Builder: John Kraemer & Sons | Design: Rauscher & Associates | Landscape Design: Coen + Partners | Photography: Landmark Photography
Inspiration for a light wood floor wine cellar remodel in Minneapolis with display racks
Inspiration for a light wood floor wine cellar remodel in Minneapolis with display racks

Sponsored
Columbus, OH

Hope Restoration & General Contracting
Columbus Design-Build, Kitchen & Bath Remodeling, Historic Renovations
 OSCAR E. FLORES DESIGN STUDIO, LLC
jason roberts
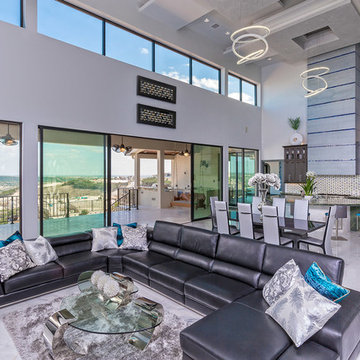
Example of a large trendy living room design in Austin
Example of a large trendy living room design in Austin
 Sherri J Photography
Sherri Johnson

Example of a cottage concrete floor and gray floor living room design in Los Angeles with white walls
Example of a cottage concrete floor and gray floor living room design in Los Angeles with white walls
 User

UserExample of a trendy medium tone wood floor and brown floor family room design in Austin with gray walls and a wall-mounted tv



 Klopf Architecture
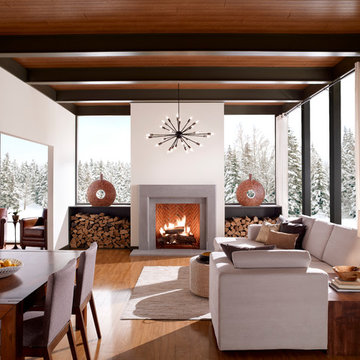
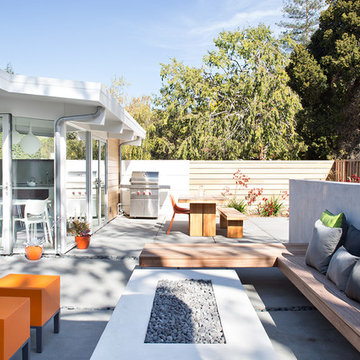
Klopf Architecture, Arterra Landscape Architects, and Flegels Construction updated a classic Eichler open, indoor-outdoor home. Expanding on the original walls of glass and connection to nature that is common in mid-century modern homes. The completely openable walls allow the homeowners to truly open up the living space of the house, transforming it into an open air pavilion, extending the living area outdoors to the private side yards, and taking maximum advantage of indoor-outdoor living opportunities. Taking the concept of borrowed landscape from traditional Japanese architecture, the fountain, concrete bench wall, and natural landscaping bound the indoor-outdoor space. The Truly Open Eichler is a remodeled single-family house in Palo Alto. This 1,712 square foot, 3 bedroom, 2.5 bathroom is located in the heart of the Silicon Valley.
Klopf Architecture Project Team: John Klopf, AIA, Geoff Campen, and Angela Todorova
Landscape Architect: Arterra Landscape Architects
Structural Engineer: Brian Dotson Consulting Engineers
Contractor: Flegels Construction
Photography ©2014 Mariko Reed
Location: Palo Alto, CA
Year completed: 2014

 Crisp Architects
Porch with porch swings
Photographer: Rob Karosis
Inspiration for a large country back porch remodel in New York with a roof extension
Inspiration for a large country back porch remodel in New York with a roof extension

 GDM Landscape Inc
Ray Morrow Design
Example of a mid-sized classic backyard stone patio design in Orange County
Example of a mid-sized classic backyard stone patio design in Orange County
92