
Search results for "Software's computers" in Home Design Ideas
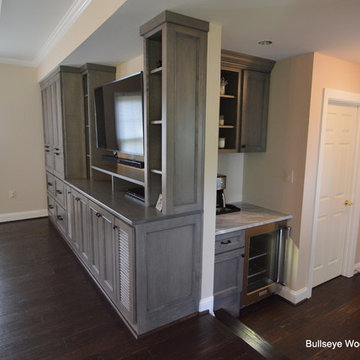
 Bullseye Wood Specialties, L.L.C
Custom coffee bar is nestled into a small nook and had a step blocking part of the space. We elongated the lower cabinet face frame to accommodate the step so our client did not lose any storage space.
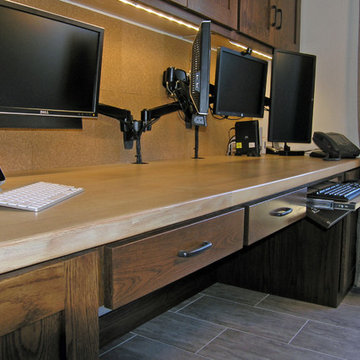
 Woods Custom Builders
Gary Woods Fine Carpentry
Example of an arts and crafts home office design in Sacramento
Example of an arts and crafts home office design in Sacramento
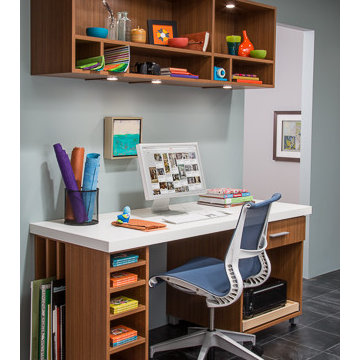
 Inspired Closets of Greater Boston
Digital and handmade processes come together seamlessly in this computer station. Smooth-gliding trays provide easy access to a printer, a drawer holds drawing tools, and cubbies offer instant access to the items you use most often. Tall dividers on the side keep sketchpads organized, and open shelving above the desk lets you display finished work or objects that inspire you.
Find the right local pro for your project

 Western Design International
Home office with a view from this 2 story Rustic Ranch style home designed by Western Design International of Prineville Oregon
Located in Brasada Ranch Resort
Built by Cascade Builders & Associates Inc.
Photo by: Chandler Photography

 Closet Factory - Colorado
A colorful and stylish home office with gray custom painted cabinets to match the walls, gold hardware and floral print wallpaper. Everything is custom in this space including the slide out tray for the computer unit.
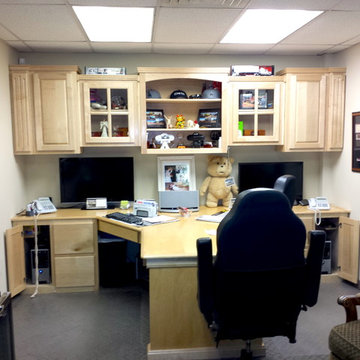
 User
UserThis is a set of solid walnut computer work station tables with a paduak wood inlay designed and custom built to a previous clients specifications. Profile 1
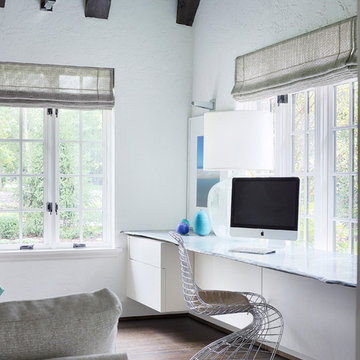


Sponsored
Sunbury, OH

J.Holderby - Renovations
Franklin County's Leading General Contractors - 2X Best of Houzz!

 Interior Concepts Design House
Large transitional gender-neutral carpeted kids' study room photo in Salt Lake City with gray walls
 Jamee Parish Architects, LLC

This little space is located conveniently right off the kitchen. The desk can be easily closed up to look like a simple wall of cabinets.
Mid-sized transitional built-in desk light wood floor and beige floor study room photo in Columbus with beige walls
Mid-sized transitional built-in desk light wood floor and beige floor study room photo in Columbus with beige walls

 Stafford Bensen
All photos courtesy of Havenly.
Full article here: http://blog.havenly.com/design-story-amys-600-square-feet-of-eclectic-modern-charm/
 accents + interiors
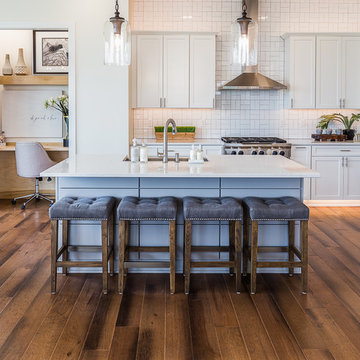
This open concept kitchen was designed with the modern family in mind. The bright white cabinetry, backsplash and countertops bounce light, keeping things bright and airy. The large center island provides plenty of extra work space and is a perfect gathering spot. The contrast finish on the island makes it stand out as a focal point.
The tuck-away computer work station you see to the left lets the kids do homework or you pay the bills while being part of all the family action. When not in use, close the pocket door and it's like it's not even there!
Photo: Kerry Bern www.prepiowa.com
 MIG Furniture Design, Inc.
Special Order 8-12 Weeks
Free shipping and assembly within New York City. Enter Coupon code 'NYC' on checkout.
Made in Italy
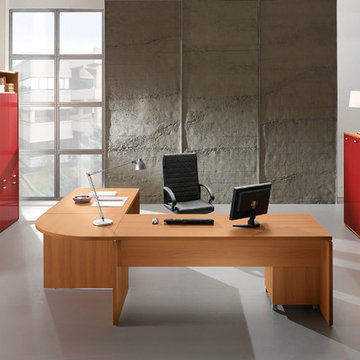
Modern Modular Office Furniture Composition VV LE5075. All the pieces within this Italian office furniture collection are made from the finest materials according to the European quality standards. This italian office line offers lots of customization opportunities, featuring a great variety of modules available in different sizes and colors, allowing to organize your home or work office space according to your dimensions and storage necessities. The storage cabinets can be ordered either without doors to have a fast access to your business papers or with wooden doors in walnut or wenge finish, high gloss white or red lacquer as well as clear glass doors or even drawers. There is also a wide selection of executive and corner office desks of different size and design, that can be also equipped with optional built-in drawers, keyboard tray or purchased with mobile free-standing drawer file cabinets. Office desk are available with wooden legs or metal legs. Metal legs are designed for hidden wiring of your electrical devices. Optional as shown Leather Office Chair VV LE83 is also available for ordering.
Please contact our office about details on customization of this office furniture set.
MATERIAL/CONSTRUCTION:
The structures and the panels are faced with melamine resins class E1 ( EEC CLASS, with a low formaldehyde emission).
Structure of the units can be ordered in either walnut or wenge finish.
Front doors of the storage units are available in clear glass, red and white gloss lacquered wood, wenge and walnut finishes
Shelves, side panels and partitions - 22 mm (0.9") thick
Front doors and back panels - 15 mm (0.6") thick
Metal legs of the office desks will help you with wiring your electronics
The starting price is for the Corner Office Desk as shown in the main picture. (Consists of: Office Desk W55", Office Desk W71" and Desk Corner Connector 31.5" x 31.5").
The File Cabinet as well as the other storage units are not included in the price and can be ordered separately.
Dimensions:
Office Desk (as shown): W(102.4" x 86.6") x D31.5" x H29"
Sideboard (as shown): W32.3" x D17" x H27.8"
Highboard (as shown): W64.6" x D17" x H53"
Library Unit (as shown): W100" x D14.2" x H89"
Office Desk: W35.4" x D23.6" x H29"
Office Desk: W41.7" x D23.6" x H29"
Office Desk: W47.2" x D31.5" x H29"
Office Desk: W55" x D31.5" x H29"
Office Desk: W63" x D31.5" x H29"
Office Desk: W71" x D31.5" x H29"
Computer Desk: W41.7" x D23.6" x H29.2"
Desk corner connector: W31.5" x D31.5"
Desk corner connector: W31.5" x D23.6"
Low File cabinet: W16.5"x D20.5" x H19"
High File cabinet (with lock): W16.5"x D20.5"x H22.5"
Built-In Set of Drawers: W16.5" x D20.5" x H10.6"
 accents + interiors
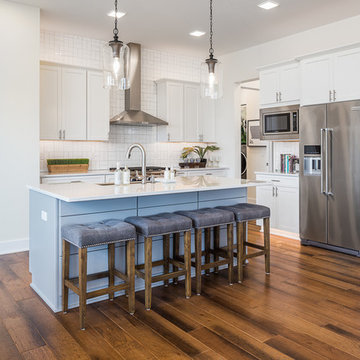
This open concept kitchen was designed with the modern family in mind. The bright white cabinetry, backsplash and countertops bounce light, keeping things bright and airy. The large center island provides plenty of extra work space and is a perfect gathering spot. The contrast finish on the island makes it stand out as a focal point. A large walk-in hidden pantry allowed us to keep the cabinetry simple and still have all the storage you can ask for.
The tuck-away computer work station you see to the left lets the kids do homework or you pay the bills while being part of all the family action. When not in use, close the pocket door and it's like it's not even there!
Photo: Kerry Bern www.prepiowa.com

Sponsored
Sunbury, OH
J.Holderby - Renovations
Franklin County's Leading General Contractors - 2X Best of Houzz!
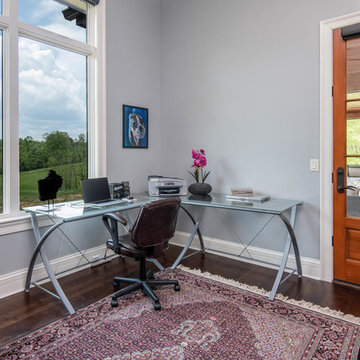
 Living Stone Design + Build
Charming traditional home office featuring a L shaped computer desk. The sophisticated workspace is complemented by a wicker desk chair and highlighted by toe kick lighting. Architectural details include white crown molding and picture-framed windows with crisp white trim, while black cabinet hardware adds refined contrast.
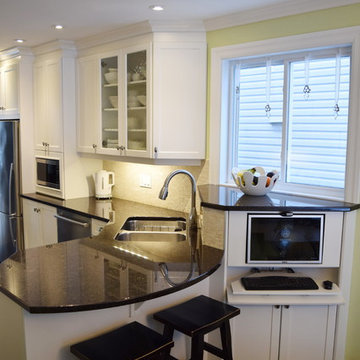
 The Cabinet Connection
The Cabinet Connection
Enclosed kitchen - mid-sized transitional galley dark wood floor enclosed kitchen idea in Ottawa with an undermount sink, shaker cabinets, white cabinets, granite countertops, beige backsplash, subway tile backsplash, stainless steel appliances and a peninsula
Enclosed kitchen - mid-sized transitional galley dark wood floor enclosed kitchen idea in Ottawa with an undermount sink, shaker cabinets, white cabinets, granite countertops, beige backsplash, subway tile backsplash, stainless steel appliances and a peninsula

 Pineapple House Interior Design
The wallpaper is similar to the ceiling pattern in this home office space.
Small transitional built-in desk medium tone wood floor, brown floor, wood ceiling and wallpaper home office photo in Miami with multicolored walls
Small transitional built-in desk medium tone wood floor, brown floor, wood ceiling and wallpaper home office photo in Miami with multicolored walls
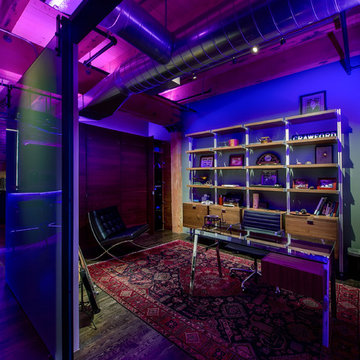
 186 Lighting Design Group - Gregg Mackell
This office is illuminated using indirect color changing LED lights hidden on partition walls as well as the channel above the barn door. A shallow depth in-wall uplight that was just the depth of the sheetrock was used to uplight the ceiling where there was no architectural opportunity for creating uplight. Monorail was used to accent the bookcase beyond as well as the guitar display. Without having direct light on the desk, this is an optimal environment for working on a computer.
Photographer: Teri Fotheringham
Architect: William Barbee
Sponsored
Sunbury, OH
J.Holderby - Renovations
Franklin County's Leading General Contractors - 2X Best of Houzz!
 Castle Kitchens and Interiors
Cabinetry and photography by Jennifer Hayes with Castle Kitchens and Interiors
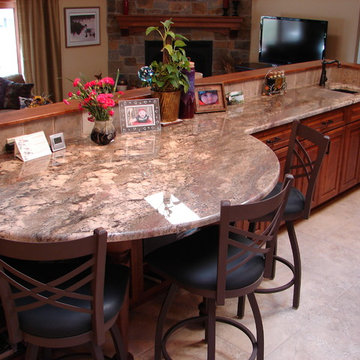
Transitional l-shaped eat-in kitchen photo in Denver with raised-panel cabinets, medium tone wood cabinets, granite countertops, beige backsplash, porcelain backsplash and stainless steel appliances
Transitional l-shaped eat-in kitchen photo in Denver with raised-panel cabinets, medium tone wood cabinets, granite countertops, beige backsplash, porcelain backsplash and stainless steel appliances
 Interior Creations
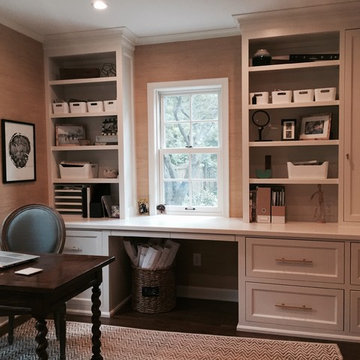
One of my favorites. Designed by Jill Elliot Interiors. All inset drawers. On the left both drawers hold tons of hanging files and the right side has pull outs for computer printer and supply's.
 Royal Kitchens & Baths
Royal Kitchen Corp
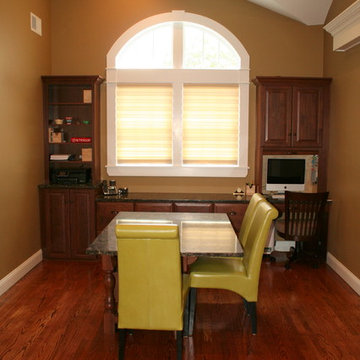
Example of a mid-sized classic built-in desk medium tone wood floor study room design in New York with beige walls
Example of a mid-sized classic built-in desk medium tone wood floor study room design in New York with beige walls
12