
Search results for "Solar power" in Home Design Ideas
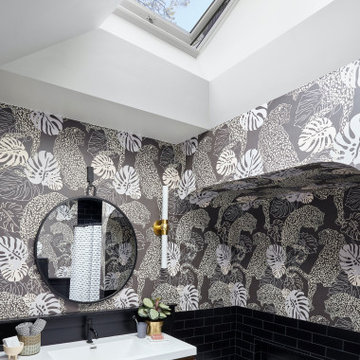

 O.A.I. Concept Interiors / Exteriors
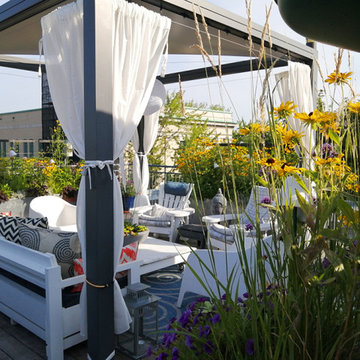
2020 - Comfortable seating and garden lighting makes the days stretch into the night. Retractable pergola give much-need overhead shade during the dog days of summer

 Malia Schultheis
Designed by Malia Schultheis and built by Tru Form Tiny. This Tiny Home features Blue stained pine for the ceiling, pine wall boards in white, custom barn door, custom steel work throughout, and modern minimalist window trim.
Find the right local pro for your project

 Core Outdoor Living
We transformed and upgraded this outdoor space with a new multi-level patio, multi-level deck and an Equinox Adjustable Louvered Roof. Now these homeowners are ready to enjoy their outdoor space and entertain rain or shine. With the touch of a remove, the adjustable louvers rotate 160 degrees to let in the light, provide cooling shade or close to form a watertight seal.
They chose the Equinox Adjustable Roof instead of a porch because of the flexibility it provides. They're able to enjoy sunlight streaming through their windows when they want it, but can also enjoy energy-saving, cooling shade in the heat of summer. Of course the ability to close the louvers with to keep out the rain means they can now use their deck any way they want, in almost any kind of weather.
Not only is Equinox more flexible than a pergola or porch, it's nearly maintenance free, ultra durable, eco-friendly and solar powered.

 Howells Architecture + Design
This is a comprehensive renovation of an early midcentury home in Portland. Finishes and fixtures were chosen for a warm contemporary feel to blend well with the home's origins, and we custom designed all new cabinetry, trim, and moldings. The remodel includes major energy updates--the client now powers their car via the roof's solar panels! Photos by Anna M Campbell

 Vermont Barns
Recreation and game room above garage and ski tuning area.
Example of a mid-sized mountain style medium tone wood floor and brown floor playroom design with brown walls
Example of a mid-sized mountain style medium tone wood floor and brown floor playroom design with brown walls


Sponsored
Fredericksburg, OH

High Point Cabinets
Columbus' Experienced Custom Cabinet Builder | 4x Best of Houzz Winner

 Leanna Rathkelly Photography
Leanna Rathkelly Photo: With a number of rescue dogs the owners of this energy efficient home installed a dog shower in the multi-functional space of the back entry. The low shower walls allows the owner to easily clean the dogs and keeps the area neat and tidy.
 Malia Schultheis
Designed by Malia Schultheis and built by Tru Form Tiny. This Tiny Home features Blue stained pine for the ceiling, pine wall boards in white, custom barn door, custom steel work throughout, and modern minimalist window trim. The Cabinetry is Maple with stainless steel countertop and hardware. The backsplash is a glass and stone mix. It only has a 2 burner cook top and no oven. The washer/ drier combo is in the kitchen area. Open shelving was installed to maintain an open feel.

 Raykon Construction
Ipe deck tiles, 40 solar panels, house is net positive and putting power back into the grid.
Inspiration for a mid-sized modern rooftop balcony deck remodel in Salt Lake City with no cover
Inspiration for a mid-sized modern rooftop balcony deck remodel in Salt Lake City with no cover
 Lindus Construction/Midwest LeafGuard
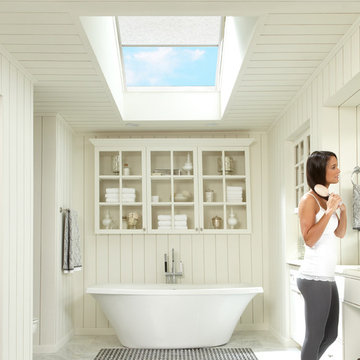
Fresh air and daylight fill the entire bathroom and give you the perfect moment of silence and privacy. The VELUX Solar Powered "Fresh Air" Skylight can be programmed to ventilate the room even when you are away and to close automatically if it begins to rain. The skylight has a maintenance-free polyurethane finish and is fitted with a durable, moisture-resistant VELUX Light filtering blind.
Photo Courtesy of VELUX

 Talmadge Construction, Inc.
The master bathroom shower includes this shelf detail built into the wall. Great for holding soaps and shampoos, this decorative inset shelf adds storage in this elegant shower space.


 Weaver Barns
This is the loft and bedroom area in our Off The Grid Frontier Cabin. The loft bedroom over looks the living room and dining room area. This was part of Weaver Barns' largest display ever at the Great Big Home and Garden Show in Cleveland, Ohio. We built this beautiful cabin inside the I-X Center in Cleveland so there wasn't much natural light. Once it is built outside though, these beautiful windows let in a great amount of light. This Cabin can run fully off of the Solar Panels that are optional. A state of the art generator stores the solar power and can run everything including the fridge. The wood burning furnace adds warmth to this cabin and a traditional feel to the room. The furniture was provided by our sister company Weaver's Fine Furniture of Sugarcreek. Our Amish Country Builders crafted this cabin beautifully and is ready to be used as a primary home, hunting cabin or secret retreat.


 Northworks Architects + Planners
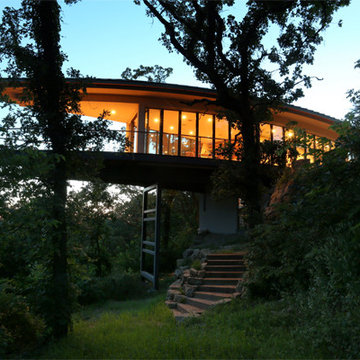
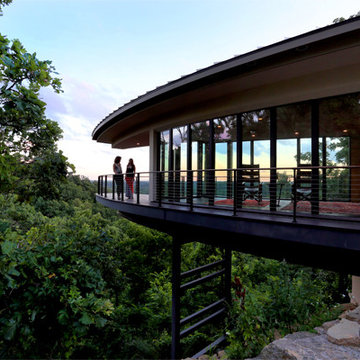
Located on a steeply sloped hillside in southwestern Wisconsin, this new residence, provides a weekend retreat. The house begins below grade, using the earths mass as insulation. The roof is covered by the prairie above. The house then appears from the earth and extends out over the hillside for maximum views of the preserve below. The curved roof of standing seam metal panels, holds an array of solar pv panels, totaling 8.5 kw to power to entire building.
All interior design by feng shui master, Jackie Patricia, with original concept design by Taliesin’s Charles Montooth, former associate of Frank Lloyd Wright.
 Northworks Architects + Planners
Located on a steeply sloped hillside in southwestern Wisconsin, this new residence, provides a weekend retreat. The house begins below grade, using the earths mass as insulation. The roof is covered by the prairie above. The house then appears from the earth and extends out over the hillside for maximum views of the preserve below. The curved roof of standing seam metal panels, holds an array of solar pv panels, totaling 8.5 kw to power to entire building.
All interior design by feng shui master, Jackie Patricia, with original concept design by Taliesin’s Charles Montooth, former associate of Frank Lloyd Wright.
 Talmadge Construction, Inc.
This small guest bathroom features a glass-tile mosaic wainscoting that divides the wall in two. With limited space in this bathroom, a wall-mounted single-piece toilet and cabinet storage help to maximize the space.

 Laney LA, Inc.
Rather than starting with an outcome in mind, this 1,400 square foot residence began from a polemic place - exploring shared conviction regarding the concentrated power of living with a smaller footprint. From the gabled silhouette to passive ventilation, the home captures the nostalgia for the past with the sustainable practices of the future.
While the exterior materials contrast a calm, minimal palette with the sleek lines of the gabled silhouette, the interior spaces embody a playful, artistic spirit. From the hand painted De Gournay wallpaper in the master bath to the rugged texture of the over-grouted limestone and Portuguese cobblestones, the home is an experience that encapsulates the unexpected and the timeless.
132