
Search results for "Solar power" in Home Design Ideas

 kitHAUS
Set amongst the rolling hillsides of a central coast ranch, k3 and k4 pods overlook the ocean. Cows are the nearest neighbors.
Small southwest one-story glass exterior home photo in San Luis Obispo
Small southwest one-story glass exterior home photo in San Luis Obispo
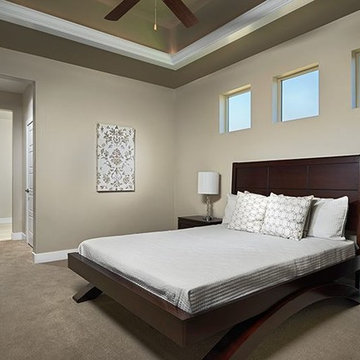


 TruGuard
Not only do ReAlta homes incorporate solar power and home automation, they also embody contemporary architecture rarely seen on the east coast. Cheslea Building Group approached TruGuard, looking for a contemporary exterior cladding that fit with their building techniques (in this case, low maintenance). James Hardie Artisan V-Groove and Nichiha VintageWood Fiber Cement immediately came to mind. The Artisan V-Groove is pre-primed and painted on site to fit with one of the pre-selected color palettes. The VintageWood on the other hand, comes in two pre-finished colors that mimic the natural beauty and texture of real wood without the maintenance requirements. Whatever your aesthetic needs, TruGuard can offer a variety of cladding solutions for your remodel or new construction home.
Find the right local pro for your project
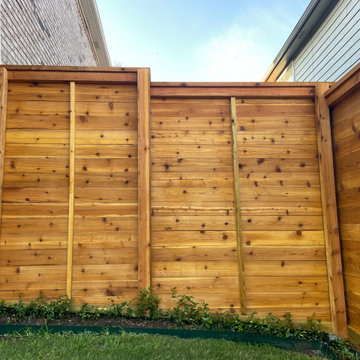
 Integrated Home Improvement
This client wanted help with the HOA process, and we were happy to help. Making all of the decisions that were both aesthetically pleasing to the family and HOA compliant took a bit, but thanks to the client's patience, we finalized every little detail and started construction.
After demolishing their pre-existing wrought iron, which was much smaller than the linear footage for the future fence, we constructed a light, beautiful horizontal-board fence with a solar panel powered automatic gate to boot. As one of the only horizontal fences in the neighborhood, we're proud of the appeal that it adds to the area.

 Talmadge Construction, Inc.
The master bathroom features a large elevated spa tub with an expansive window overlooking the Monterey bay. The walls of the alcove tub space feature large marble slabs that help to bring an elegant look to this bathroom space.

 Vermont Barns
Upstairs hall to recreation and game room above garage and ski tuning area.
Example of a mid-sized mountain style medium tone wood floor and brown floor hallway design with brown walls
Example of a mid-sized mountain style medium tone wood floor and brown floor hallway design with brown walls

 Malia Schultheis
Designed by Malia Schultheis and built by Tru Form Tiny. This Tiny Home features Blue stained pine for the ceiling, pine wall boards in white, custom barn door, custom steel work throughout, and modern minimalist window trim. The Cabinetry is Maple with stainless steel countertop and hardware. The backsplash is a glass and stone mix. It only has a 2 burner cook top and no oven. The washer/ drier combo is in the kitchen area. Open shelving was installed to maintain an open feel.

Sponsored
Fredericksburg, OH

High Point Cabinets
Columbus' Experienced Custom Cabinet Builder | 4x Best of Houzz Winner


 Hoffman Landscapes
Create a glow from under a tree canopy, light up an entryway or walkway, or provide an inconspicuous glimmer to wash over a patio or terrace.
Design ideas for a large traditional backyard stone landscaping in New York.
Design ideas for a large traditional backyard stone landscaping in New York.




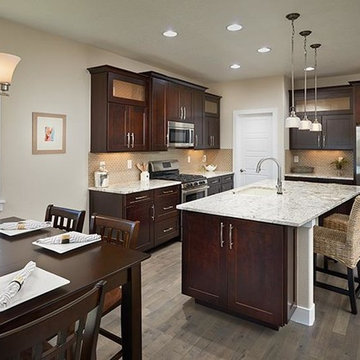
 Whitestone Building and Renovations
kitchen with a huge butlers pantry and massive Island with waterfall granite top.
Mid-sized trendy single-wall light wood floor and beige floor open concept kitchen photo with an undermount sink, shaker cabinets, gray cabinets, granite countertops, stainless steel appliances, an island and gray countertops
Mid-sized trendy single-wall light wood floor and beige floor open concept kitchen photo with an undermount sink, shaker cabinets, gray cabinets, granite countertops, stainless steel appliances, an island and gray countertops

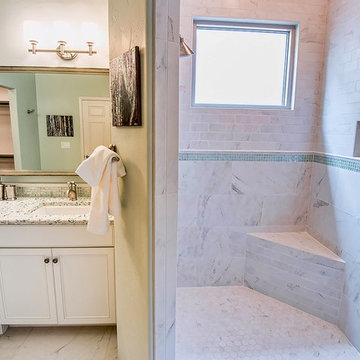
 Talmadge Construction, Inc.
The beige color of the expansive countertop in this jack-and-jill bathroom complements the light-color wood grain and light colored walls in this room. A short green glass backsplash adds a splash of color that complements the greenery through the window.

135