
Search results for "Solar power" in Home Design Ideas
 Volansky Studio
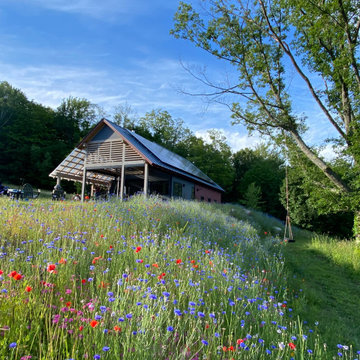
Originally a building that was to serve as a storage barn for a van and lawn equipment turned into a place where guests can separate from the main house, make morning coffee and toast as well as be a music studio when unoccupied. This barn turned axillary space is powered by solar panels, open to inside out living, and compact spaces inside. The upper level is screened with clear roof panels and skip boards. Although it is contemporary, it nestles into the meadow and speaks to Vermont architecture as if it has always been in this spot.
Find the right local pro for your project
 Master Plan Builders & Master Plan Design
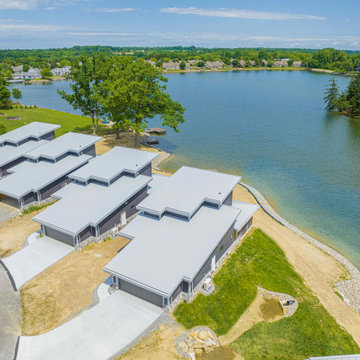
Arrowhead One Lakefront rentals nar Boardman, Poland, Canfield and Warren, Ohio. Learn more at Arrowhead1.com

 Green Power 4 Texas
Photo taken during installation of rainwater tanks on over-engineered retaining wall blocks for which were donated kindly by Oldcastle. 12,000 gallons of rainwater collection, full after 5.26 inches of rain -- which happens 10-12 times per year in Houston. Purpose: feed and heal the poor, senior residents with healthier local fruit grown onsite.
 VELUX
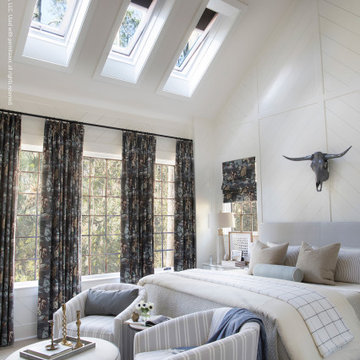
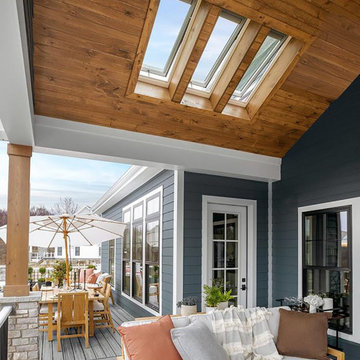
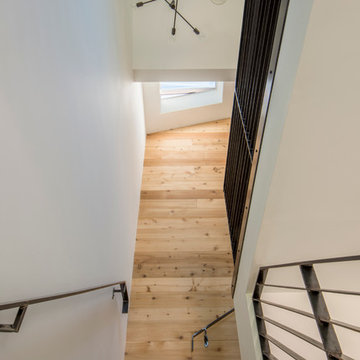
Architect Dominique Lobjois of De Bilt Homes used a VELUX No Leak Solar Powered "Fresh Air" Skylight at the top of this stairwell to provide passive ventilation to this modern farmhouse. When open in conjunction with a window below, it creates the chimney effect in which warm air rises to escape from the skylight and cooler air is draw in through the window. Using passive ventilation can reduce dependence on electrical air conditioning.
Photo credit: ArtByArtLA



Sponsored
Fredericksburg, OH

High Point Cabinets
Columbus' Experienced Custom Cabinet Builder | 4x Best of Houzz Winner

 Master Plan Builders & Master Plan Design
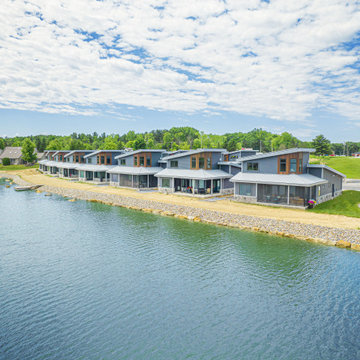
Arrowhead One Lakefront rentals in Columbiana, Ohio, Mahoning County. Learn more at Arrowhead1.com
 Eurodale Developments Inc
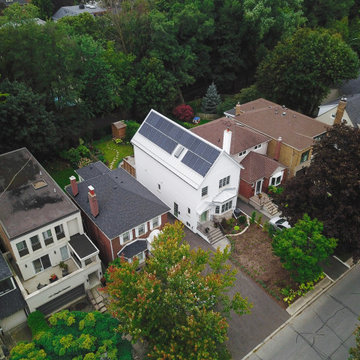
Panasonic whole home energy system solar panels installed as part of this eco conscious addition and renovation project. This system provides reserve energy for up to 3 days in the event of a grid failure, and also feeds into the hydro grid when excess power is generated, offsetting hydro costs from the utility.


 Vermont Barns
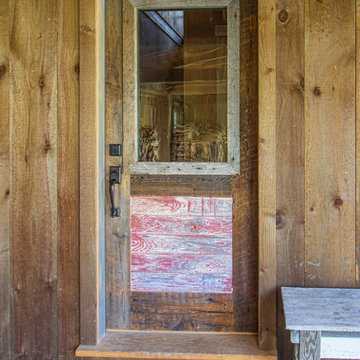
Custom Reclaimed Door for a Rustic Ski Barn by Vermont Barns
Home design - mid-sized rustic two-story wood brown home design idea with a metal roof
Home design - mid-sized rustic two-story wood brown home design idea with a metal roof
 Eurodale Developments Inc
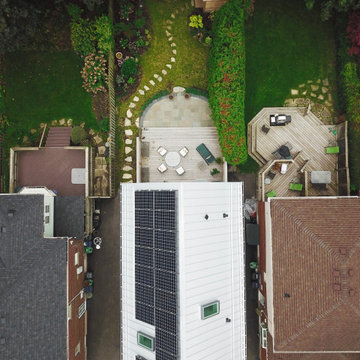
Panasonic whole home energy system solar panels installed as part of this eco conscious addition and renovation project. This system provides reserve energy for up to 3 days in the event of a grid failure, and also feeds into the hydro grid when excess power is generated, offsetting hydro costs from the utility.
 Master Plan Builders & Master Plan Design
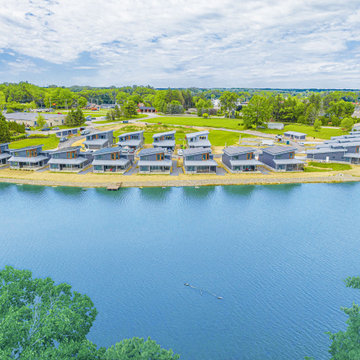
Arrowhead One Lakefront leasing in Columbiana Ohio, Mahoning County. Learn more at Arrowhead1.com
Home design - modern home design idea
Home design - modern home design idea


 kitHAUS
Set amongst the rolling hillsides of a central coast ranch, k3 and k4 pods overlook the ocean. Cows are the nearest neighbors.
Small southwest one-story glass exterior home photo in San Luis Obispo
Small southwest one-story glass exterior home photo in San Luis Obispo


 TruGuard
Not only do ReAlta homes incorporate solar power and home automation, they also embody contemporary architecture rarely seen on the east coast. Cheslea Building Group approached TruGuard, looking for a contemporary exterior cladding that fit with their building techniques (in this case, low maintenance). James Hardie Artisan V-Groove and Nichiha VintageWood Fiber Cement immediately came to mind. The Artisan V-Groove is pre-primed and painted on site to fit with one of the pre-selected color palettes. The VintageWood on the other hand, comes in two pre-finished colors that mimic the natural beauty and texture of real wood without the maintenance requirements. Whatever your aesthetic needs, TruGuard can offer a variety of cladding solutions for your remodel or new construction home.
134