
Search results for "Solar power" in Home Design Ideas
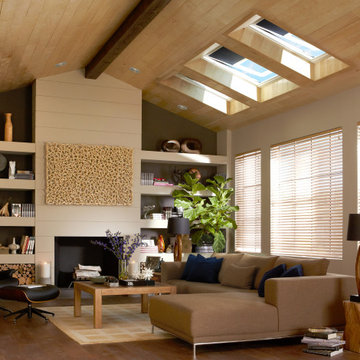


 Malia Schultheis
This Tiny Home features Blue stained pine for the ceiling, pine wall boards in white, custom barn door, custom steel work throughout, and modern minimalist window trim.

Find the right local pro for your project

 Lanefab Design/Build
Minimalist galley concrete floor kitchen photo in Vancouver with an undermount sink, flat-panel cabinets, dark wood cabinets, quartzite countertops, stainless steel appliances, an island, gray backsplash and stone tile backsplash
 Talmadge Construction, Inc.
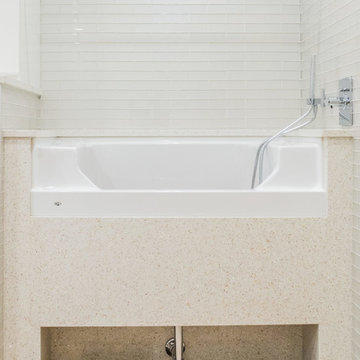
We made sure that the dogs had their own space too! The wash station was built into this room complete with glass subway tiles. The food and water bowls fit underneath the wash area to keep them out of the way but accessible for everyday use.

 K & D Landscaping, Inc.
Kate Williams
Design ideas for a mid-sized modern partial sun backyard stone landscaping.
Design ideas for a mid-sized modern partial sun backyard stone landscaping.

 MWA, Inc.
The barn is equipped with a 9.5kw array which is designed to provide most of the homes annual energy usage. The cupola on the top provides natural ventilation and light. Grass pavers allow access to the barn garage while minimizing pavement. Photographer: Vance Fox

Sponsored
Fredericksburg, OH

High Point Cabinets
Columbus' Experienced Custom Cabinet Builder | 4x Best of Houzz Winner

 Barn Pros
This off-grid mountain barn home located in the heart of the Rockies sits at 7,500 feet and has expansive, beautiful views of the foothills below. The model is a Barn Pros 36 ft. x 36 ft. Denali barn apartment with a partially enclosed shed roof on one side for outdoor seating and entertainment area. The deck off the back of the building is smaller than the standard 12 ft. x 12 ft. deck included in the Denali package. Roll-up garage doors like the one shown at the front of the home are an add-on option for nearly any Barn Pros kit.
Inside, the finish is decidedly rustic modern where sheetrock walls contrast handsomely with the exposed posts and beams throughout the space. The owners incorporated garage parking, laundry, kitchenette with wood-burning stove oven, bathroom, workout area and a pool table all on the first floor. The upper level houses the main living space where contemporary décor and finished are combined with natural wood flooring and those same exposed posts and beams. Lots of natural light fills the space from the 18 ft. vaulted ceilings, dormer windows and French doors off the living room. The owners added a partial loft for additional sleeping and a functional storage area.

 Howells Architecture + Design
This is a comprehensive renovation of an early midcentury home in Portland. Finishes and fixtures were chosen for a warm contemporary feel to blend well with the home's origins, and we custom designed all new cabinetry, trim, and moldings. The remodel includes major energy updates--the client now powers their car via the roof's solar panels! Photos by Anna M Campbell

 Core Outdoor Living
The oil rubbed bronze Equinox structure beautifully contrasts the light colored siding, trim and white louvers. The effect is dramatically inviting. Open louvers let in the light. But with the touch of a remove, the louvers will close for a watertight seal.

 Carpenter & MacNeille
Richard Mandelkorn Photography
Niles-Scott Interiors
Staircase - traditional staircase idea in Boston
Staircase - traditional staircase idea in Boston


 kitHAUS
Natural plywood wall paneling and IPE flooring create a visually warm interior.
Small trendy freestanding desk dark wood floor home studio photo in Los Angeles with beige walls
Small trendy freestanding desk dark wood floor home studio photo in Los Angeles with beige walls

 Smarthaus + Wexler/Kollman P.C., Ltd.
This Northwood’s retreat was designed and built in a sustainable process to minimize site disturbance. The primary structural beams of the main cabin are hemlock that were logged on site and cut in Henry Ford’s original mill. Most of the house is paneled in indigenous northern white cedar with hemlock ceilings and cabinets of red and white pine. The sub-floors are also made of hemlock. The home is timber framed, doweled, and jointed.
There is a high-efficiency propane generator and battery storage system that provides ample electric power. The home has been designed to take advantage of passive solar radiation and can be heated by the radiant bio fuel heating system. Walls and roof are super insulated and well vented to protect against moisture buildup. Natural ventilation is aided by the thermal chimney design that keeps the home cool and fresh throughout the summer.
The property has been recorded a conservation easement written to forever preserve the singular beauty of the steep slopes, ponds, and ridge lines. It provides that the land may not be divided or the timber harvested in a commercial cut.

 Chris Donatelli Builders
The use of stucco and shingle siding together, along with varying roof pitches, creates a profile that can fit into several styles. The old concrete driveway was cut into slabs and re-used for stepping stones (seen left). Solar panels on the highest roof provide power that can been fed back into the grid.
Photos: Devon Carlock
 Talmadge Construction, Inc.
Built-in shelving and cabinets help to integrate decorative wall art into the design of the home. This white shelving with shaker cabinet doors creates a pleasant focal point in this hallway while offering additional storage in this home.
 GreenHalo Builds
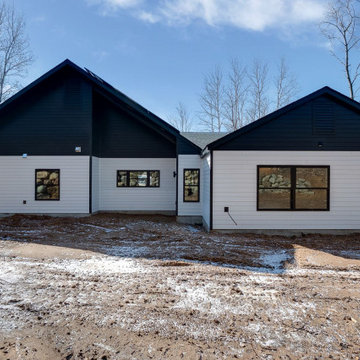
This GreenHalo Builds model is e9uipped with 32 solar panels and is Net Zero Energy Ready. The panels generate power for the home, which helps reduce the cost of living and the home's carbon footprint. In addition to reduced energy costs for the homeowner, did you know there are also many tax benefits and other rebates associated with residential solar panel systems?
 kitHAUS
Closeup view of k3 with attached bath on the left.
Inspiration for a small modern enclosed light wood floor living room remodel in San Luis Obispo
Inspiration for a small modern enclosed light wood floor living room remodel in San Luis Obispo

136