
Search results for "Solar power" in Home Design Ideas
 Banyan Architects
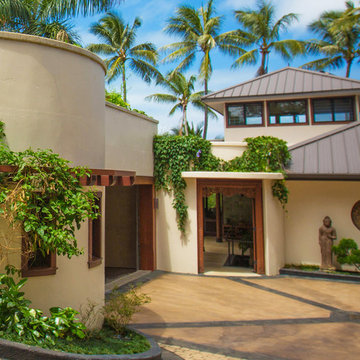
Located on the shores of Kanohe Bay, Oahu, this paradisaical retreat is a collaborative effort of architect, talented home-owners, dedicated superintendent and many inspired craftsmen and artisans. Besides the main house and guest quarters, the design included spaces for a dance studio, wood shop and home offices,

 Malia Schultheis
Designed by Malia Schultheis and built by Tru Form Tiny. This Tiny Home features Blue stained pine for the ceiling, pine wall boards in white, custom barn door, custom steel work throughout, and modern minimalist window trim in fir. This table folds down and away.

 Weaver Barns
This is the kitchen area in our Off The Grid Frontier Cabin. This is right inside the front door. This was part of Weaver Barns' largest display ever at the Great Big Home and Garden Show in Cleveland, Ohio. We built this beautiful cabin inside the I-X Center in Cleveland so there wasn't much natural light. Once it is built outside though, these beautiful windows let in a great amount of light. This Cabin can run fully off of the Solar Panels that are optional. A state of the art generator stores the solar power and can run everything including the fridge. The wood burning furnace adds warmth to this cabin and a traditional feel to the room. The furniture was provided by our sister company Weaver's Fine Furniture of Sugarcreek. Our Amish Country Builders crafted this cabin beautifully and is ready to be used as a primary home, hunting cabin or secret retreat.
Find the right local pro for your project
 Northworks Architects + Planners
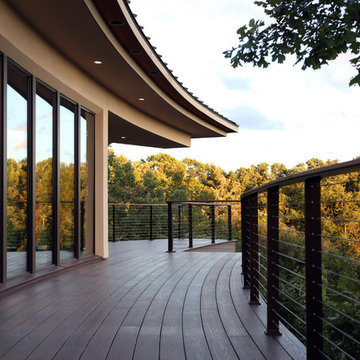
Located on a steeply sloped hillside in southwestern Wisconsin, this new residence, provides a weekend retreat. The house begins below grade, using the earths mass as insulation. The roof is covered by the prairie above. The house then appears from the earth and extends out over the hillside for maximum views of the preserve below. The curved roof of standing seam metal panels, holds an array of solar pv panels, totaling 8.5 kw to power to entire building.
All interior design by feng shui master, Jackie Patricia, with original concept design by Taliesin’s Charles Montooth, former associate of Frank Lloyd Wright.

 Talmadge Construction, Inc.
A rain showerhead in this large shower compliments the luxoriuos look of the vertical porcelain tile and glass tile accent. This shower also features a clear glass door and a large bench seat.

 Sanctuary Architects
Driven by a passion for sustainable living, this home captures rainwater to nourish terrace vegetable gardens, absorbs sunlight as power, and invites ocean breezes for cooling.

 Hoffman Landscapes
You’ve invested time and money in getting your home and property in picture-perfect shape. Once nightfall comes, why keep it all hidden in the darkness?

Sponsored
Fredericksburg, OH

High Point Cabinets
Columbus' Experienced Custom Cabinet Builder | 4x Best of Houzz Winner

 TruGuard
Not only do ReAlta homes incorporate solar power and home automation, they also embody contemporary architecture rarely seen on the east coast. Cheslea Building Group approached TruGuard, looking for a contemporary exterior cladding that fit with their building techniques (in this case, low maintenance). James Hardie Artisan V-Groove and Nichiha VintageWood Fiber Cement immediately came to mind. The Artisan V-Groove is pre-primed and painted on site to fit with one of the pre-selected color palettes. The VintageWood on the other hand, comes in two pre-finished colors that mimic the natural beauty and texture of real wood without the maintenance requirements. Whatever your aesthetic needs, TruGuard can offer a variety of cladding solutions for your remodel or new construction home.

 Vermont Barns
Outdoor Breezeway and Fire Wood Storage for a Rustic Ski Barn by Vermont Barns
Inspiration for a mid-sized rustic barn remodel
Inspiration for a mid-sized rustic barn remodel
 Northworks Architects + Planners
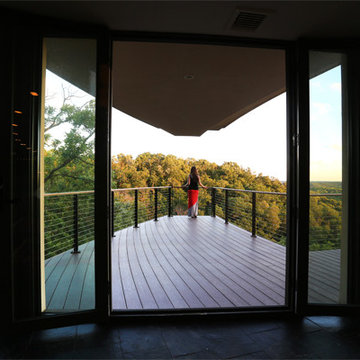
Located on a steeply sloped hillside in southwestern Wisconsin, this new residence, provides a weekend retreat. The house begins below grade, using the earths mass as insulation. The roof is covered by the prairie above. The house then appears from the earth and extends out over the hillside for maximum views of the preserve below. The curved roof of standing seam metal panels, holds an array of solar pv panels, totaling 8.5 kw to power to entire building.
All interior design by feng shui master, Jackie Patricia, with original concept design by Taliesin’s Charles Montooth, former associate of Frank Lloyd Wright.
 Northworks Architects + Planners
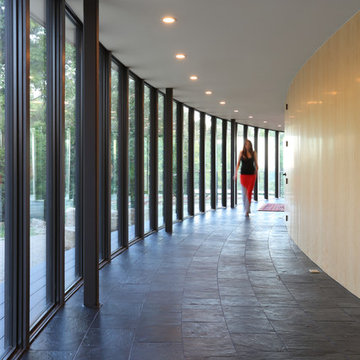
Located on a steeply sloped hillside in southwestern Wisconsin, this new residence, provides a weekend retreat. The house begins below grade, using the earths mass as insulation. The roof is covered by the prairie above. The house then appears from the earth and extends out over the hillside for maximum views of the preserve below. The curved roof of standing seam metal panels, holds an array of solar pv panels, totaling 8.5 kw to power to entire building.
All interior design by feng shui master, Jackie Patricia, with original concept design by Taliesin’s Charles Montooth, former associate of Frank Lloyd Wright.
 Northworks Architects + Planners
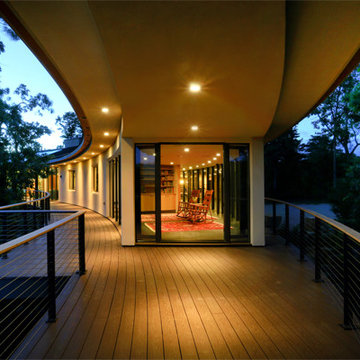
Located on a steeply sloped hillside in southwestern Wisconsin, this new residence, provides a weekend retreat. The house begins below grade, using the earths mass as insulation. The roof is covered by the prairie above. The house then appears from the earth and extends out over the hillside for maximum views of the preserve below. The curved roof of standing seam metal panels, holds an array of solar pv panels, totaling 8.5 kw to power to entire building.
All interior design by feng shui master, Jackie Patricia, with original concept design by Taliesin’s Charles Montooth, former associate of Frank Lloyd Wright.

 Talmadge Construction, Inc.
A ribbon fireplace and a wall-mounted TV help to bring attention to the stylish natural stone wall in this living room. The light hardwood floor and white colors all contribute to the soft color palette and elegant look of this home.

 Ameriside
The soffit and fascia (eaves and trim) after installation on a two story home in Alta Loma, CA with a vinyl octagon for ventilation.
Inspiration for a large timeless green two-story vinyl and clapboard gable roof remodel in Los Angeles with a shingle roof and a brown roof
Inspiration for a large timeless green two-story vinyl and clapboard gable roof remodel in Los Angeles with a shingle roof and a brown roof
 Ameriside
Added insulation behind with and pulled down insulation. Bird dropping, tree sap and graffiti will come right out this product. The best part, it really looks like wood.
 Northworks Architects + Planners
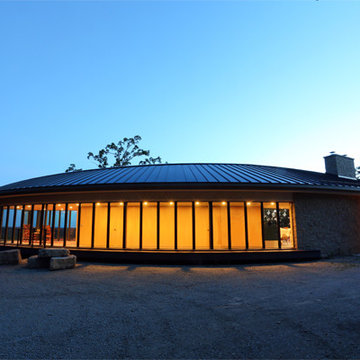
Located on a steeply sloped hillside in southwestern Wisconsin, this new residence, provides a weekend retreat. The house begins below grade, using the earths mass as insulation. The roof is covered by the prairie above. The house then appears from the earth and extends out over the hillside for maximum views of the preserve below. The curved roof of standing seam metal panels, holds an array of solar pv panels, totaling 8.5 kw to power to entire building.
All interior design by feng shui master, Jackie Patricia, with original concept design by Taliesin’s Charles Montooth, former associate of Frank Lloyd Wright.
 Talmadge Construction, Inc.
Every door in this passive house except for two are pocket doors that recede into the wall. This particular pocket door features bamboo embedded into the frosted glass. This creates a serene and elegant look for this bathroom area.

 Whitestone Building and Renovations
Large custom tile shower with window and 2 shower heads,
Alcove shower - mid-sized contemporary master gray tile and ceramic tile ceramic tile and gray floor alcove shower idea
Alcove shower - mid-sized contemporary master gray tile and ceramic tile ceramic tile and gray floor alcove shower idea
 Master Plan Builders & Master Plan Design
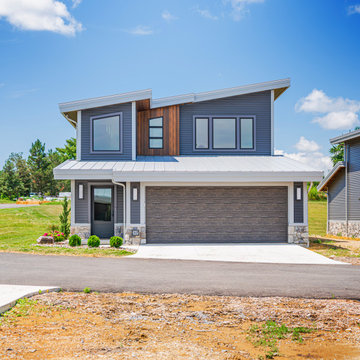
Arrowhead One Harbor Home B Exterior. Learn more at Arrowhead1.com
Mid-sized modern blue two-story vinyl and shingle house exterior idea with a shed roof, a metal roof and a gray roof
Mid-sized modern blue two-story vinyl and shingle house exterior idea with a shed roof, a metal roof and a gray roof
133