
Search results for "Solatube" in Home Design Ideas
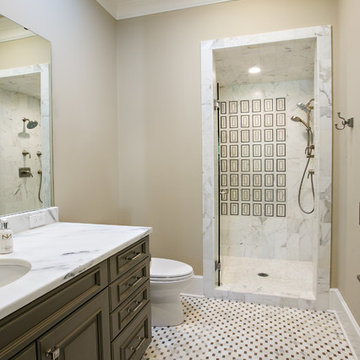
 Terry M. Elston, Builder
Mary Ann Elston
Inspiration for a transitional bathroom remodel in New Orleans
Inspiration for a transitional bathroom remodel in New Orleans
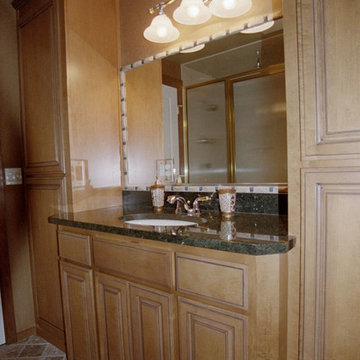
 Sweatman-Young, Inc.
Custom built cabinetry, tile framed-in mirror, undermount lavatory, granite slab countertop and backsplash, upgraded faucet and light fixture. This is an interior room so we installed a Solatube for natural light.

Find the right local pro for your project
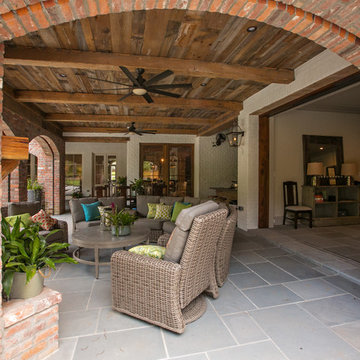 Terry M. Elston, Builder
Lift & Slide Doors by Marvin Windows and Doors opens the entire wall up from Game Room to Outdoor Kitchen/Back Porch. Phantom Screens lift up and down to ensure a bug-free environment on the porch.
 Terry M. Elston, Builder
Wood-Mode Kitchen with Francois & Co Limestone Hood, Wolf & Sub-Zero Appliances Walker Zanger Stone Mosaic Tile with Quartzite counter tops, with Reclaimed Chestnut Flooring, as well as a Franke Pot Filler.
Photo credit: Mary Ann Elston
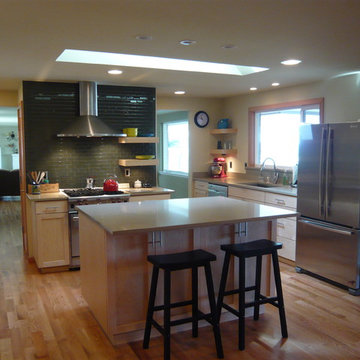 Sweatman-Young, Inc.
Sweatman-Young performed tear out and framing labor, we installed 1-Solatube, performed plumbing and electrical changes, venting and gas piping work, insulation, drywall and paint. We provided and installed new custom built cabinets, base molding, Chroma Quartz countertops, tile backsplash and hardwood flooring.
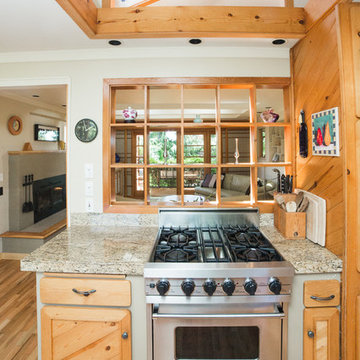
 Strouse Davis Architecture
Custom pine cabinets built in the early 1980s have made this kitchen timeless with minimal upgrades to the appliances and countertops. Solatubes and skylights fill the space with natural light.
David Cho Photography
www.DavidChoPhotography
 Patrick A. Finn, Ltd
Photography by Mark Becker
Kivland Architects, Inc.

Example of a large arts and crafts master multicolored tile and stone tile slate floor corner shower design in Chicago with recessed-panel cabinets, medium tone wood cabinets, a two-piece toilet, an undermount sink and granite countertops
Example of a large arts and crafts master multicolored tile and stone tile slate floor corner shower design in Chicago with recessed-panel cabinets, medium tone wood cabinets, a two-piece toilet, an undermount sink and granite countertops

 Terry M. Elston, Builder
Mary Ann Elston
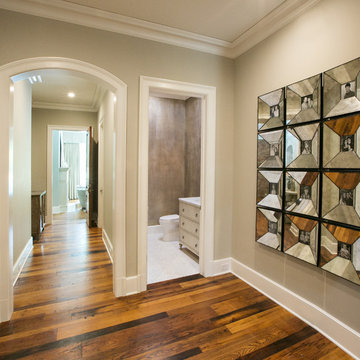
Inspiration for a transitional home design remodel in New Orleans
Inspiration for a transitional home design remodel in New Orleans
 Sunny Day Homes Inc.

A view from the stairway landing, looking down on the great room.
Rowan Parris, Rainsparrow Photography
Mid-sized mountain style wooden u-shaped metal railing staircase photo in Charlotte with wooden risers
Mid-sized mountain style wooden u-shaped metal railing staircase photo in Charlotte with wooden risers
 Refresh Renovations Auckland West
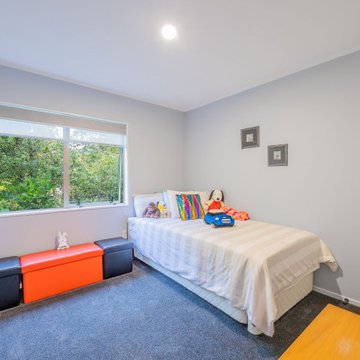
Grandkids/guest bedroom: window treatment, carpet, repaint, lighting
Example of a mid-sized trendy guest carpeted and gray floor bedroom design in Auckland with gray walls
Example of a mid-sized trendy guest carpeted and gray floor bedroom design in Auckland with gray walls
 Refresh Renovations Auckland West
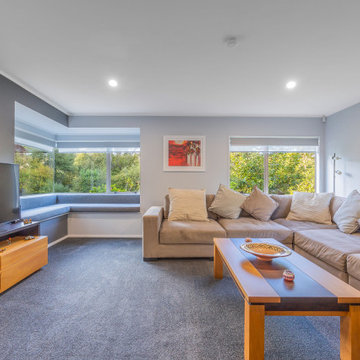
Living area: upholstered window seat, window treatments, new carpet, lighting and repaint.
Living room - large contemporary enclosed carpeted and gray floor living room idea in Auckland with gray walls
Living room - large contemporary enclosed carpeted and gray floor living room idea in Auckland with gray walls
 Patrick A. Finn, Ltd
Photography by Mark Becker
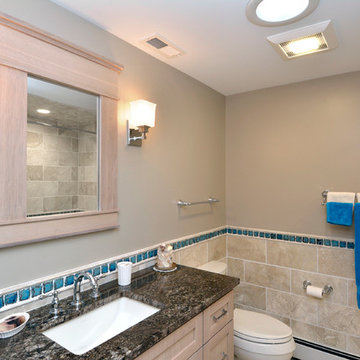
Example of a mid-sized transitional kids' beige tile and ceramic tile ceramic tile alcove bathtub design in Chicago with recessed-panel cabinets, light wood cabinets, a two-piece toilet, beige walls, an undermount sink and granite countertops
Example of a mid-sized transitional kids' beige tile and ceramic tile ceramic tile alcove bathtub design in Chicago with recessed-panel cabinets, light wood cabinets, a two-piece toilet, beige walls, an undermount sink and granite countertops

 Bonnie McCarthy
Photo: Bonnie McCarthy © 2015 Houzz
Inspiration for a contemporary exterior home remodel in Los Angeles
Inspiration for a contemporary exterior home remodel in Los Angeles
25