
Search results for "Solatube" in Home Design Ideas

 SolarTex
Solatube

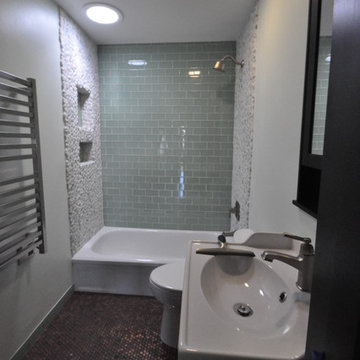
Mid-sized trendy master beige tile and pebble tile pebble tile floor walk-in shower photo in Austin with beige walls
Mid-sized trendy master beige tile and pebble tile pebble tile floor walk-in shower photo in Austin with beige walls
 Fraley and Company
Photography: Dale Christopher Lang
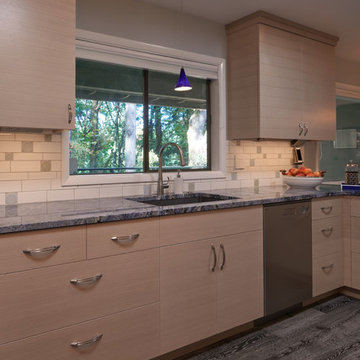
Eat-in kitchen - mid-sized contemporary galley painted wood floor eat-in kitchen idea in Portland with an undermount sink, flat-panel cabinets, light wood cabinets, granite countertops, multicolored backsplash, ceramic backsplash, stainless steel appliances and a peninsula
Eat-in kitchen - mid-sized contemporary galley painted wood floor eat-in kitchen idea in Portland with an undermount sink, flat-panel cabinets, light wood cabinets, granite countertops, multicolored backsplash, ceramic backsplash, stainless steel appliances and a peninsula
Find the right local pro for your project
 Rebecca Schnier Architecture
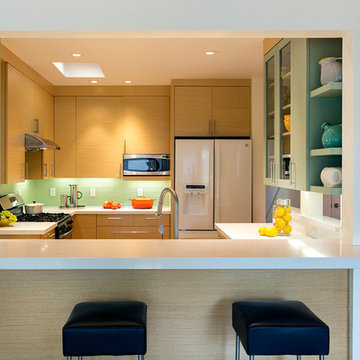
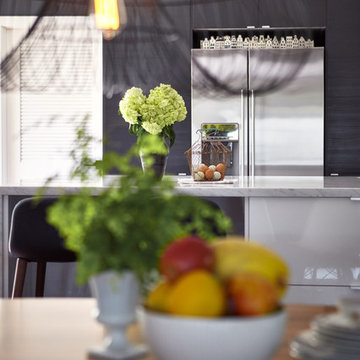
Penetrations in walls allow natural light throughout the space. A Solatube that snakes through the upper floor, provides additional natural light into the middle of the kitchen.
 Sunny Day Homes Inc.
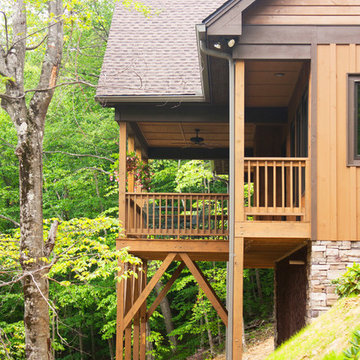
Side view of the back porch from the driveway.
Rowan Parris, Rainsparrow Photography
Large mountain style back porch idea in Charlotte with decking and a roof extension
Large mountain style back porch idea in Charlotte with decking and a roof extension

 Sunny Day Homes Inc.

A large dutch door leads from the kitchen into the mudroom.
Rowan Parris, Rainsparrow Photography
Example of a large mountain style galley dark wood floor and multicolored floor utility room design in Charlotte with a drop-in sink, shaker cabinets, brown cabinets, laminate countertops, beige walls and a side-by-side washer/dryer
Example of a large mountain style galley dark wood floor and multicolored floor utility room design in Charlotte with a drop-in sink, shaker cabinets, brown cabinets, laminate countertops, beige walls and a side-by-side washer/dryer
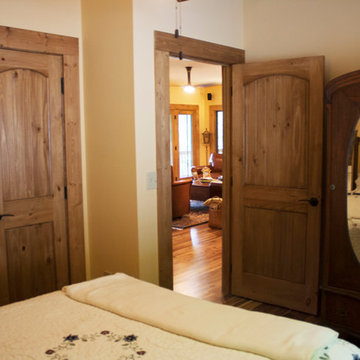 Sunny Day Homes Inc.
Guest bedroom on the main floor, just off of the great room.
Rowan Parris, Rainsparrow Photography
Bedroom - mid-sized rustic guest dark wood floor and multicolored floor bedroom idea in Charlotte with beige walls and no fireplace
Bedroom - mid-sized rustic guest dark wood floor and multicolored floor bedroom idea in Charlotte with beige walls and no fireplace
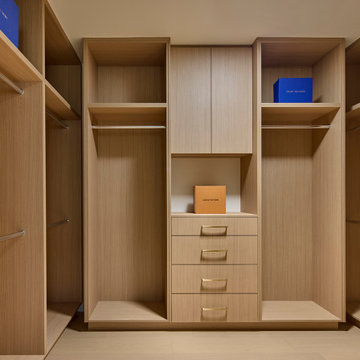
 Hsu McCullough
Walk-in closet of the primary suite is lit naturally with a diffused skylight
Mid-sized minimalist gender-neutral light wood floor and beige floor walk-in closet photo in Los Angeles with flat-panel cabinets and light wood cabinets
Mid-sized minimalist gender-neutral light wood floor and beige floor walk-in closet photo in Los Angeles with flat-panel cabinets and light wood cabinets
 Sunny Day Homes Inc.
The master bedroom also features an attached, private full bathroom.
Rowan Parris, Rainsparrow Photography
Bedroom - large rustic master dark wood floor and multicolored floor bedroom idea in Charlotte with beige walls
Bedroom - large rustic master dark wood floor and multicolored floor bedroom idea in Charlotte with beige walls
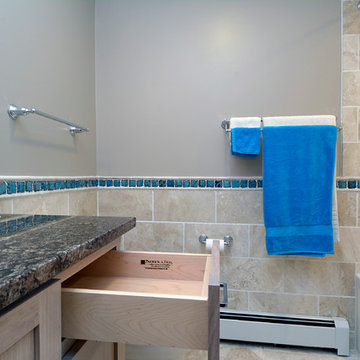
 Patrick A. Finn, Ltd
Photography by Mark Becker
Inspiration for a mid-sized transitional kids' beige tile and ceramic tile ceramic tile alcove bathtub remodel in Chicago with recessed-panel cabinets, light wood cabinets, a two-piece toilet, beige walls, an undermount sink and granite countertops
Inspiration for a mid-sized transitional kids' beige tile and ceramic tile ceramic tile alcove bathtub remodel in Chicago with recessed-panel cabinets, light wood cabinets, a two-piece toilet, beige walls, an undermount sink and granite countertops
 Sunny Day Homes Inc.

Upstairs lies a family room illuminated by a large skylight.
Rowan Parris, Rainsparrow Photography
Inspiration for a large rustic open concept light wood floor and multicolored floor family room remodel in Charlotte with beige walls and a wall-mounted tv
Inspiration for a large rustic open concept light wood floor and multicolored floor family room remodel in Charlotte with beige walls and a wall-mounted tv
 Sunny Day Homes Inc.
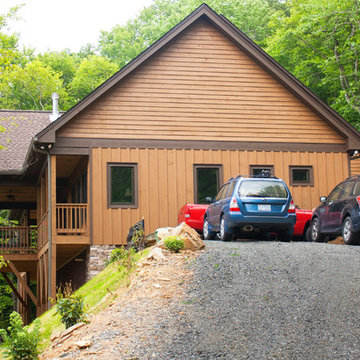
View from the driveway leading up to the house.
Rowan Parris, Rainsparrow Photography
Large mountain style brown two-story wood gable roof photo in Charlotte with a shingle roof
Large mountain style brown two-story wood gable roof photo in Charlotte with a shingle roof


 Sunny Day Homes Inc.

Master bathroom vanity, and reflected view of windows on the opposite wall.
Rowan Parris, Rainsparrow Photography
Inspiration for a large rustic master porcelain tile and beige floor double shower remodel in Charlotte with shaker cabinets, brown cabinets, a two-piece toilet, beige walls, an integrated sink, marble countertops and a hinged shower door
Inspiration for a large rustic master porcelain tile and beige floor double shower remodel in Charlotte with shaker cabinets, brown cabinets, a two-piece toilet, beige walls, an integrated sink, marble countertops and a hinged shower door
 Before and After Builders, Inc.

Custom closet by Incognito!
Walk-in closet - large contemporary gender-neutral porcelain tile and gray floor walk-in closet idea with raised-panel cabinets and white cabinets
Walk-in closet - large contemporary gender-neutral porcelain tile and gray floor walk-in closet idea with raised-panel cabinets and white cabinets

26