
Search results for "Solid core doors" in Home Design Ideas
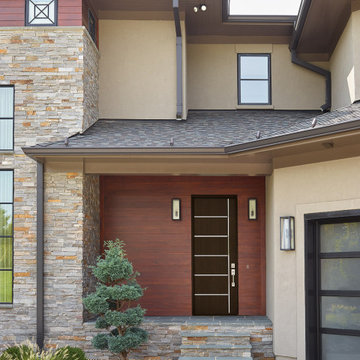
 Tri-Supply Company
Fiberglass Cherrywood door by Jeld-Wen in Espresso
Example of a trendy slate floor, gray floor and shiplap wall single front door design in Austin with red walls and a dark wood front door
Example of a trendy slate floor, gray floor and shiplap wall single front door design in Austin with red walls and a dark wood front door

Inspiration for a timeless formal and open concept living room remodel in Toronto with beige walls and a standard fireplace

 Alair Homes Plano
This once dated master suite is now a bright and eclectic space with influence from the homeowners travels abroad. We transformed their overly large bathroom with dysfunctional square footage into cohesive space meant for luxury. We created a large open, walk in shower adorned by a leathered stone slab. The new master closet is adorned with warmth from bird wallpaper and a robin's egg blue chest. We were able to create another bedroom from the excess space in the redesign. The frosted glass french doors, blue walls and special wall paper tie into the feel of the home. In the bathroom, the Bain Ultra freestanding tub below is the focal point of this new space. We mixed metals throughout the space that just work to add detail and unique touches throughout. Design by Hatfield Builders & Remodelers | Photography by Versatile Imaging
Find the right local pro for your project

 Lilian H. Weinreich, Architects
© Steve Freihon/ Tungsten LLC
Small trendy gender-neutral bamboo floor walk-in closet photo in New York with open cabinets and light wood cabinets
Small trendy gender-neutral bamboo floor walk-in closet photo in New York with open cabinets and light wood cabinets

 Scott Christopher Homes
Transitional dutch front door photo in Grand Rapids with a white front door and gray walls


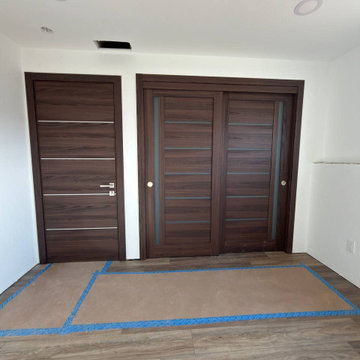
 United Porte Inc
Type
Interior pocket door
Panel configuration
Single | Double
Door system type
Sliding
Pre-made features
Pre-finished
Model
0020
Model Name
Planum 0020
Manufacturer
SARTODOORS
Core/Material
Solid Wood with Honeycomb
Core
Hollow core
Color palette
Chocolate Ash
Color
Brown
Glass
No Glass
Door thickness
1 9/16"
Door style
Modern
Locations
Bathroom Bedroom Laundry Closet Hall



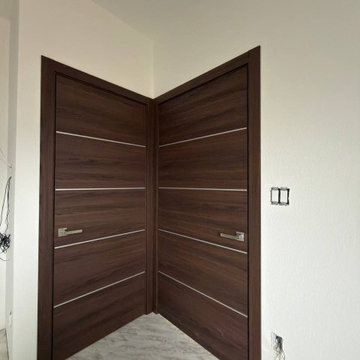 United Porte Inc
Type
Interior pocket door
Panel configuration
Single | Double
Door system type
Sliding
Pre-made features
Pre-finished
Model
0020
Model Name
Planum 0020
Manufacturer
SARTODOORS
Core/Material
Solid Wood with Honeycomb
Core
Hollow core
Color palette
Chocolate Ash
Color
Brown
Glass
No Glass
Door thickness
1 9/16"
Door style
Modern
Locations
Bathroom Bedroom Laundry Closet Hall

 Classic Kitchens, Etc.
Tub/shower combo - mid-sized contemporary 3/4 tub/shower combo idea in Los Angeles with shaker cabinets, white cabinets, a two-piece toilet, beige walls, an undermount sink and solid surface countertops


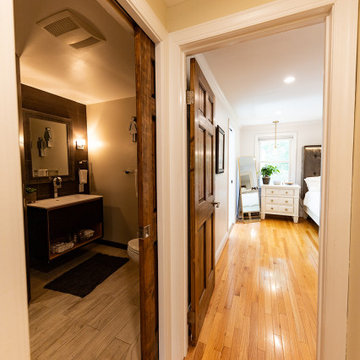
 C&D Design + Build LLC
Custom prepped and stained interior solid-core doors.
Hallway - transitional hallway idea in DC Metro
Hallway - transitional hallway idea in DC Metro

 Balodemas Architects
Anice Hoachlander, Hoachlander Davis Photography
Foyer - large 1950s slate floor and gray floor foyer idea in DC Metro with gray walls and a red front door
Foyer - large 1950s slate floor and gray floor foyer idea in DC Metro with gray walls and a red front door

Sponsored
Columbus, OH

Hope Restoration & General Contracting
Columbus Design-Build, Kitchen & Bath Remodeling, Historic Renovations


 Sweetlake Interior Design LLC
Master bathroom design & build in Houston Texas. This master bathroom was custom designed specifically for our client. She wanted a luxurious bathroom with lots of detail, down to the last finish. Our original design had satin brass sink and shower fixtures. The client loved the satin brass plumbing fixtures, but was a bit apprehensive going with the satin brass plumbing fixtures. Feeling it would lock her down for a long commitment. So we worked a design out that allowed us to mix metal finishes. This way our client could have the satin brass look without the commitment of the plumbing fixtures. We started mixing metals by presenting a chandelier made by Curry & Company, the "Zenda Orb Chandelier" that has a mix of silver and gold. From there we added the satin brass, large round bar pulls, by "Lewis Dolin" and the satin brass door knobs from Emtek. We also suspended a gold mirror in the window of the makeup station. We used a waterjet marble from Tilebar, called "Abernethy Marble." The cobalt blue interior doors leading into the Master Bath set the gold fixtures just right.

 Blansfield Builders, Inc.
Jim Fuhrmann, Beinfield Architecture PC
Inspiration for a mid-sized cottage master white tile and ceramic tile light wood floor alcove bathtub remodel in New York with distressed cabinets, a wall-mount toilet, white walls, a vessel sink, solid surface countertops and open cabinets
Inspiration for a mid-sized cottage master white tile and ceramic tile light wood floor alcove bathtub remodel in New York with distressed cabinets, a wall-mount toilet, white walls, a vessel sink, solid surface countertops and open cabinets

 Eclipse Design Studio LLC
Small trendy kids' multicolored tile and mosaic tile mosaic tile floor alcove bathtub photo in Miami with flat-panel cabinets, blue cabinets, a one-piece toilet, multicolored walls, an integrated sink and solid surface countertops

Sponsored
Sunbury, OH

J.Holderby - Renovations
Franklin County's Leading General Contractors - 2X Best of Houzz!
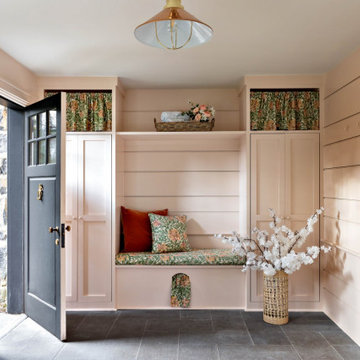
 Emily Pertzborn Interiors
architectural digest, classic design, cool new york homes, cottage core. country home, florals, french country, historic home, pale pink, vintage home, vintage style


 Doors For Builders Inc
Solid Mahogany Entry Door with Wrought Iron Grill. Doors For Builders, Inc.
Example of a classic exterior home design in Chicago
Example of a classic exterior home design in Chicago
30