
Search results for "Solid gates" in Home Design Ideas

 Peterberg Construction, Inc
3-Story Stairwell finished w/ Bamboo floors, iron railings, and steel wire
Staircase - contemporary metal l-shaped staircase idea in Los Angeles with metal risers
Staircase - contemporary metal l-shaped staircase idea in Los Angeles with metal risers
 Arbordale Landscaping Ltd
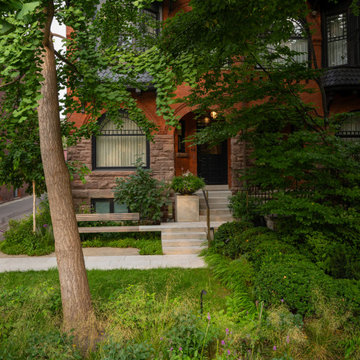
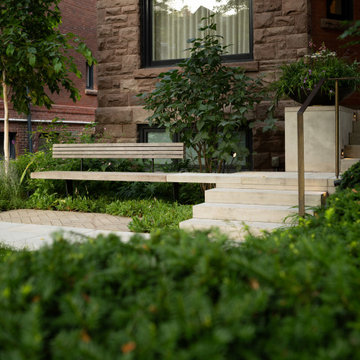
The frontyard features a natural stone walkway that leads to the solid natural stone front steps. The first stair landing connects with a custom Thermory and steel bench. A small lawn area and mixed plantings fill the rest of the space.
The backyard features a walkout basement that is covered with stadium stairs made up of solid natural stone. The stairs make ample space for herb filled pots. The final elevated step makes a bench for a small dining area. The upper terrace includes a decorative Cedar screen and raised planters for larger specimen trees. Beech hedging surrounds the yard with a specimen London Plane Tree and forest like under plantings.
 Arbordale Landscaping Ltd
The frontyard features a natural stone walkway that leads to the solid natural stone front steps. The first stair landing connects with a custom Thermory and steel bench. A small lawn area and mixed plantings fill the rest of the space.
The backyard features a walkout basement that is covered with stadium stairs made up of solid natural stone. The stairs make ample space for herb filled pots. The final elevated step makes a bench for a small dining area. The upper terrace includes a decorative Cedar screen and raised planters for larger specimen trees. Beech hedging surrounds the yard with a specimen London Plane Tree and forest like under plantings.
Find the right local pro for your project

 Iron Gate Build and Design Inc.
Super White 3 cm slab from Designer Stone. Custom cabinets. Cast stone venthood. Custom beams. Marble backsplash and subway tile. Stainless steel appliances.

 MendocinoDoors.com
Brian Lee Desings,
MendocinoDoors.com. The Palo Alto Entry. Made of Old Growth Redwood with Mirror glass in the door and sidelight.
Trendy entryway photo in San Francisco
Trendy entryway photo in San Francisco

 A. Robbins Landscape Contractors
Mid-sized transitional side yard tile patio photo in San Francisco with a fire pit and an awning

 Tina Colebrook Architect
The existing quirky floor plan of this 17 year old kitchen created 4 work areas and left no room for a proper laundry and utility room. We actually made this kitchen smaller to make it function better. We took the cramped u-shaped area that housed the stove and refrigerator and walled it off to create a new more generous laundry room with room for ironing & sewing. The now rectangular shaped kitchen was reoriented by installing new windows with higher sills we were able to line the exterior wall with cabinets and counter, giving the sink a nice view to the side yard. To create the Victorian look the owners desired in their 1920’s home, we used wall cabinets with inset doors and beaded panels, for economy the base cabinets are full overlay doors & drawers all in the same finish, Nordic White. The owner selected a gorgeous serene white river granite for the counters and we selected a taupe glass subway tile to pull the palette together. Another special feature of this kitchen is the custom pocket dog door. The owner’s had a salvaged door that we incorporated in a pocket in the peninsula to corale the dogs when the owner aren’t home. Tina Colebrook

Sponsored
Columbus, OH

Hope Restoration & General Contracting
Columbus Design-Build, Kitchen & Bath Remodeling, Historic Renovations


 Designology Luxury Interiors
Ken Hayden Photography
Inspiration for a large transitional open concept medium tone wood floor and brown floor living room remodel in Seattle with a music area and white walls
Inspiration for a large transitional open concept medium tone wood floor and brown floor living room remodel in Seattle with a music area and white walls

 C.V. Cedar Sales & Fencing
metal fences have a clean modern look but with cedar posts they don't look cold, There are many colour options with black, brown, and silver being the most popular, a very long lasting choice

 Marc Julien
This beautiful Mission Style home just completed by Marc Julien Homes. The exterior features all the historic elements of a vintage old Florida estate & luxuries of new construction on the interior. Master Wing Bedroom downstairs with sliding doors open to expansive travertine pool deck. Marble, porcelain & wood floors. Luxurious Master Bath with 6′ Wyndham freestanding tub & separate shower. Kitchen open concept with overhang for barstools. Thermador appliance package including 48”gas range with double oven. Living room with coffer ceiling overlooking pool with spacious sun shelf. Solid marble slab pool coping, summer kitchen & large covered patio area. Authentic wood beams in living room & Master Bedroom ceilings.
 MendocinoDoors.com
 the Santa Cruz Highlands Entry Door. Up close. Up close photo of the art glass called "Treebark" This glass gives light yet still has privacy.

 Studio Couture
Shaped skylight fins paint the walls with shadows throughout the day and helped simplify the structural alterations of adding the skylight within the existing structure. The ¼” thick steel panels of the railing mimic the rhythms of the skylight.
Photos: Couture Architecture
Construction: Building Alchemy



 Welch Team Keller Williams Jacksonville FL
This jaw-dropping Gourmet Kitchen features solid granite counters, a sub-zero fridge, double ovens, a large working island, plenty of cabinet space, a breakfast bar, and a walk-in pantry. The open layout provides direct views and access to the Breakfast Nook/Sunroom with built-in bookshelf and desk area.

 Jolee Horne Landscape Design
Inspiration for a large traditional drought-tolerant and partial sun backyard brick garden path in San Francisco.
 Cabinetry by Better Bilt
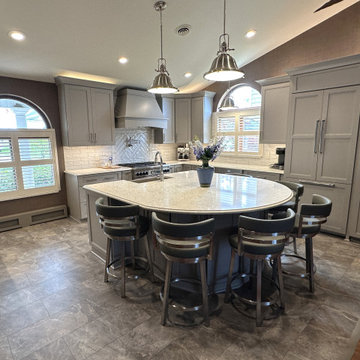
Cabinetry: Starmark
Style: Maple Waynesville w/ Matching Five Piece Drawer Headers & Appliance Panels
Finish: Portabella
Countertop: (Solid Surfaces Unlimited) Argento Quartz
Plumbing: (Progressive Plumbing) Blanco Ikon Apron Sink in Truffle; Delta Broderick pull-down faucet & pot filler in Stainless
Hardware: (Top Knobs) Cumberland Cabinetry & Appliance Pulls in Brushed Satin Nickel
Backsplash Tile: (Virginia Tile) Marlow 3” X 12” Mist Glossy
Floor: (Krauseneck) Mohawk Wanderers Loop in Castle Gate LVT
Designer: Devon Moore
Contractor: Stonik Services
 Cabinetry by Better Bilt
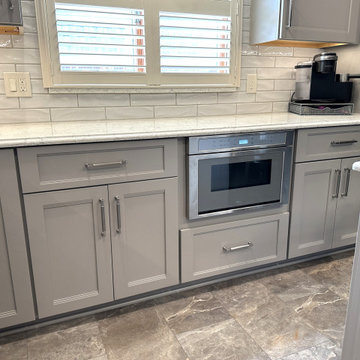
Cabinetry: Starmark
Style: Maple Waynesville w/ Matching Five Piece Drawer Headers & Appliance Panels
Finish: Portabella
Countertop: (Solid Surfaces Unlimited) Argento Quartz
Plumbing: (Progressive Plumbing) Blanco Ikon Apron Sink in Truffle; Delta Broderick pull-down faucet & pot filler in Stainless
Hardware: (Top Knobs) Cumberland Cabinetry & Appliance Pulls in Brushed Satin Nickel
Backsplash Tile: (Virginia Tile) Marlow 3” X 12” Mist Glossy
Floor: (Krauseneck) Mohawk Wanderers Loop in Castle Gate LVT
Designer: Devon Moore
Contractor: Stonik Services

Sponsored
Sunbury, OH

J.Holderby - Renovations
Franklin County's Leading General Contractors - 2X Best of Houzz!
 MIB Luxury Homes
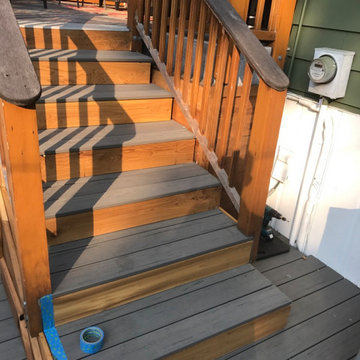
Custom wood staircase designed for both function and aesthetics. The stairs feature richly stained wood with vertical slat railing for a cohesive, rustic look. The built-in locking gate beneath the first step offers added security—ideal for pets, children, or access control. Solid craftsmanship and durable materials make it a great fit for elevated decks or outdoor living spaces.
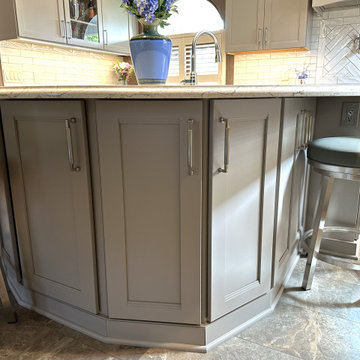 Cabinetry by Better Bilt
Cabinetry: Starmark
Style: Maple Waynesville w/ Matching Five Piece Drawer Headers & Appliance Panels
Finish: Portabella
Countertop: (Solid Surfaces Unlimited) Argento Quartz
Plumbing: (Progressive Plumbing) Blanco Ikon Apron Sink in Truffle; Delta Broderick pull-down faucet & pot filler in Stainless
Hardware: (Top Knobs) Cumberland Cabinetry & Appliance Pulls in Brushed Satin Nickel
Backsplash Tile: (Virginia Tile) Marlow 3” X 12” Mist Glossy
Floor: (Krauseneck) Mohawk Wanderers Loop in Castle Gate LVT
Designer: Devon Moore
Contractor: Stonik Services
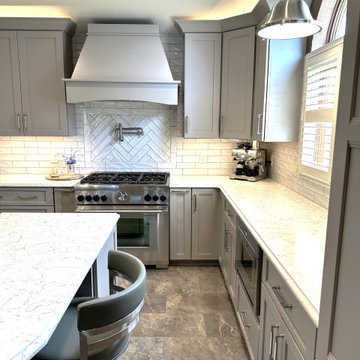 Cabinetry by Better Bilt
Cabinetry: Starmark
Style: Maple Waynesville w/ Matching Five Piece Drawer Headers & Appliance Panels
Finish: Portabella
Countertop: (Solid Surfaces Unlimited) Argento Quartz
Plumbing: (Progressive Plumbing) Blanco Ikon Apron Sink in Truffle; Delta Broderick pull-down faucet & pot filler in Stainless
Hardware: (Top Knobs) Cumberland Cabinetry & Appliance Pulls in Brushed Satin Nickel
Backsplash Tile: (Virginia Tile) Marlow 3” X 12” Mist Glossy
Floor: (Krauseneck) Mohawk Wanderers Loop in Castle Gate LVT
Designer: Devon Moore
Contractor: Stonik Services
80