
Search results for "Solid gates" in Home Design Ideas
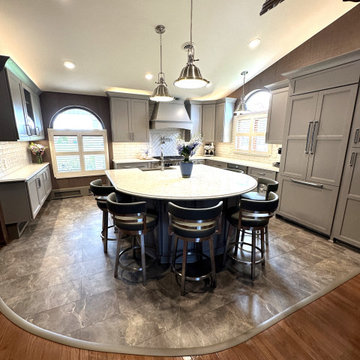
 Cabinetry by Better Bilt
Cabinetry: Starmark
Style: Maple Waynesville w/ Matching Five Piece Drawer Headers & Appliance Panels
Finish: Portabella
Countertop: (Solid Surfaces Unlimited) Argento Quartz
Plumbing: (Progressive Plumbing) Blanco Ikon Apron Sink in Truffle; Delta Broderick pull-down faucet & pot filler in Stainless
Hardware: (Top Knobs) Cumberland Cabinetry & Appliance Pulls in Brushed Satin Nickel
Backsplash Tile: (Virginia Tile) Marlow 3” X 12” Mist Glossy
Floor: (Krauseneck) Mohawk Wanderers Loop in Castle Gate LVT
Designer: Devon Moore
Contractor: Stonik Services
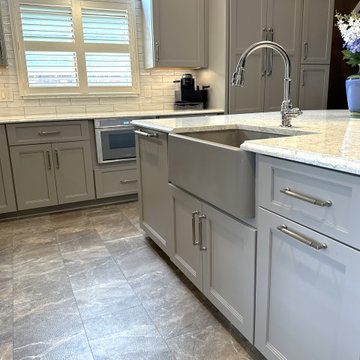 Cabinetry by Better Bilt
Cabinetry: Starmark
Style: Maple Waynesville w/ Matching Five Piece Drawer Headers & Appliance Panels
Finish: Portabella
Countertop: (Solid Surfaces Unlimited) Argento Quartz
Plumbing: (Progressive Plumbing) Blanco Ikon Apron Sink in Truffle; Delta Broderick pull-down faucet & pot filler in Stainless
Hardware: (Top Knobs) Cumberland Cabinetry & Appliance Pulls in Brushed Satin Nickel
Backsplash Tile: (Virginia Tile) Marlow 3” X 12” Mist Glossy
Floor: (Krauseneck) Mohawk Wanderers Loop in Castle Gate LVT
Designer: Devon Moore
Contractor: Stonik Services
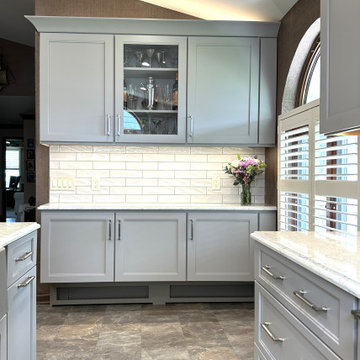 Cabinetry by Better Bilt
Cabinetry: Starmark
Style: Maple Waynesville w/ Matching Five Piece Drawer Headers & Appliance Panels
Finish: Portabella
Countertop: (Solid Surfaces Unlimited) Argento Quartz
Plumbing: (Progressive Plumbing) Blanco Ikon Apron Sink in Truffle; Delta Broderick pull-down faucet & pot filler in Stainless
Hardware: (Top Knobs) Cumberland Cabinetry & Appliance Pulls in Brushed Satin Nickel
Backsplash Tile: (Virginia Tile) Marlow 3” X 12” Mist Glossy
Floor: (Krauseneck) Mohawk Wanderers Loop in Castle Gate LVT
Designer: Devon Moore
Contractor: Stonik Services
Find the right local pro for your project
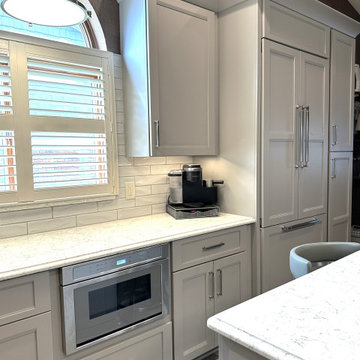 Cabinetry by Better Bilt
Cabinetry: Starmark
Style: Maple Waynesville w/ Matching Five Piece Drawer Headers & Appliance Panels
Finish: Portabella
Countertop: (Solid Surfaces Unlimited) Argento Quartz
Plumbing: (Progressive Plumbing) Blanco Ikon Apron Sink in Truffle; Delta Broderick pull-down faucet & pot filler in Stainless
Hardware: (Top Knobs) Cumberland Cabinetry & Appliance Pulls in Brushed Satin Nickel
Backsplash Tile: (Virginia Tile) Marlow 3” X 12” Mist Glossy
Floor: (Krauseneck) Mohawk Wanderers Loop in Castle Gate LVT
Designer: Devon Moore
Contractor: Stonik Services

 BEVOLO GAS & ELECTRIC LIGHTS
Bevolo's London Street Gooseneck lantern beautifully complements this brick home. The curved gooseneck bracket mimics the arched door and the solid copper top of the lantern stands out against the white brick. The entry also features Bevolo's wall mounted mailbox, available in horizontal or vertical. http://ow.ly/LL3T30pBkLu | http://ow.ly/ZD4730pBkXz

 Allison Burke Interior Design
Arranged around a series of three overlapping courtyards, the building’s primary spaces push and pull to create a wide variety of spatial experiences- solid and void, light and dark, release and compression. Carefully working in close proximity to the heritage oaks, the architecture weaves around and tucks under the sprawling tree canopies. New masonry walls, an extension of the original house, anchor the floating roofs which in turn strategically frame treetop views. A central court, a vestige of the once enclosed sunroom, carves deep into the house, affording each room a unique connection to the outdoors.
Natural stone pavers lead down into the grassy backyard.
Interior by Allison Burke Interior Design
Architecture by A Parallel
Paul Finkel Photography

 User
Blu Fish Photography
This is an example of a mid-sized victorian full sun backyard stone formal garden in Boise for winter.
This is an example of a mid-sized victorian full sun backyard stone formal garden in Boise for winter.



 Dynamic Garage Door
Investing in a custom garage door can prove to be a wise decision, not only to increase your home's curb appeal and beauty but to increase the resale value of your home. Dynamic Garage Door specializes in designing unique garage door designs out of high quality materials to achieve a garage door upgrade that will certainly add value and beauty to the front elevation of any home.
This eclectic style garage door with its flare of Mid Century Modern design was crafted in solid mahogany horizontal planks. The top windows were done in a group of three for a modernistic asymmetrical appearance that deviates from the norm of four panel window clusters that has been overused in the industry for way too long. Each window is gorgeously framed with a silver-coated steel frame that holds a white laminate glass panes that allow ample natural light to shine through and light up the inside of the garage while the opaqueness of the glass offers privacy from outside onlookers. The silver metal window frames against the dark stained mahogany make a beautiful contrast that accentuates the three window pane look that is a focal feature in itself. Dynamic Garage Doors are authentically designed to suit each unique home we get to work on. Our designers are skilled in world-class architecture and that is why our custom garage doors are distinct to others.
"Our custom wood garage doors are uniquely designed for each home's authentic architectural style."
Toll Free: (855) 343-DOOR
 User
Santa Barbara lifestyle with this gated 5,200 square foot estate affords serenity and privacy while incorporating the finest materials and craftsmanship. Visually striking interiors are enhanced by a sparkling bay view and spectacular landscaping with heritage oaks, rose and dahlia gardens and a picturesque splash pool. Just minutes to Marin’s finest schools.


 Keuka Studios, Inc
Brushed stainless steel railing.
Railing and gates by: Keuka Studios, inc
Builder: Odell Construction Inc.
Photography:Kast Photographic
Minimalist staircase photo in New York
Minimalist staircase photo in New York


 J. Brandon Jones
This is an example of a small rustic shade side yard vegetable garden landscape in New York.

Sponsored
Columbus, OH

Hope Restoration & General Contracting
Columbus Design-Build, Kitchen & Bath Remodeling, Historic Renovations
 Ginkgo Leaf Studio
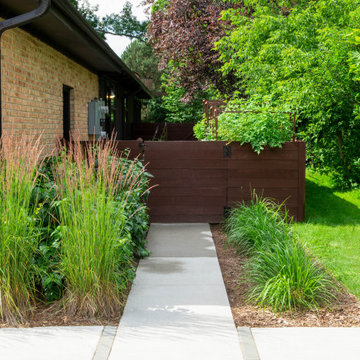
A concrete walkway connects the new driveway to the vegetable garden on the side of the home.
Renn Kuhnen Photography
This is an example of a mid-sized mid-century modern full sun side yard wood fence vegetable garden landscape in Milwaukee for summer.
This is an example of a mid-sized mid-century modern full sun side yard wood fence vegetable garden landscape in Milwaukee for summer.

 Marc Julien
This beautiful Mission Style home just completed by Marc Julien Homes. The exterior features all the historic elements of a vintage old Florida estate & luxuries of new construction on the interior. Master Wing Bedroom downstairs with sliding doors open to expansive travertine pool deck. Marble, porcelain & wood floors. Luxurious Master Bath with 6′ Wyndham freestanding tub & separate shower. Kitchen open concept with overhang for barstools. Thermador appliance package including 48”gas range with double oven. Living room with coffer ceiling overlooking pool with spacious sun shelf. Solid marble slab pool coping, summer kitchen & large covered patio area. Authentic wood beams in living room & Master Bedroom ceilings.

 Native Edge Landscape
Another fun Crestview project! This young couple wanted a back yard that reflected their bohemian-eclectic style and could add additional privacy from the ever climbing construction around them. A place for “hanging out and drinking coffee or beer in the backyard.” But what was most exciting, was the air stream they had just purchased and were in the process of restoring. With the end goal of using it as a guest home for family and friends, we were challenged with creating a space that was cohesive and connected this new living space with the rest of the yard.
In the front we had another quark to fix. The sidewalk from their front door to the street suddenly stopped 5 feet from the curb, making a less than inviting entry for guests. So, creating a new usable entryway with additional curb appeal was a top priority.
We managed the entertainment space by using modern poured concrete pad’s as a focal. A poured concrete wall serves as a bench as well as creates a visual anchor for the patio area. To soften the hard materials, small plantings of succulents and ground cover were planted in the spaces between the pads. For a backdrop, a custom Cedar Plank wall and trellis combined to soften the vertical space and add plenty of privacy. The trellis is anchored by a Coral Vine to add interest. Cafe style lighting was strung across the area create a sense of intimacy.
We also completed the fence transition, and eliminated the grass areas that were not being utilized to reduce the amount of water waste in the landscape, and replaced these areas with beneficial plantings for the wildlife.
Overall, this landscape was completed with a cohesive Austin-friendly design in mind for these busy young professionals!
Caleb Kerr - http://www.calebkerr.com

 Illusions Vinyl Fence
Gorgeous Black PVC Vinyl Privacy Fence Panels from Illusions Vinyl Fence. #fenceideas #blackfence #backyardideas #homedecor3 #fencingpanels
Design ideas for a contemporary landscaping in New York.
Design ideas for a contemporary landscaping in New York.


 Marc Julien
This beautiful Mission Style home just completed by Marc Julien Homes. The exterior features all the historic elements of a vintage old Florida estate & luxuries of new construction on the interior. Master Wing Bedroom downstairs with sliding doors open to expansive travertine pool deck. Marble, porcelain & wood floors. Luxurious Master Bath with 6′ Wyndham freestanding tub & separate shower. Kitchen open concept with overhang for barstools. Thermador appliance package including 48”gas range with double oven. Living room with coffer ceiling overlooking pool with spacious sun shelf. Solid marble slab pool coping, summer kitchen & large covered patio area. Authentic wood beams in living room & Master Bedroom ceilings.

 Seacliff Constructions
The Woonona Residence was like so many old cottages lined up and down the Illawarra.
Dirty and old it needed an entire renovation.
Clients loved the location and wanted to keep a coastal feel.
There was not much that we did not touch
Front of house-
Recycled Brick Driveway, Solid block wall fence and Hardwood sliding gate. Front deck was constructed with Australian Hardwood
Internal -
Complete rewire and plumbing, New gyprock, Two tone kitchen with Ceaserstone, New bathroom and ensuite, 130mm Australian Northern beach Hardwood floor
External -
Teenagers retreat/ Office, Hardwood deck with wrap around staircase, Bamboo outdoor shower, Complete new roof
All work was completed in house by Seacliff
 Vancouver General Contractors
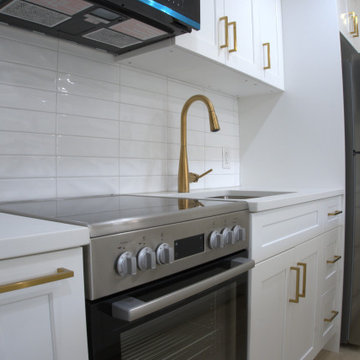
A perspective view of the cohesive culinary workspace designed and built by Vancouver General Contractors. The layout showcases how modern design elements can elevate a secondary suite kitchen, pairing bright white shaker cabinetry with striking brushed gold T-bar handles and a matching gold gooseneck faucet. A pristine white glass-look subway tile backsplash runs seamlessly along the counter, providing a beautiful, easy-to-clean backdrop for the solid quartz countertops and built-in stainless steel range.
81