
Search results for "Solid maple doors" in Home Design Ideas
 Joseph Kitchen & Bath
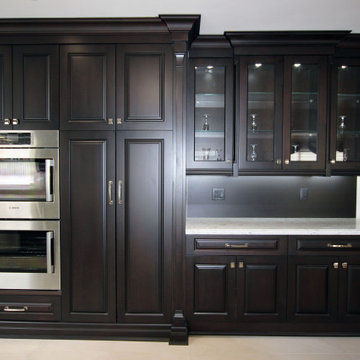
Wall unit designed by Joseph kitchen for the break fast area. Made of Canadian solid maple wood and stained to dark brown. Glass upper cabients in the wall unit,

 User
Cabinetry design in Brookhaven frameless cabinetry manufuactured by Wood-Mode. The cabinetry is in maple wood with an opaque finish. All closed door cabinetry has interior recessed lighting in closet.

 Geneva Cabinet
 Company, LLC., Authorized Dealer for Medallion Cabinetry., Lowell Management Services, Inc, Builder
Victoria McHugh Photography
Knotty Alder cabinetry, full height brick backsplash, stainless steel hood
This rustic lake house retreat features an open concept kitchen plan with impressive uninterupted views. Medallion Cabinetry was used in Knotty Alder with a Natural glaze with distressing. This is the Brookhill raised panel door style. The hardware is Schlub Ancient Bronze. Every convenience has been built into this kitchen including pull out trash bins, tray dividers, pull-out spice reacts, roll out trays, and specialty crown molding and under cabinet and base molding details.
Find the right local pro for your project




 EXPERT WOODWORKING
Example of a large trendy u-shaped medium tone wood floor eat-in kitchen design in San Francisco with an undermount sink, flat-panel cabinets, light wood cabinets, solid surface countertops, gray backsplash, ceramic backsplash, stainless steel appliances and an island

 Kelly Nichols
Owner Photo Credits: Owner
Inspiration for a craftsman gray tile and stone tile ceramic tile bathroom remodel with an undermount sink, shaker cabinets, medium tone wood cabinets, solid surface countertops and blue walls
Inspiration for a craftsman gray tile and stone tile ceramic tile bathroom remodel with an undermount sink, shaker cabinets, medium tone wood cabinets, solid surface countertops and blue walls

Sponsored
Columbus, OH

Hope Restoration & General Contracting
Columbus Design-Build, Kitchen & Bath Remodeling, Historic Renovations

 Molly Wood Garden Design
photos by
Trina Roberts
949.395.8341
trina@grinphotography.com
www.grinphotography.com
Front door - coastal front door idea in Orange County with a glass front door
Front door - coastal front door idea in Orange County with a glass front door

 Chattanooga eXteriors
Project Details: We completely updated the look of this home with help from James Hardie siding and Renewal by Andersen windows. Here's a list of the products and colors used.
- Iron Gray JH Lap Siding
- Boothbay Blue JH Staggered Shake
- Light Mist JH Board & Batten
- Arctic White JH Trim
- Simulated Double-Hung Farmhouse Grilles (RbA)
- Double-Hung Farmhouse Grilles (RbA)
- Front Door Color: Behr paint in the color, Script Ink

 SMITH GLASS
Mid-sized minimalist master gray tile and porcelain tile ceramic tile and white floor alcove shower photo in Portland with flat-panel cabinets, dark wood cabinets, gray walls, an undermount sink and solid surface countertops

 Doug Simon ARCHITECTURE
Photo by Ed Golich
Inspiration for a mid-sized timeless front door remodel in San Diego with a blue front door
Inspiration for a mid-sized timeless front door remodel in San Diego with a blue front door


 Design Theory Interiors, LLC
A modern master bath gets its allure from the blend of solid and textured tiles placed horizontally across the backsplash and shower wall. Contrasting large format white tiles in the shower keeps the space light and bright. Affordable custom cabinets are achieved with a light wood-tone laminate cabinet.

Sponsored
Sunbury, OH

J.Holderby - Renovations
Franklin County's Leading General Contractors - 2X Best of Houzz!
 Audry Cordero
More storage topped the wish list for this 1950's remodel. Since the homeowners both liked to cook, they need storage for their many small cooking appliances and large collection of spices, coffees and teas. The opening to the kitchen was widened, the back door was also replaced with a new wider dutch door, and a new raised Trex deck was added outside. Designed by Audry Cordero
Jim Brady Photography

 CG&S Design-Build
Grohe plumbing fixtures, berenson pulls, Laticrete sauterne grout, Clé Classic Modern Roman Holiday tile, belize sky white, paint grade mdf cabinets, anchor ventana mirror 76" x 40", porcelanosa krion solid surfaces, tempzone radiant heating;
Photography by Pauk Finkel

 Pedersen Associates
Barbara Ries
Inspiration for a traditional partial sun stone garden path in San Francisco with a pergola.
Inspiration for a traditional partial sun stone garden path in San Francisco with a pergola.

 StarMark Cabinetry
The kitchen was created in Lafontaine door style in Maple wood type finished in Marshmallow Cream with inset door in Maple wood type finished with custom stain. The kitchen was created with optional five-piece drawer headers.
The kitchen was designed by Mike McNally of Builders Cabinet Supply and Kristin Petro of Kristin Petro Interiors, Elmhurst IL.

Sponsored
Sunbury, OH
J.Holderby - Renovations
Franklin County's Leading General Contractors - 2X Best of Houzz!

 Doors For Builders Inc
DB-652W 2SL
Classic Series
Solid Wood Door - Single with 2 Sidelites
71-1/8 x 98 x 4-9/16 inches
Shown in Mahogany Wood with Walnut Finish
Inspiration for a timeless entryway remodel in Chicago
Inspiration for a timeless entryway remodel in Chicago


 Kaplan Architects, AIA
Master bath with custom maple vanity cabinets.
Mark Trousdale, photographer.
Example of a mid-sized transitional master beige tile and ceramic tile ceramic tile and white floor alcove bathtub design in San Francisco with a drop-in sink, shaker cabinets, light wood cabinets, solid surface countertops, a one-piece toilet, beige walls and white countertops
Example of a mid-sized transitional master beige tile and ceramic tile ceramic tile and white floor alcove bathtub design in San Francisco with a drop-in sink, shaker cabinets, light wood cabinets, solid surface countertops, a one-piece toilet, beige walls and white countertops
38