
Search results for "Solid maple doors" in Home Design Ideas

 place architecture:design
Photo Credit: ©Tom Holdsworth,
A screen porch was added to the side of the interior sitting room, enabling the two spaces to become one. A unique three-panel bi-fold door, separates the indoor-outdoor space; on nice days, plenty of natural ventilation flows through the house. Opening the sunroom, living room and kitchen spaces enables a free dialog between rooms. The kitchen level sits above the sunroom and living room giving it a perch as the heart of the home. Dressed in maple and white, the cabinet color palette is in sync with the subtle value and warmth of nature. The cooktop wall was designed as a piece of furniture; the maple cabinets frame the inserted white cabinet wall. The subtle mosaic backsplash with a hint of green, represents a delicate leaf.
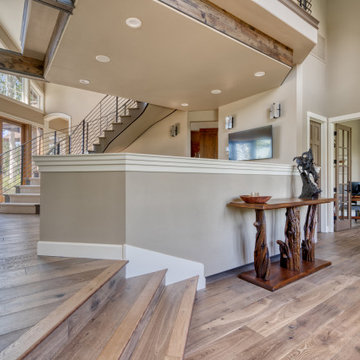
 Hallmark Floors
Orris Maple Hardwood– Unlike other wood floors, the color and beauty of these are unique, in the True Hardwood flooring collection color goes throughout the surface layer. The results are truly stunning and extraordinarily beautiful, with distinctive features and benefits.
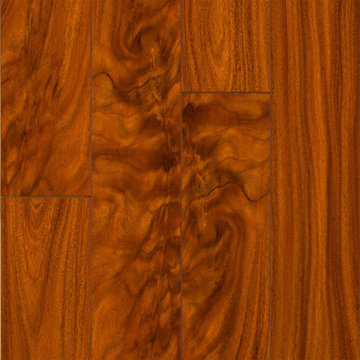
 LL Flooring
With a variety of 12mm V groove laminate options with an additional 3mm of pre-glued underlayment, from a high gloss to a warm low gloss finish, and with deep, warm to medium hues, this spectacular flooring make a stunning floor!
St. James offers a regal alternative. The V groove makes it a snap to install and the random lengths give your floors a real wood look and feel.
At 12mm, the St. James Collection is very durable and comes with a 30 year warranty!
Find the right local pro for your project

 Doors And Beyond
doorsandbeyond.com
Small minimalist medium tone wood floor hallway photo in New York with beige walls
Small minimalist medium tone wood floor hallway photo in New York with beige walls
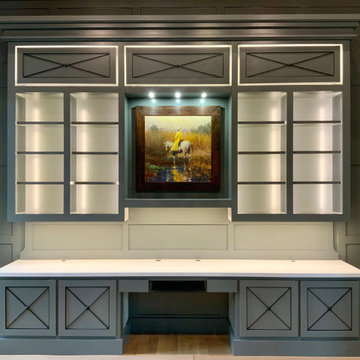
 The CRAFTSMAN FINE WOODWORKING INCORPORATED
This is a remote controlled , 5 different lighted scenes, painted contemporary custom study cabinet unit. 10.5 feet tall x 12 feet wide . Made out of solid 5/4 solid maple ,and maple sheet goods , featuring heavy duty hidden soft close full extension drawer guides and door hinges ,
1 1/2 inch thick vivid white quartz countertop . Articulating keyboard pull out , file drawers , printer and paper pullouts, 4- 2 piece solid brass wire grommets helping with wire management, plus other hidden wire management pathways, adjustable shelving completes this spectacular working space . Let’s get to work !


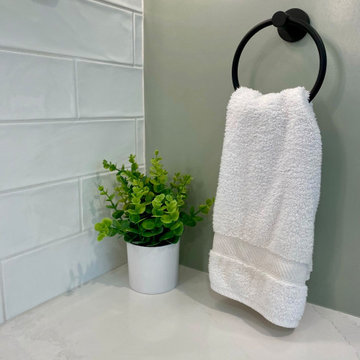
 Matterhorn Development Co.
Custom built double vanity and storage closet
Alcove shower - mid-sized traditional master white tile and subway tile porcelain tile, gray floor, double-sink, wood ceiling and wood wall alcove shower idea in Austin with flat-panel cabinets, green cabinets, white walls, an integrated sink, solid surface countertops, a hinged shower door, white countertops and a built-in vanity
Alcove shower - mid-sized traditional master white tile and subway tile porcelain tile, gray floor, double-sink, wood ceiling and wood wall alcove shower idea in Austin with flat-panel cabinets, green cabinets, white walls, an integrated sink, solid surface countertops, a hinged shower door, white countertops and a built-in vanity

Sponsored
Sunbury, OH

J.Holderby - Renovations
Franklin County's Leading General Contractors - 2X Best of Houzz!

 Bailey's Cabinets
Cabinet Brand: BaileyTown USA
Wood Species: Maple
Cabinet Finish: Slate
Door Style: Chesapeake
Countertop: Corian, 1/2" Radius edge, Platinum color
Eat-in kitchen - mid-sized contemporary l-shaped brown floor eat-in kitchen idea with an undermount sink, shaker cabinets, gray cabinets, solid surface countertops, multicolored backsplash, ceramic backsplash, a peninsula and gray countertops
Eat-in kitchen - mid-sized contemporary l-shaped brown floor eat-in kitchen idea with an undermount sink, shaker cabinets, gray cabinets, solid surface countertops, multicolored backsplash, ceramic backsplash, a peninsula and gray countertops

 Nona WoodSmith
Floating Entertainment Center constructed of Birch Plywood, with finished birch interior, maple doors and maple glass doors on the end. Total length is 13 feet. Top is made of mahogany with a walnut type finish. Entertainment center floats 9 inches above the floor and is mounted on french cleats anchored into the exterior concrete wall. The look is completed with 6 floating shelves above the unit. The shelves are made of Maple and are 2 1/2" thick and 12 Inches deep. The top two are 4 feet long and the other four are 3 feet long. Finish is a white paint that matches customer's cabinetry.
 Bailey's Cabinets
Cabinet Brand: BaileyTown USA
Wood Spieces: Maple
Cabinet Finsih: White
Door Style: Chesapeake
Countertop: Corian Deep Espresso Color
Inspiration for a mid-sized farmhouse l-shaped light wood floor and brown floor eat-in kitchen remodel with shaker cabinets, white cabinets, solid surface countertops, an island, black countertops, a farmhouse sink, white backsplash, wood backsplash and stainless steel appliances
Inspiration for a mid-sized farmhouse l-shaped light wood floor and brown floor eat-in kitchen remodel with shaker cabinets, white cabinets, solid surface countertops, an island, black countertops, a farmhouse sink, white backsplash, wood backsplash and stainless steel appliances

 RW Anderson Homes
Interior Design by ecd Design LLC
This newly remodeled home was transformed top to bottom. It is, as all good art should be “A little something of the past and a little something of the future.” We kept the old world charm of the Tudor style, (a popular American theme harkening back to Great Britain in the 1500’s) and combined it with the modern amenities and design that many of us have come to love and appreciate. In the process, we created something truly unique and inspiring.
RW Anderson Homes is the premier home builder and remodeler in the Seattle and Bellevue area. Distinguished by their excellent team, and attention to detail, RW Anderson delivers a custom tailored experience for every customer. Their service to clients has earned them a great reputation in the industry for taking care of their customers.
Working with RW Anderson Homes is very easy. Their office and design team work tirelessly to maximize your goals and dreams in order to create finished spaces that aren’t only beautiful, but highly functional for every customer. In an industry known for false promises and the unexpected, the team at RW Anderson is professional and works to present a clear and concise strategy for every project. They take pride in their references and the amount of direct referrals they receive from past clients.
RW Anderson Homes would love the opportunity to talk with you about your home or remodel project today. Estimates and consultations are always free. Call us now at 206-383-8084 or email Ryan@rwandersonhomes.com.

 Steven Allen Designs, LLC
Houston Heights Garage Apartment and Studio Featureing 3 Carriage Garage Doors, Workshop, Custom JeldWen Windows & Doors, Solid Oak Wood Floors, Craftsman Carpentry, Custom Maple Lacaquer Cabinets, Granite Countertops, Designer Appliances & Fixtures.





 Manhattan Cabinets Inc
Clean white kitchnwith beautoful wooden floor. Using solid white maple door style painted white, Quartzite natureal stone counter tops, Stainless steel appliances, sink, faucet and White random glass backsplash.
 Manhattan Cabinets Inc
Clean white kitchnwith beautoful wooden floor. Using solid white maple door style painted white, Quartzite natureal stone counter tops, Stainless steel appliances, sink, faucet and White random glass backsplash.

 Green Leaf Cabinets
We made these cabs out of paint grade maple. They have shaker doors and solid drawer fronts. They are face frame with inset doors.
Photos by Mike Troy

 Charmean Neithart Interiors
The homeowners of this California Cottage wanted a beach vibe in their 1700 sq. ft. home. They wanted to make the most of their spaces by widening doorways, adding wood floors throughout the house, and adding a skylight. The result is cozy, casual California living at its best with frequent family dinners and celebrations with friends. The teenage daughter in the family requested a colorful, patterned, ethnic vibe for her bedroom.
Photos by Erika Bierman www.erikabiermanphotography.com

Sponsored
Columbus, OH

Hope Restoration & General Contracting
Columbus Design-Build, Kitchen & Bath Remodeling, Historic Renovations

 Crown Point Cabinetry
This stunning home features custom Crown Point Cabinetry in the kitchen, art studio, master bath, master closet, and study. The custom cabinetry displays maple wood desired white and gray paint colors, and a fabulous green in the master bath, Barnstead doors, and square Inset construction. Design details include appliance panels, finished ends, finished interiors, glass doors, furniture finished ends, knee brackets, valances, wainscoting, and a solid wood top!!
Photo by Crown Point Cabinetry

 Kayron Brewer, CMKBD / Studio K B
Drew Rice, Red Pants Studio
Transitional l-shaped medium tone wood floor and brown floor open concept kitchen photo in Seattle with an undermount sink, shaker cabinets, beige cabinets, quartzite countertops, stainless steel appliances and an island
Transitional l-shaped medium tone wood floor and brown floor open concept kitchen photo in Seattle with an undermount sink, shaker cabinets, beige cabinets, quartzite countertops, stainless steel appliances and an island

 Morse Custom Homes and Remodeling
Traditional ranch home gets new siding and a face lift to resemble a craftsman bungalow. New cement fiber board lap siding, trim, and fascia were included in the project. New front door, garage roll up door, and fence were coordinated to match using similar textures and colors. The craftsman dentil shelf tied together the front elevation at all three areas.
225