
Search results for "Solid maple doors" in Home Design Ideas
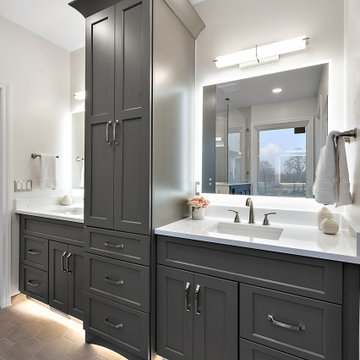
 Cabinetry by Better Bilt
Starmark Maple Chesapeake Primary Bath in Mineral Gray
Cabinetry: Starmark
Style: Framed Chesapeake w/ Five Piece Drawers
Finish: Maple – Mineral Gray
Countertops, Shower Parts & Pieces: (Solid Surfaces Unlimited) Snowy River Quartz
Plumbing: (Progressive Plumbing) Delta Stryke in Stainless (ALL); Toto Drake
Mirrors: Two (2) 36” x 36” backlit wall mirrors; 24” x 72” partial recessed full height medicine cabinet
Lighting: Kichler LED Bath Bars (Qty. 2)
Hardware: (Richelieu) Transitional Pulls in Brushed Nickel
Tile: (Genesee Tile) Shower Walls – 12x24 Reflex Bright; Bath Floor – 10x8 Reflex Titanium Hex; (Virginia Tile) Shower Floor & Accent Tile – LaMarca Travertino Instrata 2” Hex Mosaic
Custom Shower Glass: G & S Custom Fab (Ken Strohl)
Designer: Devon Moore
Contractor: Loyalty Contracting, LLC
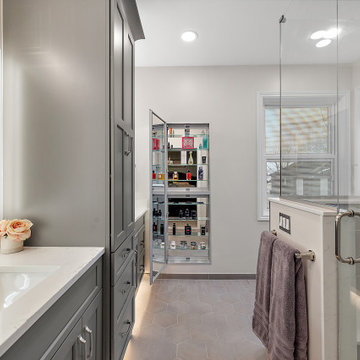 Cabinetry by Better Bilt
Starmark Maple Chesapeake Primary Bath in Mineral Gray
Cabinetry: Starmark
Style: Framed Chesapeake w/ Five Piece Drawers
Finish: Maple – Mineral Gray
Countertops, Shower Parts & Pieces: (Solid Surfaces Unlimited) Snowy River Quartz
Plumbing: (Progressive Plumbing) Delta Stryke in Stainless (ALL); Toto Drake
Mirrors: Two (2) 36” x 36” backlit wall mirrors; 24” x 72” partial recessed full height medicine cabinet
Lighting: Kichler LED Bath Bars (Qty. 2)
Hardware: (Richelieu) Transitional Pulls in Brushed Nickel
Tile: (Genesee Tile) Shower Walls – 12x24 Reflex Bright; Bath Floor – 10x8 Reflex Titanium Hex; (Virginia Tile) Shower Floor & Accent Tile – LaMarca Travertino Instrata 2” Hex Mosaic
Custom Shower Glass: G & S Custom Fab (Ken Strohl)
Designer: Devon Moore
Contractor: Loyalty Contracting, LLC
 Cabinetry by Better Bilt
Starmark Maple Chesapeake Primary Bath in Mineral Gray
Cabinetry: Starmark
Style: Framed Chesapeake w/ Five Piece Drawers
Finish: Maple – Mineral Gray
Countertops, Shower Parts & Pieces: (Solid Surfaces Unlimited) Snowy River Quartz
Plumbing: (Progressive Plumbing) Delta Stryke in Stainless (ALL); Toto Drake
Mirrors: Two (2) 36” x 36” backlit wall mirrors; 24” x 72” partial recessed full height medicine cabinet
Lighting: Kichler LED Bath Bars (Qty. 2)
Hardware: (Richelieu) Transitional Pulls in Brushed Nickel
Tile: (Genesee Tile) Shower Walls – 12x24 Reflex Bright; Bath Floor – 10x8 Reflex Titanium Hex; (Virginia Tile) Shower Floor & Accent Tile – LaMarca Travertino Instrata 2” Hex Mosaic
Custom Shower Glass: G & S Custom Fab (Ken Strohl)
Designer: Devon Moore
Contractor: Loyalty Contracting, LLC
Find the right local pro for your project
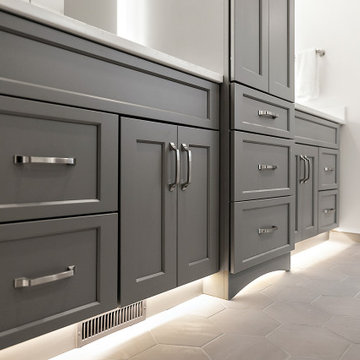 Cabinetry by Better Bilt
Starmark Maple Chesapeake Primary Bath in Mineral Gray
Cabinetry: Starmark
Style: Framed Chesapeake w/ Five Piece Drawers
Finish: Maple – Mineral Gray
Countertops, Shower Parts & Pieces: (Solid Surfaces Unlimited) Snowy River Quartz
Plumbing: (Progressive Plumbing) Delta Stryke in Stainless (ALL); Toto Drake
Mirrors: Two (2) 36” x 36” backlit wall mirrors; 24” x 72” partial recessed full height medicine cabinet
Lighting: Kichler LED Bath Bars (Qty. 2)
Hardware: (Richelieu) Transitional Pulls in Brushed Nickel
Tile: (Genesee Tile) Shower Walls – 12x24 Reflex Bright; Bath Floor – 10x8 Reflex Titanium Hex; (Virginia Tile) Shower Floor & Accent Tile – LaMarca Travertino Instrata 2” Hex Mosaic
Custom Shower Glass: G & S Custom Fab (Ken Strohl)
Designer: Devon Moore
Contractor: Loyalty Contracting, LLC

 Granger Remodel & Design
Small country 3/4 white tile and ceramic tile porcelain tile, multicolored floor and single-sink alcove shower photo in Dallas with gray cabinets, a two-piece toilet, blue walls, an integrated sink, solid surface countertops, white countertops, a niche, a freestanding vanity and recessed-panel cabinets

Mid-sized transitional galley dark wood floor eat-in kitchen photo in Denver with a double-bowl sink, recessed-panel cabinets, white cabinets, granite countertops, gray backsplash, ceramic backsplash, stainless steel appliances and an island

 Convex Development
Photographer: Martin Knowles
Craftsman blue three-story gable roof idea in Vancouver
Craftsman blue three-story gable roof idea in Vancouver

Sponsored
Columbus, OH
Free consultation for landscape design!

Peabody Landscape Group
Franklin County's Reliable Landscape Design & Contracting


 Dynamic Garage Door
Example of a mid-sized tuscan front door design in Orange County with a dark wood front door

 Simply Home Decorating
Our goal on this project was to make the main floor of this lovely early 20th century home in a popular Vancouver neighborhood work for a growing family of four. We opened up the space, both literally and aesthetically, with windows and skylights, an efficient layout, some carefully selected furniture pieces and a soft colour palette that lends a light and playful feel to the space. Our clients can hardly believe that their once small, dark, uncomfortable main floor has become a bright, functional and beautiful space where they can now comfortably host friends and hang out as a family. Interior Design by Lori Steeves of Simply Home Decorating Inc. Photos by Tracey Ayton Photography.

 Hillstar Construction Services
addet madan Design
Corner shower - small contemporary 3/4 gray tile and cement tile concrete floor corner shower idea in Los Angeles with a pedestal sink, flat-panel cabinets, light wood cabinets, a two-piece toilet, gray walls and solid surface countertops
Corner shower - small contemporary 3/4 gray tile and cement tile concrete floor corner shower idea in Los Angeles with a pedestal sink, flat-panel cabinets, light wood cabinets, a two-piece toilet, gray walls and solid surface countertops

 Creative Closets®, Ltd.
We added drawers for the smaller accessories and glass doors keep the room light and airy.
Example of a mid-sized arts and crafts gender-neutral dark wood floor walk-in closet design in Philadelphia with glass-front cabinets and light wood cabinets
Example of a mid-sized arts and crafts gender-neutral dark wood floor walk-in closet design in Philadelphia with glass-front cabinets and light wood cabinets

 EasyClosets
The Heritage Maple reach-in pantry pictured includes shelving, open beech drawers, glass racks, tray dividers, pull-out wire baskets and pull-out spice and wine racks.



 Jos Will Millwork
Door Style: Salem
Wood Species: Maple
Stains and Finishes: Alabaster, Charcoal (Island)
Countertops: Hanstone Quartz, Tranquility
Kitchen - kitchen idea in Edmonton
Kitchen - kitchen idea in Edmonton

 Allen+Killcoyne Architects
Open concept kitchen - small scandinavian l-shaped light wood floor and brown floor open concept kitchen idea in New York with an undermount sink, white cabinets, solid surface countertops, white backsplash, stainless steel appliances, no island and flat-panel cabinets

 Forward Design Build Remodel
Our clients had a kitchen that suffered from a lack of natural light, little connection to the dining and entertaining space, and many storage problems. With brand-new cabinetry, one less wall and more durable finishes, we were able to give them the kitchen they've always wanted.


Sponsored
Sunbury, OH

J.Holderby - Renovations
Franklin County's Leading General Contractors - 2X Best of Houzz!

 Studio McGee
Shop the Look, See the Photo Tour here: https://www.studio-mcgee.com/studioblog/2016/4/4/modern-mountain-home-tour
Watch the Webisode: https://www.youtube.com/watch?v=JtwvqrNPjhU
Travis J Photography

 Cabinet-S-Top
In this powder room Fieldstone Cabinets Roseburg Door Style, Maple Wood, Slate Stain with “L” outside edge profile. Vanity. The hardware is Top Knobs Sydney Flair Pull 5”.


48