
Search results for "Solid surface shower surround" in Home Design Ideas
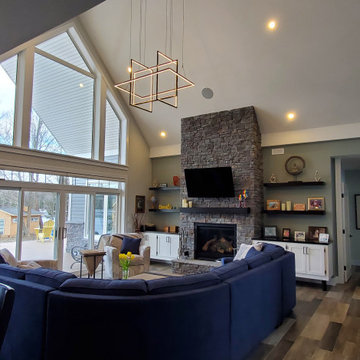
 Tower Interiors Ltd
Mid-sized transitional open concept ceramic tile, gray floor and vaulted ceiling family room photo with gray walls, a standard fireplace, a stacked stone fireplace and a wall-mounted tv

 Signature Construction and Design
Susie Hall Mathews
Example of a mid-sized transitional master white tile and stone tile freestanding bathtub design in Wilmington with gray cabinets, gray walls, an undermount sink and raised-panel cabinets
Example of a mid-sized transitional master white tile and stone tile freestanding bathtub design in Wilmington with gray cabinets, gray walls, an undermount sink and raised-panel cabinets

 Vaussa
Large trendy master medium tone wood floor freestanding bathtub photo in Denver with flat-panel cabinets, dark wood cabinets, an undermount sink and granite countertops
Find the right local pro for your project

 User
ASID Design Excellence First Place Residential – Kitchen and Bathroom: Michael Merrill Design Studio was approached three years ago by the homeowner to redesign her kitchen. Although she was dissatisfied with some aspects of her home, she still loved it dearly. As we discovered her passion for design, we began to rework her entire home--room by room, top to bottom.

 Architect Mason Kirby Inc.
Mid-sized trendy 3/4 blue tile, multicolored tile and ceramic tile medium tone wood floor and brown floor alcove shower photo in San Francisco with flat-panel cabinets, beige cabinets, white walls, a hinged shower door, a trough sink, solid surface countertops and white countertops

 Baths by Shay
Solid Surface Vanity Top & Shower
Elegant bathroom photo in Newark with an undermount sink, granite countertops and beige countertops
Elegant bathroom photo in Newark with an undermount sink, granite countertops and beige countertops

 Rellion Homes
This is a remodel of small home in Pacific Palisades, Los Angeles, just off Sunset Blvd. The goals of this project are to reconfigure the floor plan and to meet current homeowner's needs and update its aesthetics to current tastes suitable in that area. To achieve these goals, the interior of the house was completely gutted and reconfigured and the exterior was removed and wrapped with new siding. Since the house is close to ocean and surrounded by celebrities' mansions, the interior design is slightly eclectic with a mix of coastal casual with a hint of modern Hollywood glam.



 Alair Homes Green Bay
Laundry room with storage for baskets.
Example of a cottage single-wall utility room design with a drop-in sink, shaker cabinets, white cabinets, solid surface countertops and a side-by-side washer/dryer
Example of a cottage single-wall utility room design with a drop-in sink, shaker cabinets, white cabinets, solid surface countertops and a side-by-side washer/dryer

 Memar Interiors Inc
Example of a small trendy 3/4 gray tile, white tile and porcelain tile cement tile floor and multicolored floor corner shower design in Dallas with shaker cabinets, white cabinets, gray walls, an undermount sink, marble countertops, a hinged shower door and gray countertops
 The Home Co.
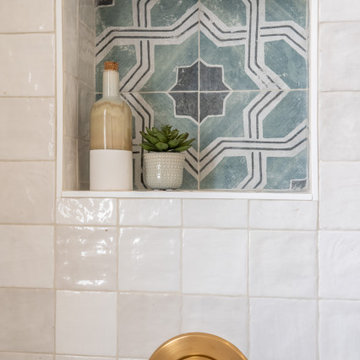
We ? bathroom renovations! This initially drab space was so poorly laid-out that it fit only a tiny vanity for a family of four!
Working in the existing footprint, and in a matter of a few weeks, we were able to design and renovate this space to accommodate a double vanity (SO important when it is the only bathroom in the house!). In addition, we snuck in a private toilet room for added functionality. Now this bath is a stunning workhorse!

 Colella Construction Inc, Kitchen and Bath
Colella Construction Inc
Inspiration for a mid-sized timeless master beige tile and porcelain tile porcelain tile corner bathtub remodel in Philadelphia with an undermount sink, raised-panel cabinets, dark wood cabinets, solid surface countertops, a two-piece toilet and yellow walls
Inspiration for a mid-sized timeless master beige tile and porcelain tile porcelain tile corner bathtub remodel in Philadelphia with an undermount sink, raised-panel cabinets, dark wood cabinets, solid surface countertops, a two-piece toilet and yellow walls

 Nies Homes
AEV Real Estate Photography
Alcove shower - small craftsman master subway tile ceramic tile alcove shower idea in Wichita with shaker cabinets, gray cabinets, blue walls, an undermount sink and solid surface countertops
Alcove shower - small craftsman master subway tile ceramic tile alcove shower idea in Wichita with shaker cabinets, gray cabinets, blue walls, an undermount sink and solid surface countertops

 Hagstrom Builder
The shower includes dual shower areas, four body spray tiles (two on each side) and a large glass surround keeping the uncluttered theme for the room while still offering privacy with an etched “belly band” around the perimeter. The etching is only on the outside of the glass with the inside being kept smooth for cleaning purposes.
The end result is a bathroom that is luxurious and light, with nothing extraneous to distract the eye. The peaceful and quiet ambiance that the room exudes hit exactly the mark that the clients were looking for.

Sponsored
Sunbury, OH

J.Holderby - Renovations
Franklin County's Leading General Contractors - 2X Best of Houzz!

 Vision Design
The laundry/master closet/master bath is all connected.
Bedroom - large country 3/4 white tile and ceramic tile medium tone wood floor and brown floor bedroom idea in San Francisco with flat-panel cabinets, medium tone wood cabinets, solid surface countertops, a hinged shower door, white countertops and white walls
Bedroom - large country 3/4 white tile and ceramic tile medium tone wood floor and brown floor bedroom idea in San Francisco with flat-panel cabinets, medium tone wood cabinets, solid surface countertops, a hinged shower door, white countertops and white walls

 Weisshouse
The shower enclosure echoes the Clerestory windows of the main living space.
Photo by Adam Milliron
Mid-sized urban master white tile and ceramic tile marble floor and black floor corner shower photo with glass-front cabinets, white cabinets, white walls, a hinged shower door, a one-piece toilet, a drop-in sink and solid surface countertops
Mid-sized urban master white tile and ceramic tile marble floor and black floor corner shower photo with glass-front cabinets, white cabinets, white walls, a hinged shower door, a one-piece toilet, a drop-in sink and solid surface countertops

 Marrokal Design & Remodeling
Brent Haywood Photography
Mid-sized trendy master multicolored tile and mosaic tile porcelain tile and gray floor walk-in shower photo in San Diego with solid surface countertops, flat-panel cabinets, dark wood cabinets, gray walls, an undermount sink and a hinged shower door
Mid-sized trendy master multicolored tile and mosaic tile porcelain tile and gray floor walk-in shower photo in San Diego with solid surface countertops, flat-panel cabinets, dark wood cabinets, gray walls, an undermount sink and a hinged shower door

 Marcye Philbrook
Siri Blanchette/Blind Dog Photo Associates
This master bath was designed with the feel of a misty, overcast day on a natural Maine beach. The porcelain tile looks like gray limestone, the textured laminate on the vanity looks like aged driftwood, and the wall color looks like an overcast sky.



 Anne Sneed Architectural Interiors
Trendy red tile and subway tile alcove bathtub photo in San Diego with red walls
155