
Search results for "Solid surface shower surround" in Home Design Ideas

 Wisconsin Building Supply
Master Bathroom
Cabinets: Painted maple, antique white
Counter Tops: Granite “golden caramel”
This Timber Frame country home has a panoramic view from every window yet you want to stay inside and enjoy the view! It’s traditional elegance is breathtaking. It’s timeless design never will never get old.

 GRADY-O-GRADY Construction & Development, Inc.
Applied Photogradhy
Example of a transitional multicolored tile and matchstick tile drop-in bathtub design in Orange County with an undermount sink, shaker cabinets, dark wood cabinets and beige countertops
Example of a transitional multicolored tile and matchstick tile drop-in bathtub design in Orange County with an undermount sink, shaker cabinets, dark wood cabinets and beige countertops

 Kloud 9 Kitchens
Brian Mikec
Alcove shower - mid-sized contemporary 3/4 brown tile and porcelain tile alcove shower idea in Milwaukee with an integrated sink, recessed-panel cabinets, medium tone wood cabinets, solid surface countertops, a two-piece toilet and beige walls
Alcove shower - mid-sized contemporary 3/4 brown tile and porcelain tile alcove shower idea in Milwaukee with an integrated sink, recessed-panel cabinets, medium tone wood cabinets, solid surface countertops, a two-piece toilet and beige walls
Find the right local pro for your project

 Jackson Design & Remodeling
Jackson Design and Remodeling
Alcove shower - transitional beige tile alcove shower idea in San Diego with white walls and a niche
Alcove shower - transitional beige tile alcove shower idea in San Diego with white walls and a niche

 Larisa McShane & Associates
In the shower, oval accent tile runs vertically rather than horizontally, breaking up the expanse of white. Chrome rain shower head, massage hand held shower, and chrome fixtures are echoed in the metal edge that surrounds the storage niche, a more modern touch than traditional white bullnose tile.
 Bridges Const.
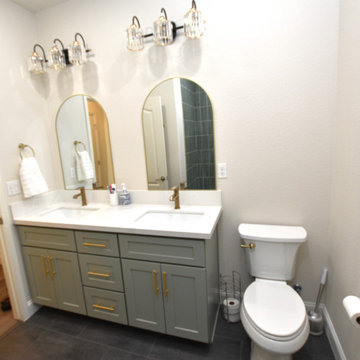
We’re excited to share another bathroom transformation for a returning client! After previously remodeling their master bathroom, we were honored to have them trust Bridges Construction once again—this time with their hall bathroom. We started by removing the outdated tub and fiberglass surround, along with the old vanity cabinets, and transformed the space into a fresh, modern bathroom with plenty of character. The homeowners chose beautiful moss green vanity cabinets by KCD, paired with a prefab countertop from Nova Tile & Stone. We finished off the space with new LVP flooring, cool arched mirrors, and elegant light fixtures that bring everything together beautifully.
We love how the green cabinetry adds a touch of warmth and personality while the clean finishes and modern details of the tub tile give this hall bath a completely refreshed feel. And perhaps the best part? This was a return client! After trusting Bridges Construction with their master bathroom, they chose us again for their hall bath. We’re incredibly grateful for the continued trust and the opportunity to transform another space in their home. Another bathroom remodel complete!

 Brimco Builders
Small beach style master ceramic tile corner bathtub photo with shaker cabinets, black cabinets, white walls, an undermount sink and marble countertops



 Custom Interiors & Remodeling LLC
Alcove shower - large contemporary master white tile and stone tile alcove shower idea in New York with white walls, shaker cabinets, white cabinets and an undermount sink

 User
master bath, free standing tub, wall faucet, waterfall faucet, recessed lights, nook, cubby, brown tile, wall niche, spa, modern tub, tan walls, step up, towel heater, frameless shower, under cabinet lights, light counter, wall of mirrors, rectangle sink, quartz counter, beige tile, floating cabinets, his & her vanities, large walk-in shower, trey ceiling

 Renovation Science
Custom built-in storage cabinet by Citation Kitchens
Example of a mid-sized trendy 3/4 porcelain tile travertine floor and beige floor alcove bathtub design in Vancouver with flat-panel cabinets, white cabinets, a two-piece toilet, white walls, an undermount sink, granite countertops and a hinged shower door
Example of a mid-sized trendy 3/4 porcelain tile travertine floor and beige floor alcove bathtub design in Vancouver with flat-panel cabinets, white cabinets, a two-piece toilet, white walls, an undermount sink, granite countertops and a hinged shower door



 New Outlooks Construction
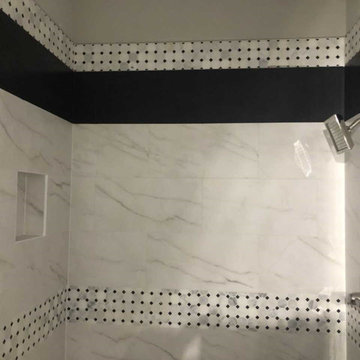
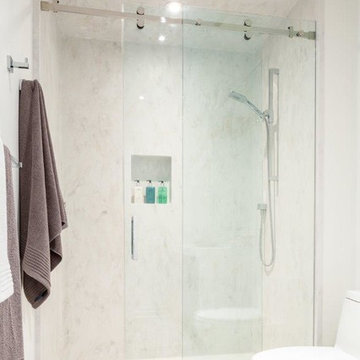
These bathrooms utilize earth tones and low lighting to create a warm, inviting atmosphere. The newly installed glass door shower in the master is spacious and practical, with built in shelving units for all of your shower accessories. New Outlooks Construction can take your design ideas, and create a relaxing environment for your bathroom areas.

Sponsored
Delaware, OH

Buckeye Basements, Inc.
Central Ohio's Basement Finishing ExpertsBest Of Houzz '13-'21

 FineCraft Contractors, Design + Build
We were hired to build this house after the homeowner was having some trouble finding the right contractor. With a great team and a great relationship with the homeowner we built this gem in the Washington, DC area.
Finecraft Contractors, Inc.
Soleimani Photography

 Seattle Staging Company
We kept the accessories very minimal in the hall bath. By removing the outdated shower surround and adding modern ceramic tile, it modernized the space and also made it feel hip and trendy.

 Dayton Home Remodeling
Drop-in bathtub - contemporary gray tile and porcelain tile porcelain tile and beige floor drop-in bathtub idea with recessed-panel cabinets, black cabinets, white walls, an undermount sink and granite countertops
 Skill Construction & Design, LLC
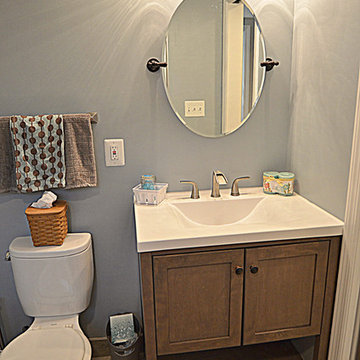
Our Customer wanted to add an additional bathroom in basement to accommodate her growing family. Basements are often an overlooked and underutilized area of the home. With careful design considerations for a basement remodel, the once cold and dark underground space can go from dark and scary to warm and inviting. Whether you are looking to completely remodel your space or increase your footprint by adding in a bathroom to your basement, there are countless transformation ideas to meet your family needs.
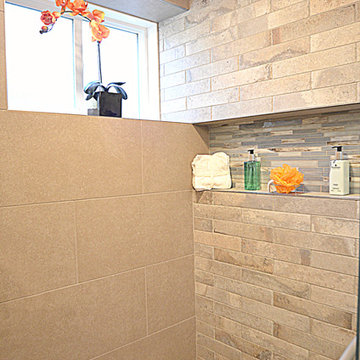
We created a comfort and style bathroom with a rustic feel laundry room in this dark and unfished area of the basement. This new simple basement bathroom was transformed with multi-sides subway tiles in the shower surround, the unique personalized Elongated Hex Moon Gate 1x3 tile shower pan, the reclaimed wood-look tile floors, a modern-rustic feel to the sink area, warm grey-blue paint and a fun Kohler Exhale® B120 2.0 gpm multifunction handshower as a showerhead. Cozy Decorative accents such as the 12x12Gray Blend Waterfall Glass tile in the large wall-to-wall niche and the soft Vibrant Brushed Nickel finishes, created a tranquil vibe to the room. The Optic tempered window and Kohler Fluence Sliding shower door allows natural light in this sunken lair of the house.
Photo Credit: Suzanne Kalmin, Social Bug


 Skill Construction & Design, LLC
Our Customer wanted to add an additional bathroom in basement to accommodate her growing family. Basements are often an overlooked and underutilized area of the home. With careful design considerations for a basement remodel, the once cold and dark underground space can go from dark and scary to warm and inviting. Whether you are looking to completely remodel your space or increase your footprint by adding in a bathroom to your basement, there are countless transformation ideas to meet your family needs.
We created a comfort and style bathroom with a rustic feel laundry room in this dark and unfished area of the basement. This new simple basement bathroom was transformed with multi-sides subway tiles in the shower surround, the unique personalized Elongated Hex Moon Gate 1x3 tile shower pan, the reclaimed wood-look tile floors, a modern-rustic feel to the sink area, warm grey-blue paint and a fun Kohler Exhale® B120 2.0 gpm multifunction handshower as a showerhead. Cozy Decorative accents such as the 12x12Gray Blend Waterfall Glass tile in the large wall-to-wall niche and the soft Vibrant Brushed Nickel finishes, created a tranquil vibe to the room. The Optic tempered window and Kohler Fluence Sliding shower door allows natural light in this sunken lair of the house.
Photo Credit: Suzanne Kalmin, Social Bug

 Caroline Myers Interior Design
Small elegant master white tile and marble tile marble floor, white floor and single-sink doorless shower photo in San Francisco with flat-panel cabinets, white cabinets, an undermount tub, a two-piece toilet, white walls, an undermount sink, marble countertops and a freestanding vanity
 Dimora Interiors
Aqua Brass fixtures and built-in Niches in a walk-in shower
Example of a large trendy master gray tile and porcelain tile porcelain tile and gray floor freestanding bathtub design in Vancouver with flat-panel cabinets, brown cabinets, a two-piece toilet, white walls, an undermount sink, quartz countertops and a hinged shower door
Example of a large trendy master gray tile and porcelain tile porcelain tile and gray floor freestanding bathtub design in Vancouver with flat-panel cabinets, brown cabinets, a two-piece toilet, white walls, an undermount sink, quartz countertops and a hinged shower door
196