
Search results for "Solid surface shower" in Home Design Ideas
 Dream Home Construction
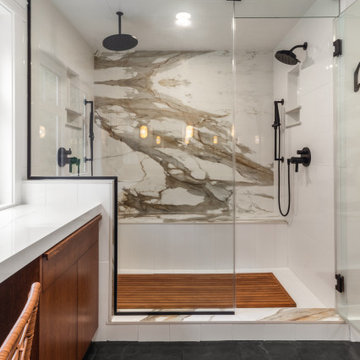
A happy customer who had remodeled their kitchen last year came back to us for a bathroom remodel! This spa-inspired bathroom remodel has a large steam shower with a beautiful marble wall, free-standing tub, wall-mounted fixtures and a custom vanity.

 Allen+Killcoyne Architects
Small danish l-shaped light wood floor and brown floor open concept kitchen photo in New York with an undermount sink, white cabinets, solid surface countertops, white backsplash, stainless steel appliances, no island and flat-panel cabinets

 O’Hara Interiors
Martha O'Hara Interiors, Interior Design & Photo Styling | Carl M Hansen Companies, Remodel | Corey Gaffer, Photography
Please Note: All “related,” “similar,” and “sponsored” products tagged or listed by Houzz are not actual products pictured. They have not been approved by Martha O’Hara Interiors nor any of the professionals credited. For information about our work, please contact design@oharainteriors.com.
Find the right local pro for your project

 Craftmark Solid Surfaces, Inc.
Kitchen - large l-shaped medium tone wood floor kitchen idea in Atlanta with raised-panel cabinets, medium tone wood cabinets, quartz countertops, stainless steel appliances and an island


 Alair Homes Plano
This bathroom space was already functional in its layout, however, needed a fresh lease on style. After removing everything, our design team coordinated an amazing refresh on this space with the homeowners and came up with a traditional yet modern twist on renewing its look! Design-Build by Hatfield Builders & Remodelers. Photography by Versatile Imaging.





 Joel Reis Architecture and Real Estate Photography
Inspiration for a large contemporary 3/4 pebble tile floor doorless shower remodel in Los Angeles with white walls, an integrated sink, flat-panel cabinets, medium tone wood cabinets, a bidet and solid surface countertops

 User
Inspiration for a large transitional master gray tile and porcelain tile porcelain tile, double-sink and gray floor freestanding bathtub remodel with shaker cabinets, gray cabinets, a two-piece toilet, gray walls, an integrated sink, solid surface countertops, a hinged shower door, white countertops and a built-in vanity

 Ohio Valley Solid Surface
This fresh design was completed with Topaz Quartz by Mont.
Example of a minimalist kitchen design in Cincinnati
Example of a minimalist kitchen design in Cincinnati

 Butler-Johnson Corporation
Corian® Private Collection in the color Sonora was used for this vanity countertop - however we flipped the sheet over and used the backside of the sheet to create an even more exciting pattern.


 True North Development
Trendy master multicolored floor alcove shower photo in New York with flat-panel cabinets, brown cabinets, multicolored walls, an undermount sink, a hinged shower door and white countertops



 Britton Homes
Wall mounted vanity allows for easy cleaning of the floor.
Inspiration for a small modern 3/4 ceramic tile and gray floor alcove shower remodel in Boston with flat-panel cabinets, dark wood cabinets, a one-piece toilet, gray walls, an integrated sink, solid surface countertops, a hinged shower door and white countertops
Inspiration for a small modern 3/4 ceramic tile and gray floor alcove shower remodel in Boston with flat-panel cabinets, dark wood cabinets, a one-piece toilet, gray walls, an integrated sink, solid surface countertops, a hinged shower door and white countertops

 Slone Construction & Remodeling
Example of a small trendy 3/4 beige tile and mosaic tile ceramic tile corner shower design in San Diego with flat-panel cabinets, dark wood cabinets, a two-piece toilet, beige walls and laminate countertops

 Delo Interiors Inc.
Valerie wilcox
Bathroom - contemporary master bathroom idea in Toronto with flat-panel cabinets, solid surface countertops, white cabinets, black walls and an undermount sink
Bathroom - contemporary master bathroom idea in Toronto with flat-panel cabinets, solid surface countertops, white cabinets, black walls and an undermount sink
 User
Amy Bartlam
Example of a trendy 3/4 corner shower design in Los Angeles with flat-panel cabinets, medium tone wood cabinets and white walls
Example of a trendy 3/4 corner shower design in Los Angeles with flat-panel cabinets, medium tone wood cabinets and white walls

Sponsored
Sunbury, OH

J.Holderby - Renovations
Franklin County's Leading General Contractors - 2X Best of Houzz!

 TKS Design Group
Free ebook, CREATING THE IDEAL KITCHEN
Download now → http://bit.ly/idealkitchen
The hall bath for this client started out a little dated with its 1970’s color scheme and general wear and tear, but check out the transformation!
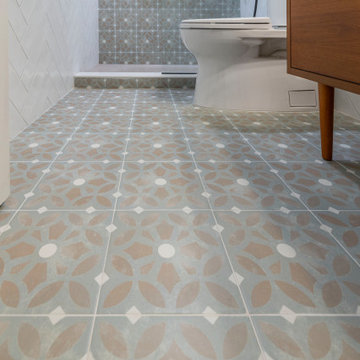
The floor is really the focal point here, it kind of works the same way wallpaper would, but -- it’s on the floor. I love this graphic tile, patterned after Moroccan encaustic, or cement tile, but this one is actually porcelain at a very affordable price point and much easier to install than cement tile.
Once we had homeowner buy-in on the floor choice, the rest of the space came together pretty easily – we are calling it “transitional, Moroccan, industrial.” Key elements are the traditional vanity, Moroccan shaped mirrors and flooring, and plumbing fixtures, coupled with industrial choices -- glass block window, a counter top that looks like cement but that is actually very functional Corian, sliding glass shower door, and simple glass light fixtures.
The final space is bright, functional and stylish. Quite a transformation, don’t you think?
Designed by: Susan Klimala, CKD, CBD
Photography by: Mike Kaskel
For more information on kitchen and bath design ideas go to: www.kitchenstudio-ge.com
 Solid Kitchen & Bath
Mid-century modern meets transitional !
Recently finished in Old Town Alexandria VA, this remodel perfectly blend mid- century modern charm with transitional elegance. From the patterned green tiles and matte black fixtures to the warm wood-toned vanity, herringbone wall tiles, and that cute shower niche. Every detail was crafted to create a space that's bold fresh and timeless.

 Bekom Design
Designers: Revital Kaufman-Meron & Susan Bowen
Designers: Susan Bowen & Revital Kaufman-Meron
Photos: LucidPic Photography - Rich Anderson
Example of a large minimalist 3/4 beige tile and wood-look tile gray floor, double-sink and wood-look tile floor walk-in shower design in San Francisco with flat-panel cabinets, white cabinets, a one-piece toilet, white walls, an undermount sink, solid surface countertops, white countertops, a hinged shower door, a floating vanity and a niche
Example of a large minimalist 3/4 beige tile and wood-look tile gray floor, double-sink and wood-look tile floor walk-in shower design in San Francisco with flat-panel cabinets, white cabinets, a one-piece toilet, white walls, an undermount sink, solid surface countertops, white countertops, a hinged shower door, a floating vanity and a niche
167