
Search results for "Solid surface shower" in Home Design Ideas
 Bridges Const.
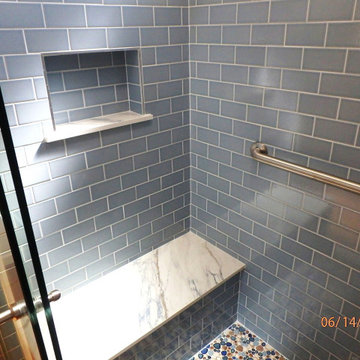
With Jon and Sharon's design input and thoughtful material selections We transformed this dated 2003 bath into a custom retreat!
Features: Shaker Alder vanity with additional storage cabinets complimented by Quartz countertops, A large shower replaced a fiberglass tub and separate small shower that included custom tile work, shampoo niche and a quartz covered seat. New LED lighting throughout that included lighted medicine cabinets. New LVP flooring. Before and after pictures tell it all.
 Bridges Const.
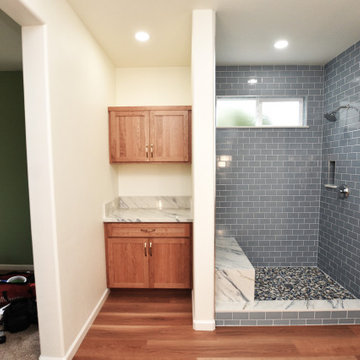
With Jon and Sharon's design input and thoughtful material selections We transformed this dated 2003 bath into a custom retreat!
Features: Shaker Alder vanity with additional storage cabinets complimented by Quartz countertops, A large shower replaced a fiberglass tub and separate small shower that included custom tile work, shampoo niche and a quartz covered seat. New LED lighting throughout that included lighted medicine cabinets. New LVP flooring. Before and after pictures tell it all.
 Bridges Const.
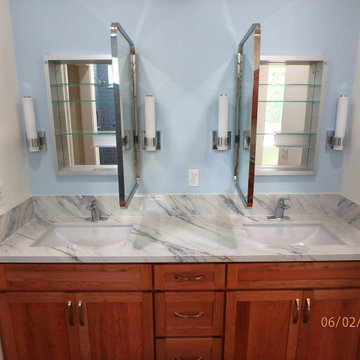
With Jon and Sharon's design input and thoughtful material selections We transformed this dated 2003 bath into a custom retreat!
Features: Shaker Alder vanity with additional storage cabinets complimented by Quartz countertops, A large shower replaced a fiberglass tub and separate small shower that included custom tile work, shampoo niche and a quartz covered seat. New LED lighting throughout that included lighted medicine cabinets. New LVP flooring. Before and after pictures tell it all.
Find the right local pro for your project
 Bridges Const.
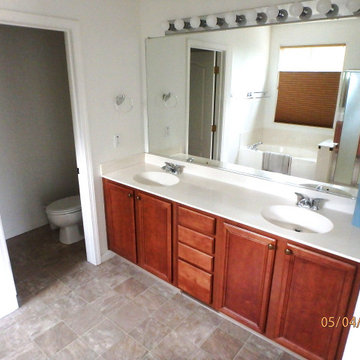
With Jon and Sharon's design input and thoughtful material selections We transformed this dated 2003 bath into a custom retreat!
Features: Shaker Alder vanity with additional storage cabinets complimented by Quartz countertops, A large shower replaced a fiberglass tub and separate small shower that included custom tile work, shampoo niche and a quartz covered seat. New LED lighting throughout that included lighted medicine cabinets. New LVP flooring. Before and after pictures tell it all.

 J.Thomas Kitchens
Example of a large transitional master gray tile and porcelain tile porcelain tile corner shower design in New York with flat-panel cabinets, dark wood cabinets, gray walls, an undermount sink and solid surface countertops

 Honest Living
Drop-in bathtub - mid-sized contemporary master green tile and ceramic tile slate floor, double-sink, exposed beam, black floor and vaulted ceiling drop-in bathtub idea in Chicago with flat-panel cabinets, light wood cabinets, an integrated sink, solid surface countertops, white countertops and a floating vanity
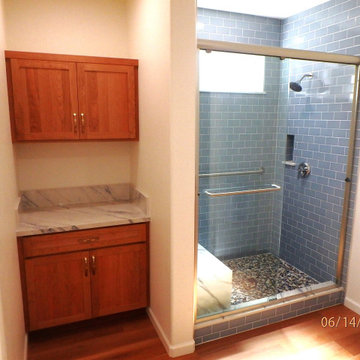 Bridges Const.
With Jon and Sharon's design input and thoughtful material selections We transformed this dated 2003 bath into a custom retreat!
Features: Shaker Alder vanity with additional storage cabinets complimented by Quartz countertops, A large shower replaced a fiberglass tub and separate small shower that included custom tile work, shampoo niche and a quartz covered seat. New LED lighting throughout that included lighted medicine cabinets. New LVP flooring. Before and after pictures tell it all.

Sponsored
Sunbury, OH

J.Holderby - Renovations
Franklin County's Leading General Contractors - 2X Best of Houzz!
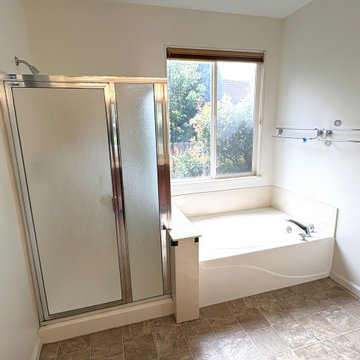 Bridges Const.
With Jon and Sharon's design input and thoughtful material selections We transformed this dated 2003 bath into a custom retreat!
Features: Shaker Alder vanity with additional storage cabinets complimented by Quartz countertops, A large shower replaced a fiberglass tub and separate small shower that included custom tile work, shampoo niche and a quartz covered seat. New LED lighting throughout that included lighted medicine cabinets. New LVP flooring. Before and after pictures tell it all.

 Kitchen Associates
This master bath project we recently finished in Lancaster, MA features cabinets by Grabill with "Hampton Inset" door style in a "Cottagestone Glaze" finish. Countertop and shower surround were made in-house with "Raincloud" and "Cosmos Prima" Corian solid surface. Design by Rich Dupre of Kitchen Associates. Photos by Baumgart Creative Media.

 O’Hara Interiors
Martha O'Hara Interiors, Interior Design & Photo Styling | City Homes, Builder | Troy Thies, Photography
Please Note: All “related,” “similar,” and “sponsored” products tagged or listed by Houzz are not actual products pictured. They have not been approved by Martha O’Hara Interiors nor any of the professionals credited. For information about our work, please contact design@oharainteriors.com.
 Kitchen Associates
This master bath project we recently finished in Lancaster, MA features cabinets by Grabill with "Hampton Inset" door style in a "Cottagestone Glaze" finish. Countertop and shower surround were made in-house with "Raincloud" and "Cosmos Prima" Corian solid surface. Design by Rich Dupre of Kitchen Associates. Photos by Baumgart Creative Media.
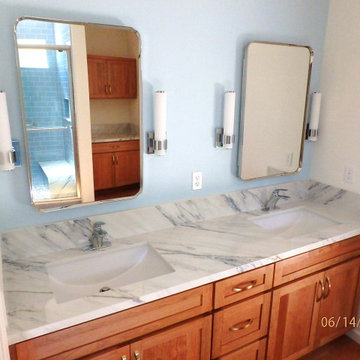 Bridges Const.
With Jon and Sharon's design input and thoughtful material selections We transformed this dated 2003 bath into a custom retreat!
Features: Shaker Alder vanity with additional storage cabinets complimented by Quartz countertops, A large shower replaced a fiberglass tub and separate small shower that included custom tile work, shampoo niche and a quartz covered seat. New LED lighting throughout that included lighted medicine cabinets. New LVP flooring. Before and after pictures tell it all.

 International Custom Designs
Designer: Fumiko Faiman
Photographer: Jeri Koegel
Trendy master walk-in shower photo in Orange County with a vessel sink
Trendy master walk-in shower photo in Orange County with a vessel sink

Sponsored
Sunbury, OH
J.Holderby - Renovations
Franklin County's Leading General Contractors - 2X Best of Houzz!

 building Lab, inc.
A large window of edged glass brings in diffused light without sacrificing privacy. Two tall medicine cabinets hover in front are actually hung from the header. Long skylight directly above the counter fills the room with natural light. A ribbon of shimmery blue terrazzo tiles flows from the back wall of the tub, across the floor, and up the back of the wall hung toilet on the opposite side of the room.
Bax+Towner photography

 Jennifer Gustafson Interior Design
This spa-like modern bathroom is part of a San Francisco Victorian remodel.
Work done in association with De Meza + Architecture.
Photo Credit - Shae Rocco

 SB Architects Inc.
Shower in the master bathroom
Alcove shower - large transitional master gray tile and porcelain tile porcelain tile alcove shower idea in Boston with a vessel sink, flat-panel cabinets, dark wood cabinets, solid surface countertops, an undermount tub and purple walls
Alcove shower - large transitional master gray tile and porcelain tile porcelain tile alcove shower idea in Boston with a vessel sink, flat-panel cabinets, dark wood cabinets, solid surface countertops, an undermount tub and purple walls

 FESTIVE LIVING
Mid-sized mountain style 3/4 blue tile and subway tile laminate floor and beige floor alcove shower photo with shaker cabinets, dark wood cabinets, beige walls, an undermount sink, solid surface countertops and a hinged shower door

Sponsored
Columbus, OH

Snider & Metcalf Interior Design, LTD
Leading Interior Designers in Columbus, Ohio & Ponte Vedra, Florida

 Feinmann, Inc.
Example of a mid-sized transitional master gray tile and porcelain tile porcelain tile and gray floor open shower design in Boston with flat-panel cabinets, medium tone wood cabinets, a one-piece toilet, beige walls, a trough sink, solid surface countertops and white countertops
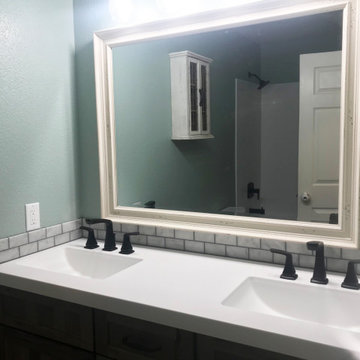
 Humboldt Countertops & Surfacing
Inspiration for a mid-sized timeless kids' white tile and subway tile ceramic tile, gray floor and double-sink alcove bathtub remodel with raised-panel cabinets, medium tone wood cabinets, solid surface countertops, white countertops and a built-in vanity

 ACM Design
Shower, Flooring & Countertops are Magic Brown Granite. Wall Sconce is "Fusion" by Fine Art Lamps.
Alcove shower - rustic brown tile brown floor alcove shower idea with an undermount sink, raised-panel cabinets, dark wood cabinets and brown countertops
Alcove shower - rustic brown tile brown floor alcove shower idea with an undermount sink, raised-panel cabinets, dark wood cabinets and brown countertops
38