
Search results for "Solid surface shower" in Home Design Ideas

 DreamMaker Bath and Kitchen - Utah
These customers opted to tackle both their main and master bathrooms at one time. Each bathroom features cultured marble tub/shower surrounds and cultured granite vanity tops. Both vanities are cherry wood, with the master featuring a dual vanity.

 Stephanie Wilson
An accent band of white penny tiles wraps around the shower.
Inspiration for a small modern master white tile and porcelain tile porcelain tile drop-in bathtub remodel in Austin with furniture-like cabinets, medium tone wood cabinets, a one-piece toilet, beige walls, an undermount sink and solid surface countertops
Inspiration for a small modern master white tile and porcelain tile porcelain tile drop-in bathtub remodel in Austin with furniture-like cabinets, medium tone wood cabinets, a one-piece toilet, beige walls, an undermount sink and solid surface countertops

 Kitchen Associates
This master bath project we recently finished in Lancaster, MA features cabinets by Grabill with "Hampton Inset" door style in a "Cottagestone Glaze" finish. Countertop and shower surround were made in-house with "Raincloud" and "Cosmos Prima" Corian solid surface. Design by Rich Dupre of Kitchen Associates. Photos by Baumgart Creative Media.
Find the right local pro for your project

 AV Architects + Builders
Location: Great Falls, VA, United States
Our clients were looking to renovate their existing master bedroom into a more luxurious, modern space with an open floor plan and expansive modern bath design. The existing floor plan felt too cramped and didn’t offer much closet space or spa like features. Without having to make changes to the exterior structure, we designed a space customized around their lifestyle and allowed them to feel more relaxed at home.
Our modern design features an open-concept master bedroom suite that connects to the master bath for a total of 600 square feet. We included floating modern style vanity cabinets with white Zen quartz, large black format wall tile, and floating hanging mirrors. Located right next to the vanity area is a large, modern style pull-out linen cabinet that provides ample storage, as well as a wooden floating bench that provides storage below the large window. The centerpiece of our modern design is the combined free-standing tub and walk-in, curb less shower area, surrounded by views of the natural landscape. To highlight the modern design interior, we added light white porcelain large format floor tile to complement the floor-to-ceiling dark grey porcelain wall tile to give off a modern appeal. Last not but not least, a frosted glass partition separates the bath area from the toilet, allowing for a semi-private toilet area.
Jim Tetro Architectural Photography
 Kaizen Homes LLC
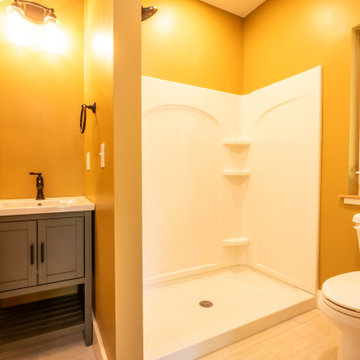
Farmhouse bath with ceramic tile, solid-surface counters, and a freestanding vanity.
Example of a small country master ceramic tile and single-sink doorless shower design with raised-panel cabinets, a two-piece toilet, solid surface countertops and a freestanding vanity
Example of a small country master ceramic tile and single-sink doorless shower design with raised-panel cabinets, a two-piece toilet, solid surface countertops and a freestanding vanity

 Haas Development and Construction
Bright and modern space accented with cheerful yellow mosaics, adding warmth and personality.
Alcove bathtub - small craftsman 3/4 beige tile, yellow tile and ceramic tile ceramic tile and beige floor alcove bathtub idea in Seattle with beige walls, a drop-in sink and solid surface countertops
Alcove bathtub - small craftsman 3/4 beige tile, yellow tile and ceramic tile ceramic tile and beige floor alcove bathtub idea in Seattle with beige walls, a drop-in sink and solid surface countertops

 Monarch Builders & Remodelers
Photos: In House
Doorless shower - mid-sized modern master brown tile and stone tile travertine floor doorless shower idea in Miami with an undermount sink, raised-panel cabinets, white cabinets, solid surface countertops, a one-piece toilet and beige walls
Doorless shower - mid-sized modern master brown tile and stone tile travertine floor doorless shower idea in Miami with an undermount sink, raised-panel cabinets, white cabinets, solid surface countertops, a one-piece toilet and beige walls

Sponsored
Sunbury, OH

J.Holderby - Renovations
Franklin County's Leading General Contractors - 2X Best of Houzz!

 Floor to Ceiling Carpet One Floor & Home
Robb Siverson Photography
Eat-in kitchen - small cottage laminate floor and brown floor eat-in kitchen idea with an undermount sink, shaker cabinets, white cabinets, solid surface countertops, gray backsplash, ceramic backsplash, stainless steel appliances, an island and beige countertops
Eat-in kitchen - small cottage laminate floor and brown floor eat-in kitchen idea with an undermount sink, shaker cabinets, white cabinets, solid surface countertops, gray backsplash, ceramic backsplash, stainless steel appliances, an island and beige countertops

 Make Architecture
Light colors are complimented by a rippling reflective chrome tile surface. A warm light chocolate toned floating vanity is topped with a white solid surface counter and sculptural vessel sinks complimenting the contours of the freestanding tub. A generous glass enclosed shower retains the openness of the light filled bathroom. The toilet is housed within a small private room.

 FESTIVE LIVING
Mid-sized mountain style 3/4 blue tile and subway tile laminate floor and beige floor alcove shower photo with shaker cabinets, dark wood cabinets, beige walls, an undermount sink, solid surface countertops and a hinged shower door
 Custom Surface Solutions
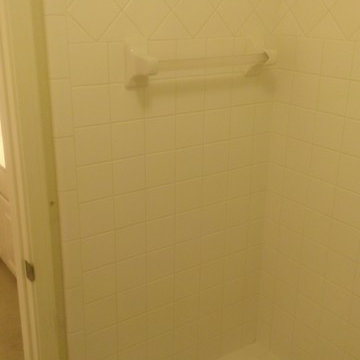
 - Owner Craig Thompson (512) 430-1215. This project shows the before and after pictures of a bathroom remodel including new solid surface counter tops, plumbing fixtures, sink toilt, tub-to-shower conversion, tub surround tile, shower pan tile, and floor tile.
 Stratos Form
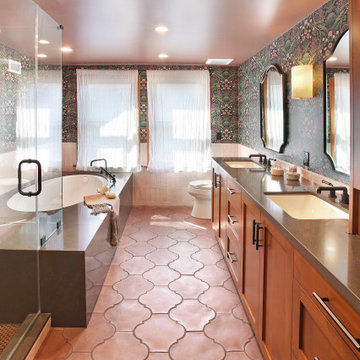
Inspiration for a mid-sized master pink tile and ceramic tile red floor, double-sink, wallpaper and cement tile floor corner shower remodel in Orange County with shaker cabinets, medium tone wood cabinets, an undermount tub, a one-piece toilet, multicolored walls, an undermount sink, solid surface countertops, a hinged shower door, brown countertops, a niche and a built-in vanity

 Hi-Tech Builders, Inc.
White solid surface bathroom vanity with integrated sink, shower and bathtub combination
Mid-sized minimalist master white tile and marble tile laminate floor and gray floor alcove bathtub photo in Los Angeles with flat-panel cabinets, white cabinets, a two-piece toilet, white walls, an integrated sink, solid surface countertops and white countertops
Mid-sized minimalist master white tile and marble tile laminate floor and gray floor alcove bathtub photo in Los Angeles with flat-panel cabinets, white cabinets, a two-piece toilet, white walls, an integrated sink, solid surface countertops and white countertops



 User
This is a beautiful master bathroom and closet remodel. The free standing bathtub with chandelier is the focal point in the room. The shower is travertine subway tile with enough room for 2.

 Britton Homes
The curbless shower creates a clean transition.
Inspiration for a small modern 3/4 ceramic tile and gray floor alcove shower remodel in Boston with a one-piece toilet, gray walls, a hinged shower door, flat-panel cabinets, dark wood cabinets, an integrated sink, solid surface countertops and white countertops
Inspiration for a small modern 3/4 ceramic tile and gray floor alcove shower remodel in Boston with a one-piece toilet, gray walls, a hinged shower door, flat-panel cabinets, dark wood cabinets, an integrated sink, solid surface countertops and white countertops

 Remodel Works Bath & Kitchen
This modern bathroom remodel features a simplistic design with huge impact. The Touch Summer SBN tile wainscotting doubles as the shower surround. The wall mounted vanity displays a beautiful contrast between the white countertop and wood finish cabinetry. The white bathtub and chrome fixtures complete this clean, modern look.

 Ron Morizzo Kitchens & Baths Inc.
Example of a mid-sized minimalist master beige tile, gray tile and porcelain tile ceramic tile alcove shower design in New York with flat-panel cabinets, dark wood cabinets, a one-piece toilet, gray walls and solid surface countertops


 FESTIVE LIVING
Alcove shower - mid-sized rustic 3/4 blue tile and subway tile laminate floor and beige floor alcove shower idea with shaker cabinets, dark wood cabinets, beige walls, an undermount sink, solid surface countertops and a hinged shower door

 Kate Roos Design LLC
A corner shower with a radial curb maximizes space. Glass blocks, built into the existing window opening add light and the solid surface window sill and window surround provide a waterproof barrier.
Andrea Rugg
 Crystal Kitchen + Bath
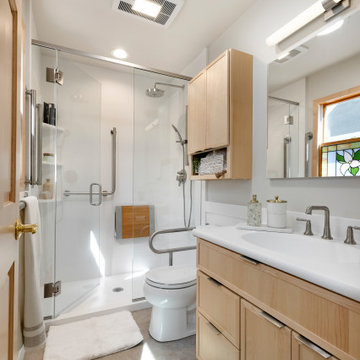
Universal design focused aging in place bathroom remodel.
Alcove shower - small traditional 3/4 white tile vinyl floor, beige floor, single-sink and wainscoting alcove shower idea in Minneapolis with recessed-panel cabinets, light wood cabinets, a two-piece toilet, white walls, an integrated sink, solid surface countertops, a hinged shower door, white countertops and a built-in vanity
Alcove shower - small traditional 3/4 white tile vinyl floor, beige floor, single-sink and wainscoting alcove shower idea in Minneapolis with recessed-panel cabinets, light wood cabinets, a two-piece toilet, white walls, an integrated sink, solid surface countertops, a hinged shower door, white countertops and a built-in vanity
37